
 Twitter
 Facebook
 Email
Email
|

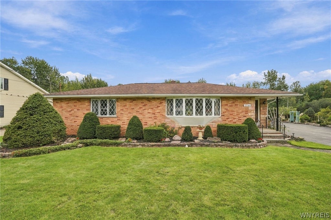
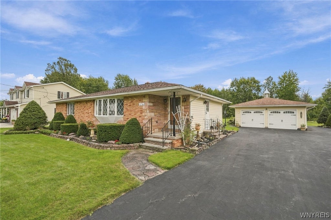
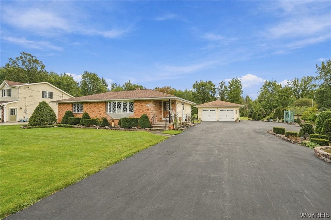
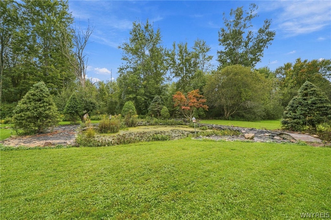
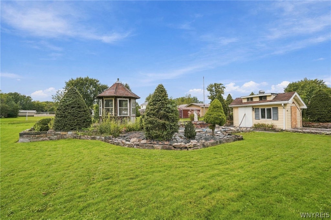
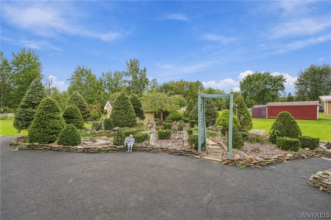
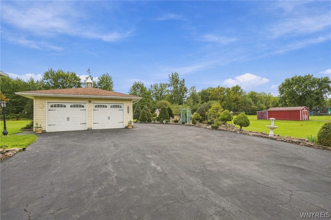
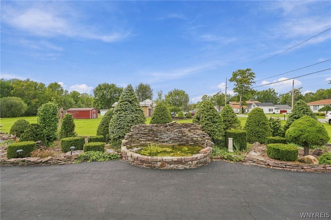
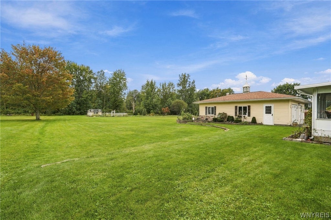
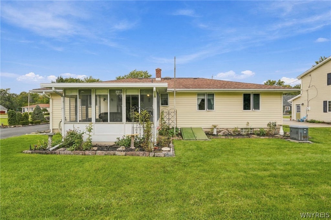
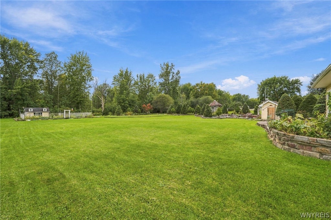
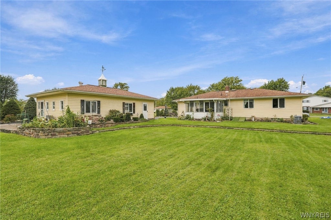
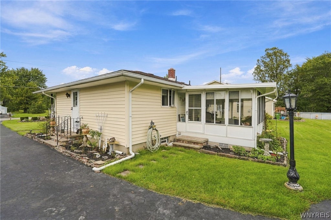
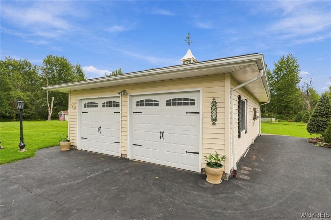
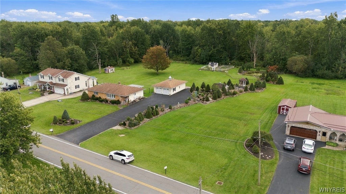
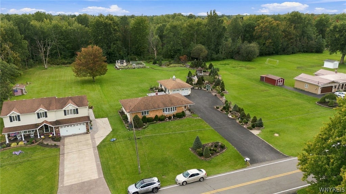
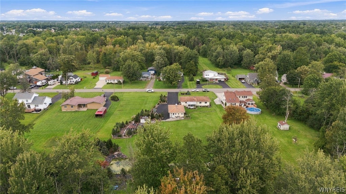
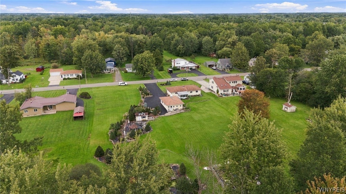
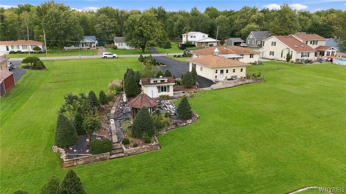
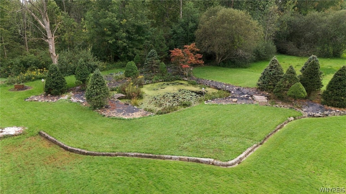
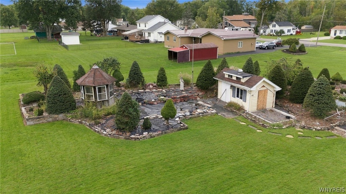
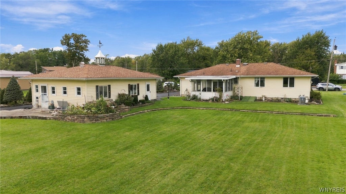
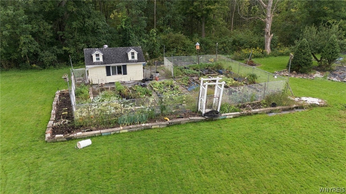
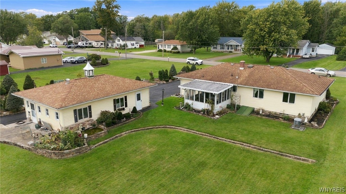
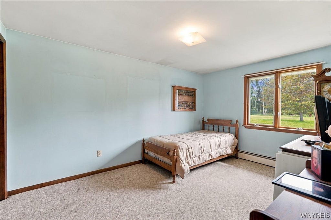
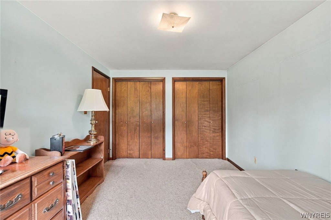
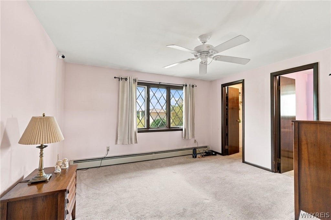
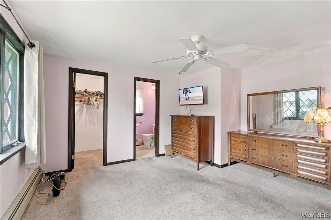
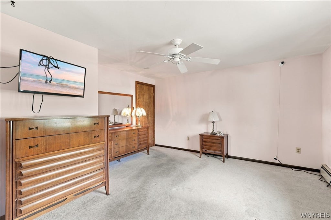
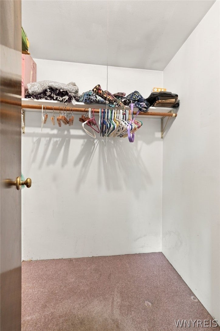
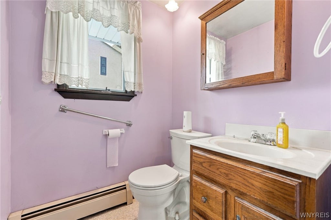
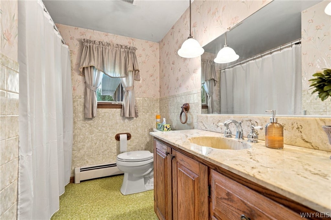
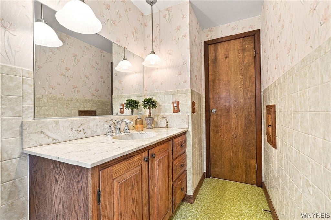
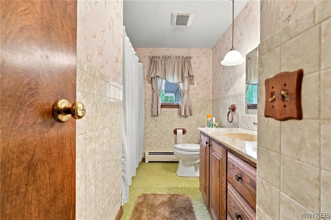
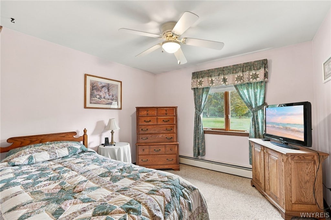
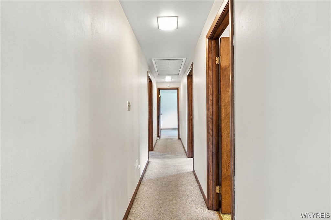
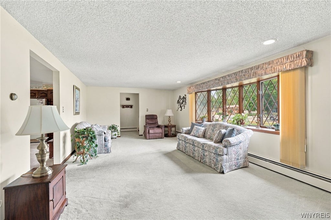
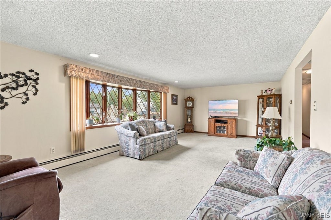
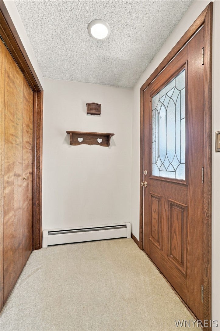
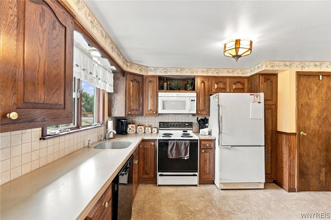
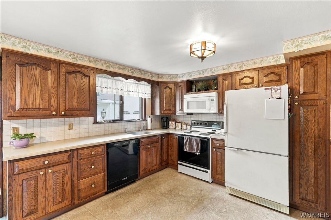
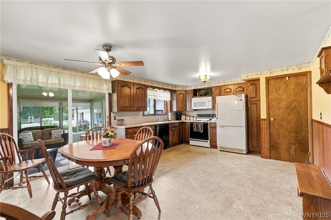
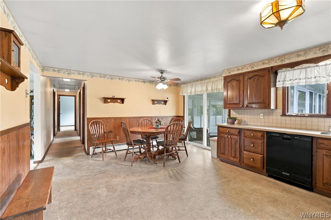
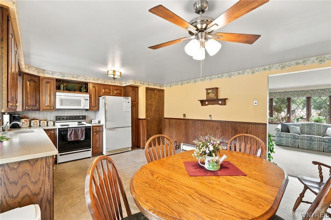
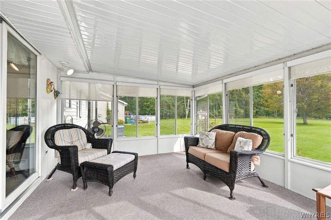
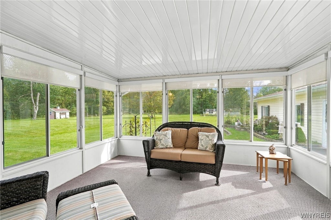
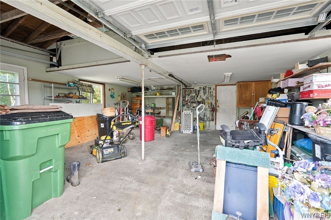
Wheatfield 3 bedroom 1.5 bath ranch home is a one owner home and custom built. Property has an additional lot 90 X 332.91 with a separate SL# and assessed value of $12,700. school taxes $370.23 County tax $245.04. Additional lot is being sold with the house. Large eat in kitchen and living room. Casement windows. 2 back bedrooms have hardwood flooring. Back bedroom also has double closes. Walk in closet in front bedroom and half bath. Enclosed sunroom provides additional living space and over looks expansive property. The expansive grounds offer room for recreation, outdoor entertaining, gardening and future outbuildings (subject to approvals) or simply just enjoy privacy and open space. Various ponds and gazebo. Unique walking path through mature landscaping. Full basement with a Partially finished 25x13 rec room offers flexible space for recreation hobbies or home office. Bilco doors to basement. Newer hot water tank. Glass block windows with vents in basement. Home generator. Sump pump with backup. Separate workshop off back of the 2 car detached garage. 220 line in garage. Driveway is very substantial. This home and property offer flexibility of a larger parcel while still close to areas everyday amenities. With the additional lot included in the sale total lot size is approximately 180 x 331.
| DAYS ON MARKET | 2 | LAST UPDATED | 9/16/2026 |
|---|---|---|---|
| YEAR BUILT | 1971 | COMMUNITY | Wheatfield-294000 |
| GARAGE SPACES | 2.0 | COUNTY | Niagara |
| STATUS | Active | PROPERTY TYPE(S) | Single Family |
| ADDITIONAL DETAILS | |
| APPLIANCES | Dishwasher, Dryer, Electric Oven, Electric Range, Gas Water Heater, Microwave, Refrigerator, Washer, Water Heater |
|---|---|
| AREA | Wheatfield-294000 |
| BASEMENT | Full, Partially Finished, Sump Pump, Yes |
| CONSTRUCTION | Brick, Vinyl Siding |
| GARAGE | Yes |
| HEAT | Baseboard, Hot Water, Other, See Remarks |
| HOA DUES | Single Family Residence |
| INTERIOR | Eat-in Kitchen, Storage |
| LOT | 0.6856 acre(s) |
| LOT DESCRIPTION | Other, Rectangular Lot, See Remarks |
| LOT DIMENSIONS | 90X331 |
| PARKING | Detached, Garage, Workshop in Garage, Garage Door Opener, Asphalt |
| STORIES | 1 |
| STYLE | Ranch |
| TAXES | 4336 |
| UTILITIES | Sewer Connected, Water Connected |
| WATER | Public |
MORTGAGE CALCULATOR
TOTAL MONTHLY PAYMENT
0
P
I
*Estimate only
| SATELLITE VIEW |
| / | |
We respect your online privacy and will never spam you. By submitting this form with your telephone number
you are consenting for Joanne
Smith to contact you even if your name is on a Federal or State
"Do not call List".
Listing provided by: Gail M Ventry, Ventry Real Estate LLC, gventry@ventryrealestate.com
The data relating to real estate on this web site comes in part from the Internet Data Exchange (IDX) Program of the New York State Alliance, powered by New York State Alliance. Real estate listings held by firms other than the owner of this site, are marked with the IDX logo and detailed information about them includes the Listing Broker's Firm Name.
All information deemed reliable but not guaranteed and should be independently verified. All properties are subject to prior sale, change or withdrawal. Neither the listing broker(s) nor this site's owner shall be responsible for any typographical errors, misinformation, misprints, and shall be held totally harmless.
© 2026 New York State Alliance. All rights reserved
All information deemed reliable but not guaranteed and should be independently verified. All properties are subject to prior sale, change or withdrawal. Neither the listing broker(s) nor this site's owner shall be responsible for any typographical errors, misinformation, misprints, and shall be held totally harmless.
© 2026 New York State Alliance. All rights reserved
This IDX solution is (c) Diverse Solutions 2026.