
 Twitter
 Facebook
 Email
Email















|

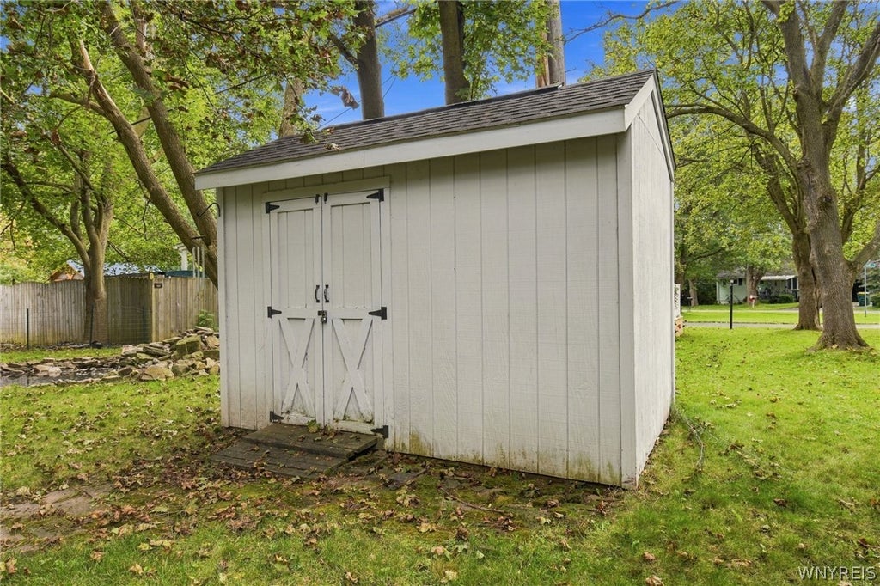
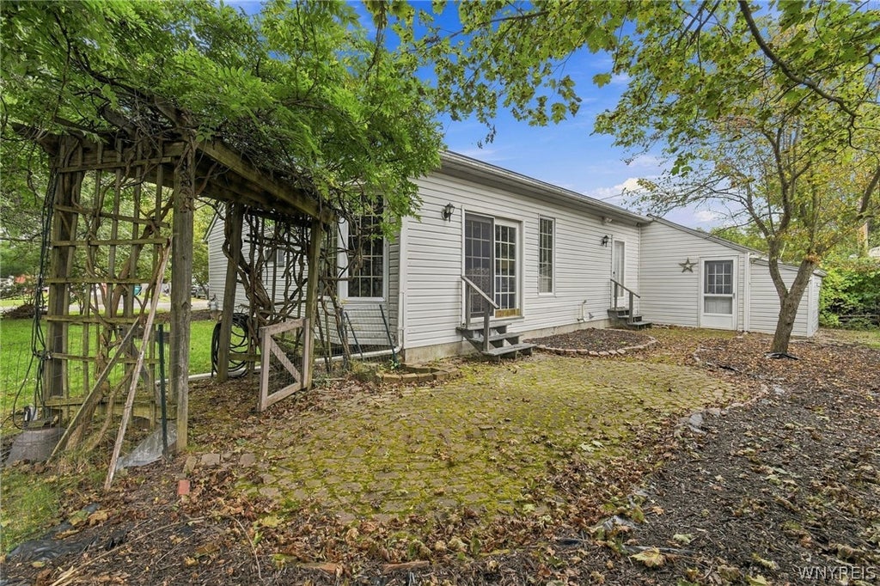
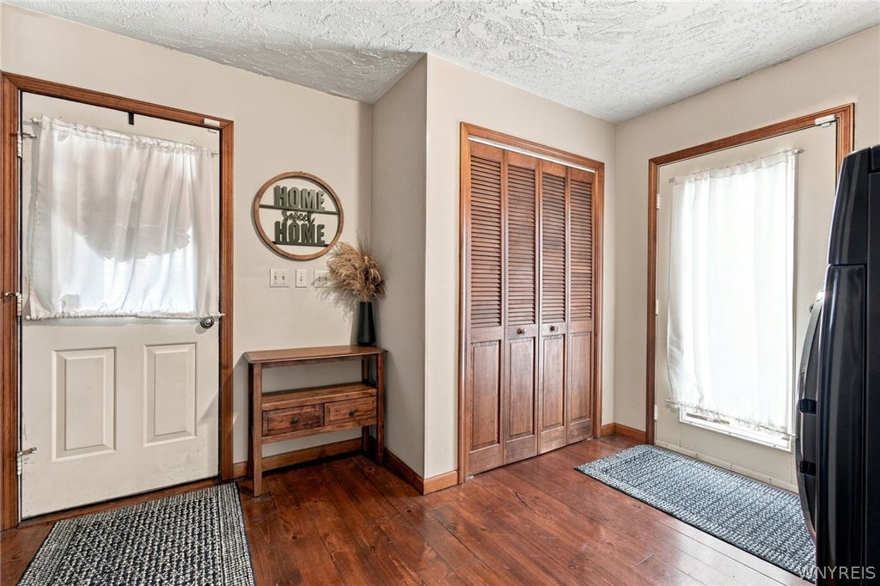
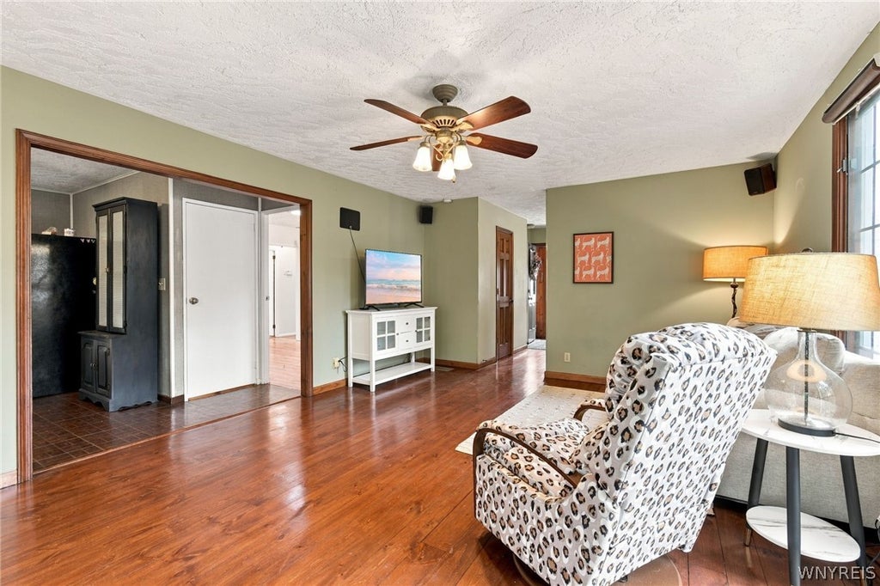
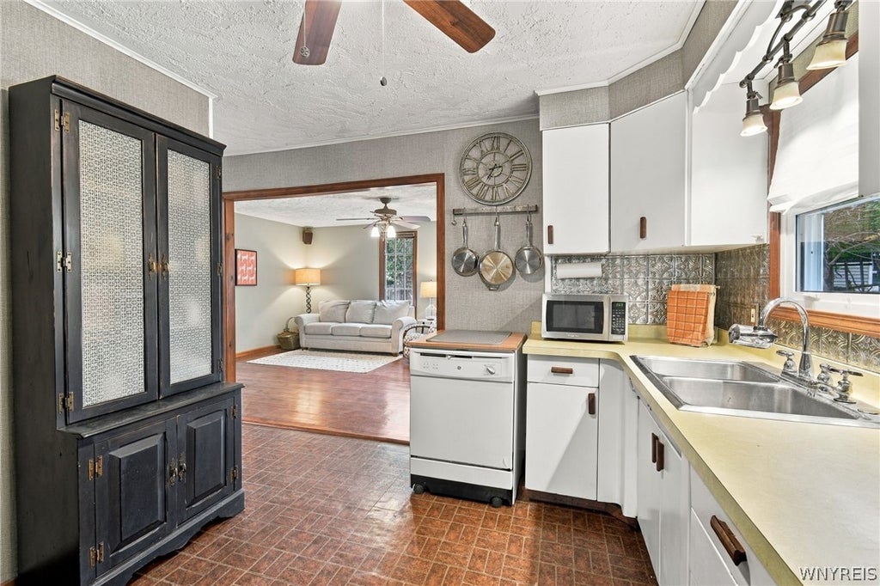
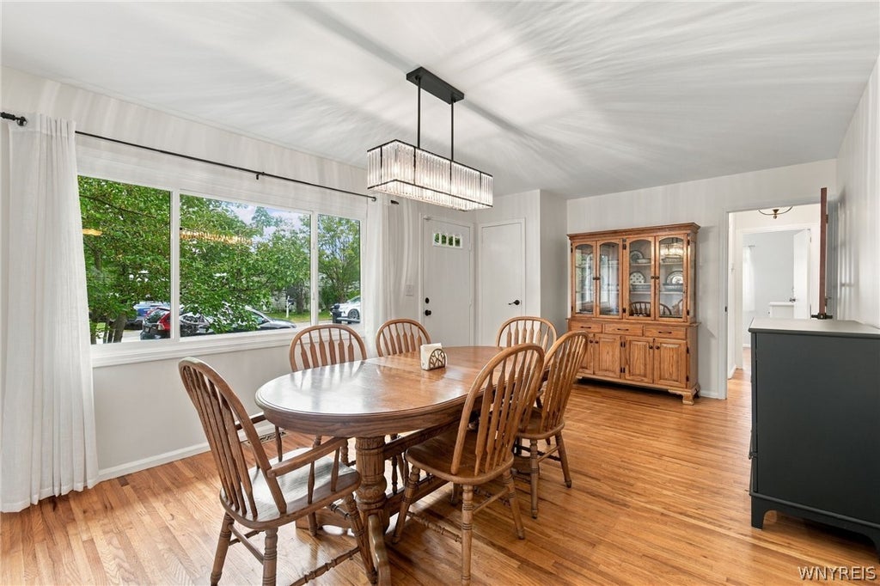
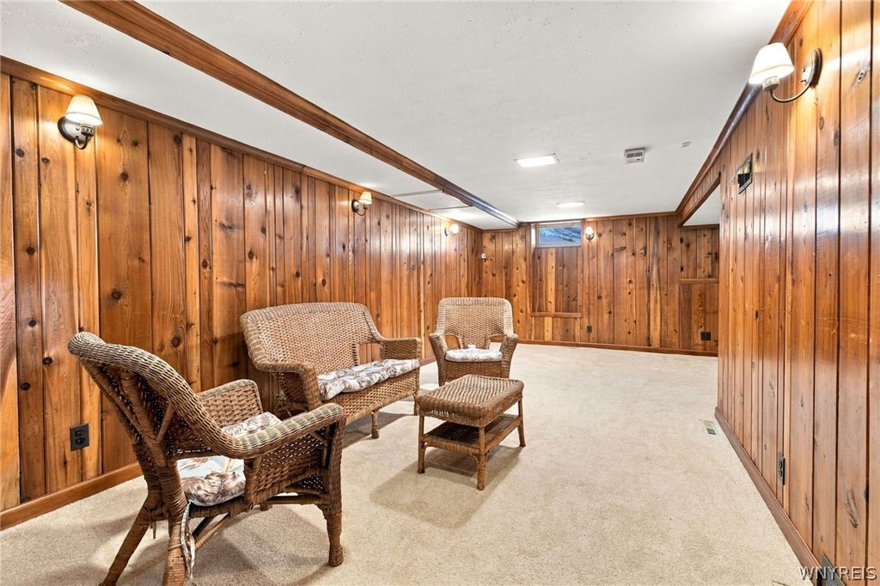
DON'T JUDGE THIS HOME BY THE STREET VIEW! ?? This charming 3-bedroom ranch is MUCH larger than it looks and is packed with space, natural light, and possibilities! Tucked away on a peaceful corner lot, the spacious 1988 family room addition completely changes the feel of this home once you step inside. Enter through the convenient mudroom/laundry room and prepare to be surprised by the bright and inviting family room. A beautiful bow window, French doors, and numerous windows fill the space with natural light and create a warm, welcoming atmosphere. The kitchen is equally bright, featuring a window over the sink, while the front room"”currently used as a dining room"”boasts a huge picture window and could easily be converted back to a traditional living room. The first floor offers 3 bedrooms, 1 full bathroom, and 1 half bathroom, providing comfortable one-level living. And the space doesn't stop there! The full basement offers additional living and storage space, including a finished room that makes for a cozy bonus space, hobby room, office, or retreat. The unfinished area provides tons of storage potential. Step outside and enjoy gorgeous landscaping, a convenient 2-car garage, and the privacy and tranquility of a corner-lot setting. Recent updates include a July 2020 roof, 2016 hot water tank, and 2010 furnace. If you're looking for a home that offers far more than meets the eye, this is one you won't want to drive past. Come inside and see for yourself just how much space this home really has! Showings start immediately and open house scheduled for Saturday September 19th 1-3PM
| DAYS ON MARKET | 2 | LAST UPDATED | 9/16/2026 |
|---|---|---|---|
| TRACT | Portion/Lincoln Village | YEAR BUILT | 1954 |
| COMMUNITY | Lockport-Town-292600 | GARAGE SPACES | 2.0 |
| COUNTY | Niagara | STATUS | Active |
| PROPERTY TYPE(S) | Single Family |
| High School | Lockport High |
|---|
| ADDITIONAL DETAILS | |
| APPLIANCES | Dishwasher, Gas Oven, Gas Range, Gas Water Heater, Refrigerator, Water Heater |
|---|---|
| AREA | Lockport-Town-292600 |
| BASEMENT | Full, Partially Finished, Sump Pump, Yes |
| GARAGE | Yes |
| HEAT | Forced Air, Natural Gas |
| HOA DUES | Single Family Residence |
| LOT | 10001 sq ft |
| LOT DESCRIPTION | Corner Lot, Near Public Transit, Rectangular Lot |
| LOT DIMENSIONS | 80X125 |
| PARKING | Attached, Garage, Concrete |
| STORIES | 1 |
| STYLE | Ranch |
| SUBDIVISION | Portion/Lincoln Village |
| TAXES | 4832 |
| UTILITIES | Cable Available, Sewer Connected, Water Connected |
| WATER | Public |
MORTGAGE CALCULATOR
TOTAL MONTHLY PAYMENT
0
P
I
*Estimate only
| SATELLITE VIEW |
| / | |
We respect your online privacy and will never spam you. By submitting this form with your telephone number
you are consenting for Joanne
Smith to contact you even if your name is on a Federal or State
"Do not call List".
Listing provided by: Nathan Marini, Keller Williams Realty Lancaster, 716-523-5581
The data relating to real estate on this web site comes in part from the Internet Data Exchange (IDX) Program of the New York State Alliance, powered by New York State Alliance. Real estate listings held by firms other than the owner of this site, are marked with the IDX logo and detailed information about them includes the Listing Broker's Firm Name.
All information deemed reliable but not guaranteed and should be independently verified. All properties are subject to prior sale, change or withdrawal. Neither the listing broker(s) nor this site's owner shall be responsible for any typographical errors, misinformation, misprints, and shall be held totally harmless.
© 2026 New York State Alliance. All rights reserved
All information deemed reliable but not guaranteed and should be independently verified. All properties are subject to prior sale, change or withdrawal. Neither the listing broker(s) nor this site's owner shall be responsible for any typographical errors, misinformation, misprints, and shall be held totally harmless.
© 2026 New York State Alliance. All rights reserved
This IDX solution is (c) Diverse Solutions 2026.