
 Twitter
 Facebook
 Email
Email










|

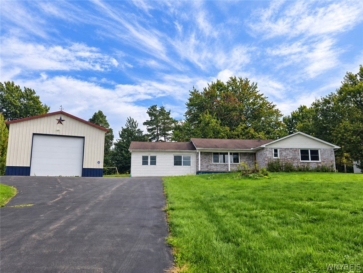
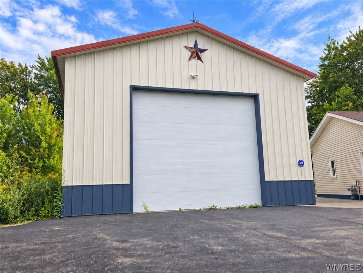
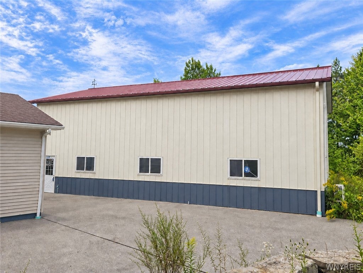
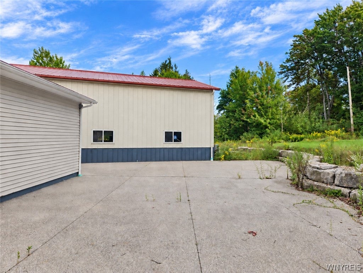
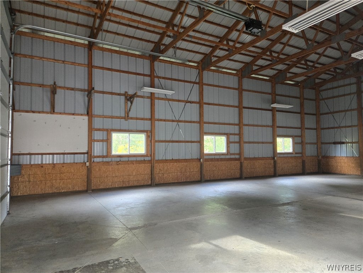
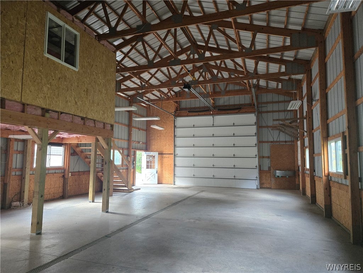
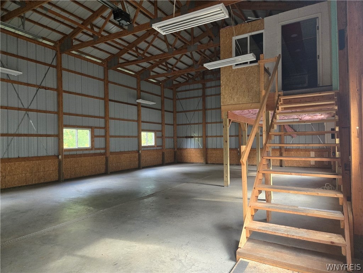
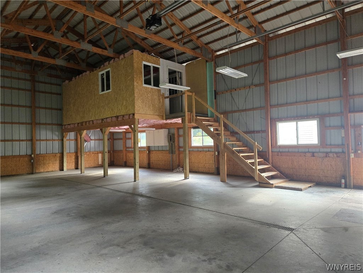
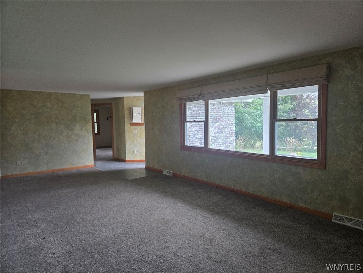
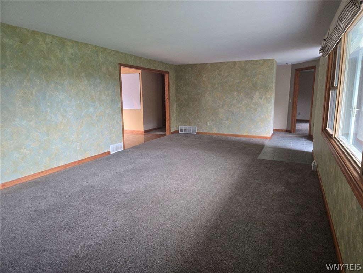
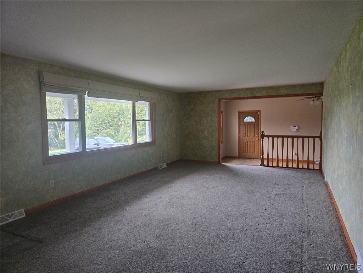
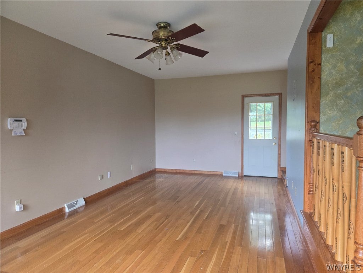
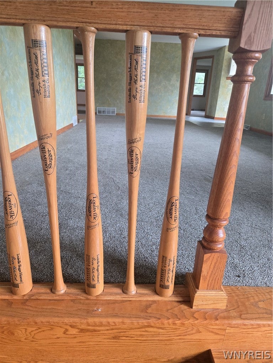
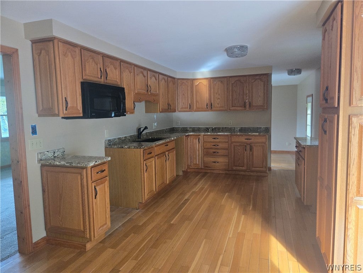
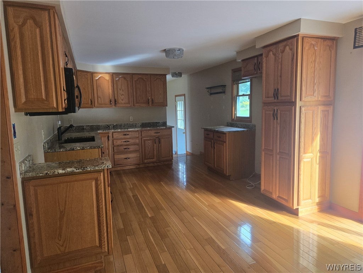
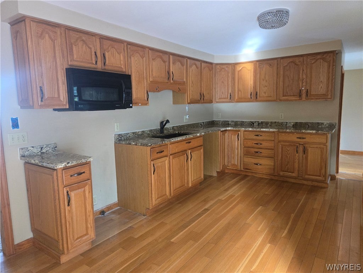
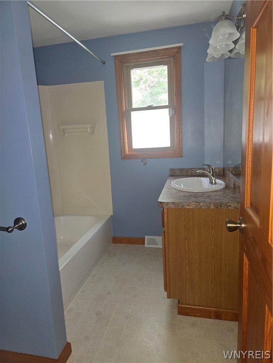
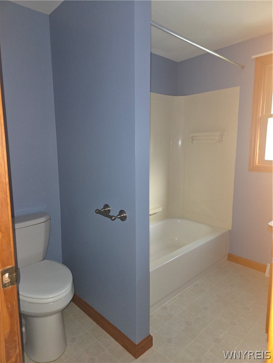
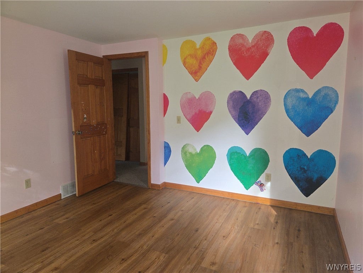
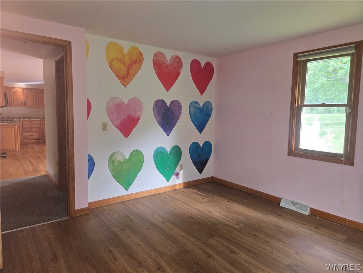
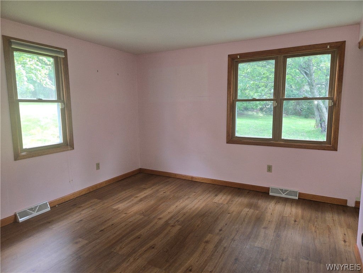
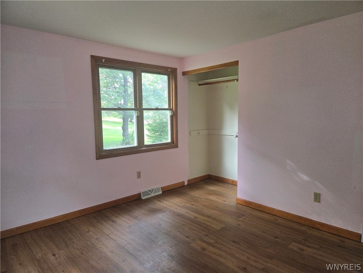
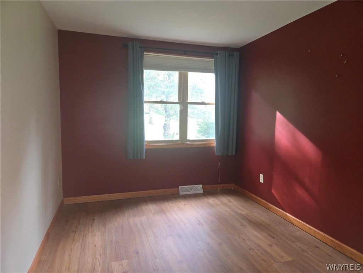
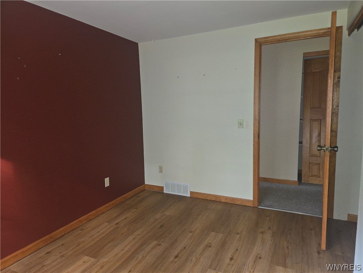
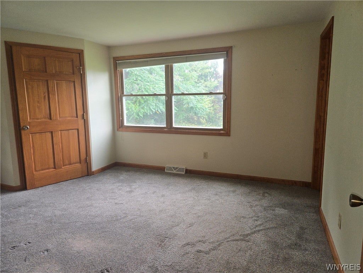
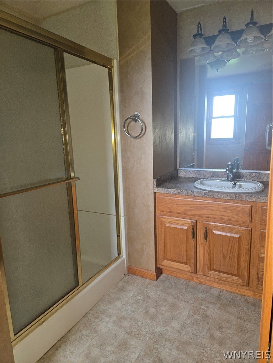
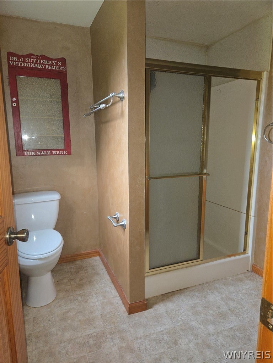
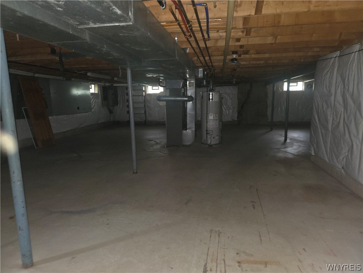
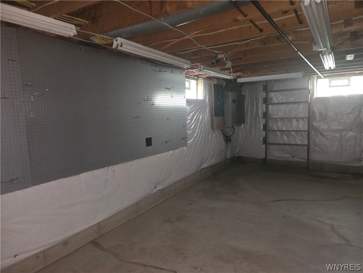
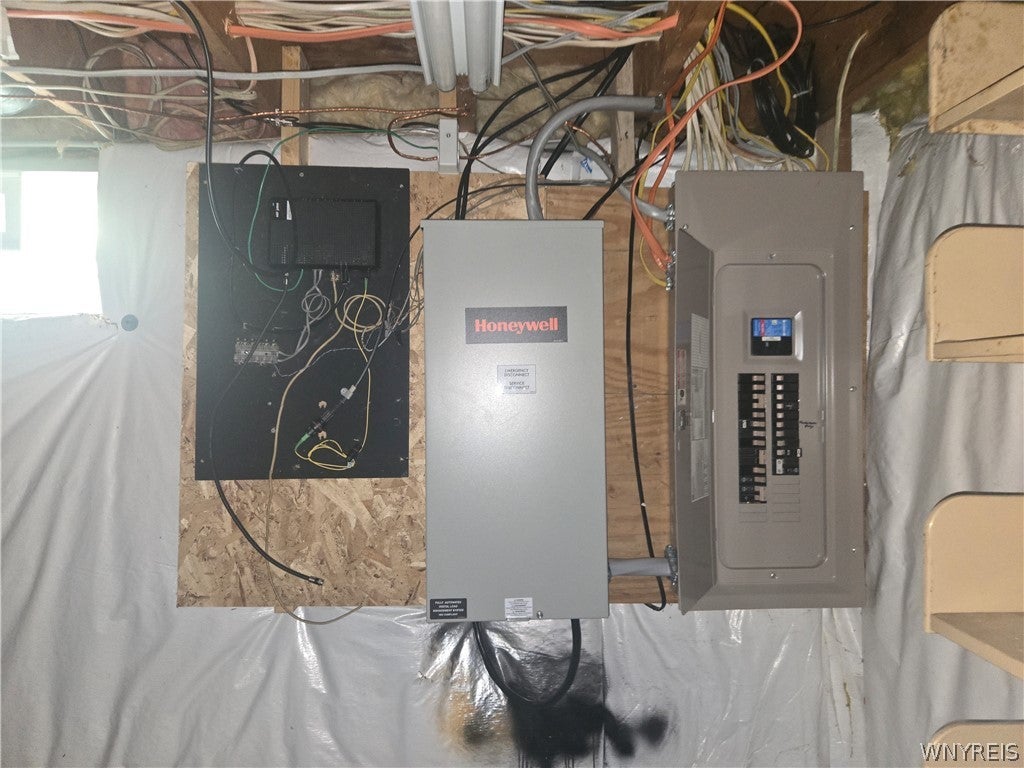
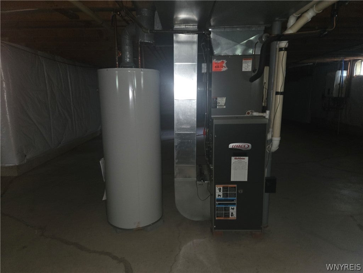
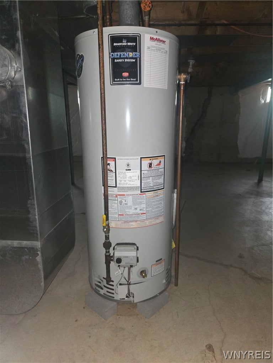
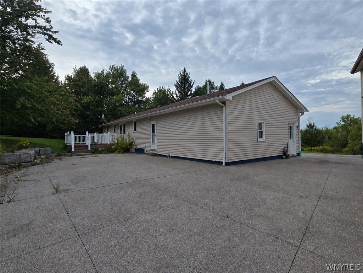
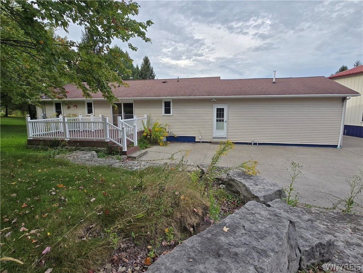
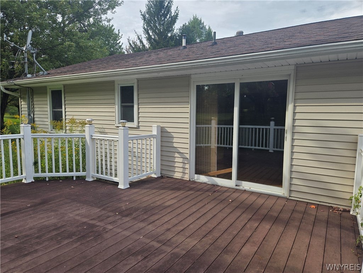
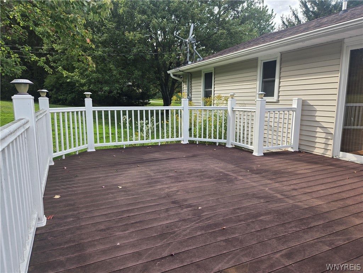
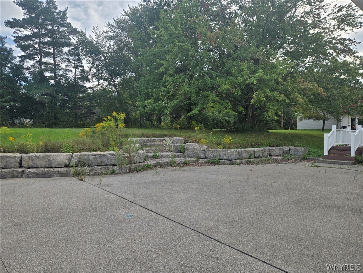
Take a look at this amazing Ranch in Orchard Park! Sitting on over 1.2 acres, this property is secluded from the street yet 5 mins away from all local conveniences. Immediately you will fall in love with the massive ~30'50' barn (including heat, electric and oversized garage bay door) that features a 2nd floor office space. The main house is a 1500+sf, 3 bed, 2 full bath brick and vinyl sided Ranch. Very well maintained and a convenient layout - spacious Living Room with large front window leads into a formal Dining Room (or can be used as a flex room). The Dining Room has hardwood floors and has access to the Kitchen and the side/rear yard. Plus take a closer look at the spindles separating the 2 rooms - they are baseball bats! The Kitchen has been updated and includes granite countertops and a separate eat-in area overlooking the back deck. All three bedrooms are good sizes and the Primary bedroom has walk-in closet and private bathroom. The basement is huge and has newer mechanics, including hookup for generator. The outdoor space needs some landscaping touch-ups, but is impressive with newer concrete (with drainage), deck (composite materials) and stone retaining wall separating the patio space from the green space. The property is surrounded by trees and there is only one neighbor next door - plus hidden from the main road for privacy. This type of house definitely does not come onto the market everyday - the acreage, yard and the barn space alone make this house a one of a kind! Additional pics and tour to be added asap
| DAYS ON MARKET | 3 | LAST UPDATED | 9/16/2026 |
|---|---|---|---|
| YEAR BUILT | 1973 | COMMUNITY | Orchard Park-146089 |
| GARAGE SPACES | 4.0 | COUNTY | Erie |
| STATUS | Active | PROPERTY TYPE(S) | Single Family |
| Elementary School | Ellicott Road Elementary |
|---|---|
| Jr. High School | Orchard Park Middle |
| High School | Orchard Park High |
| ADDITIONAL DETAILS | |
| AIR | Ceiling Fan(s), Other |
|---|---|
| AIR CONDITIONING | Yes |
| APPLIANCES | Gas Water Heater, Water Heater |
| AREA | Orchard Park-146089 |
| BARN/EQUESTRIAN | Yes |
| BASEMENT | Full, Yes |
| CONSTRUCTION | Aluminum Siding, Brick, Vinyl Siding |
| GARAGE | Yes |
| HEAT | Forced Air, Natural Gas, Other, See Remarks |
| HOA DUES | Single Family Residence |
| INTERIOR | Ceiling Fan(s), Eat-in Kitchen, Entrance Foyer, Master Downstairs, Other, See Remarks |
| LOT | 1.21 acre(s) |
| LOT DESCRIPTION | Agricultural, Rectangular Lot, Secluded |
| LOT DIMENSIONS | 263X200 |
| PARKING | Detached, Garage, Storage, Shared Driveway, Asphalt, Concrete, Gravel, Driveway |
| SEWER | Septic Tank |
| STORIES | 1 |
| STYLE | Ranch |
| TAXES | 6478 |
| UTILITIES | Water Connected |
| WATER | Public |
MORTGAGE CALCULATOR
TOTAL MONTHLY PAYMENT
0
P
I
*Estimate only
| SATELLITE VIEW |
| / | |
We respect your online privacy and will never spam you. By submitting this form with your telephone number
you are consenting for Joanne
Smith to contact you even if your name is on a Federal or State
"Do not call List".
Listing provided by: Erin E Murphy-Kubiak, REMAX North, 716-208-5259
The data relating to real estate on this web site comes in part from the Internet Data Exchange (IDX) Program of the New York State Alliance, powered by New York State Alliance. Real estate listings held by firms other than the owner of this site, are marked with the IDX logo and detailed information about them includes the Listing Broker's Firm Name.
All information deemed reliable but not guaranteed and should be independently verified. All properties are subject to prior sale, change or withdrawal. Neither the listing broker(s) nor this site's owner shall be responsible for any typographical errors, misinformation, misprints, and shall be held totally harmless.
© 2026 New York State Alliance. All rights reserved
All information deemed reliable but not guaranteed and should be independently verified. All properties are subject to prior sale, change or withdrawal. Neither the listing broker(s) nor this site's owner shall be responsible for any typographical errors, misinformation, misprints, and shall be held totally harmless.
© 2026 New York State Alliance. All rights reserved
This IDX solution is (c) Diverse Solutions 2026.