
 Twitter
 Facebook
 Email
Email






|

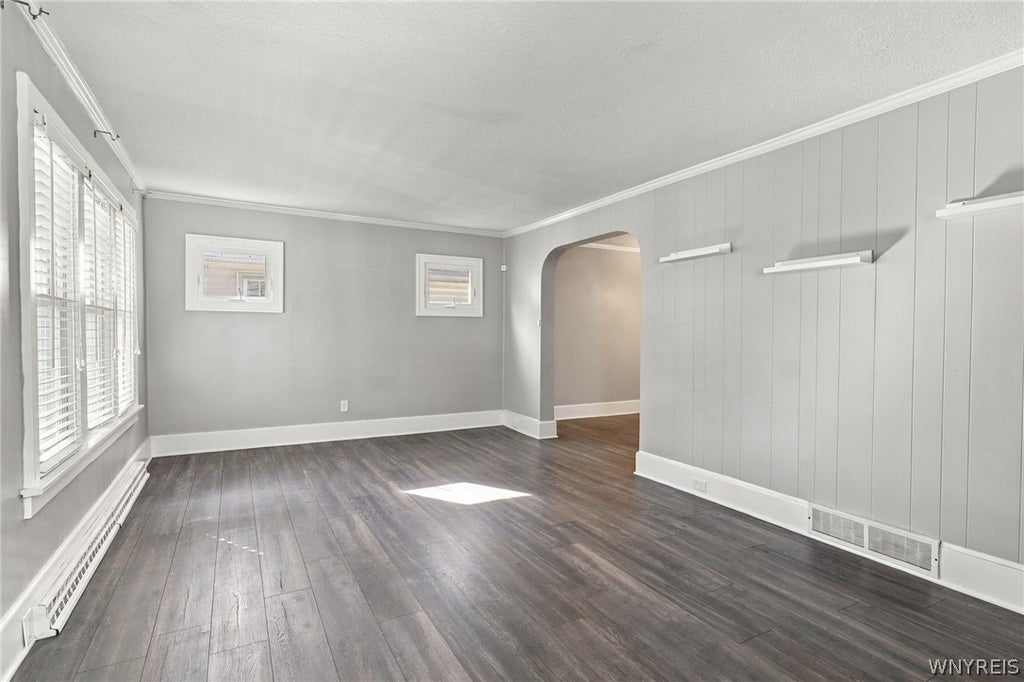
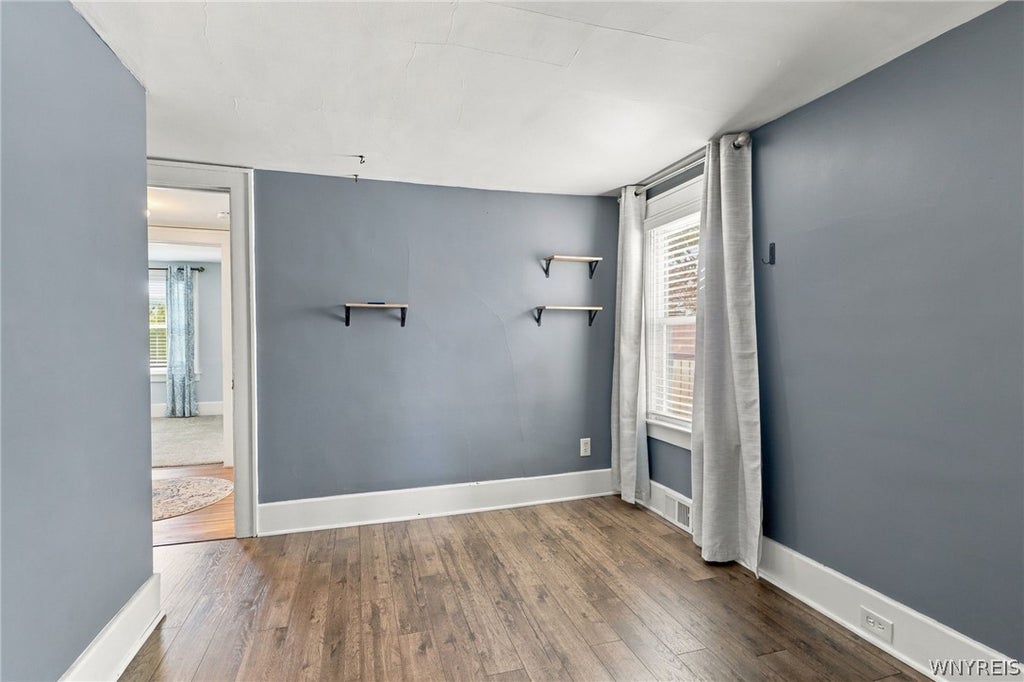
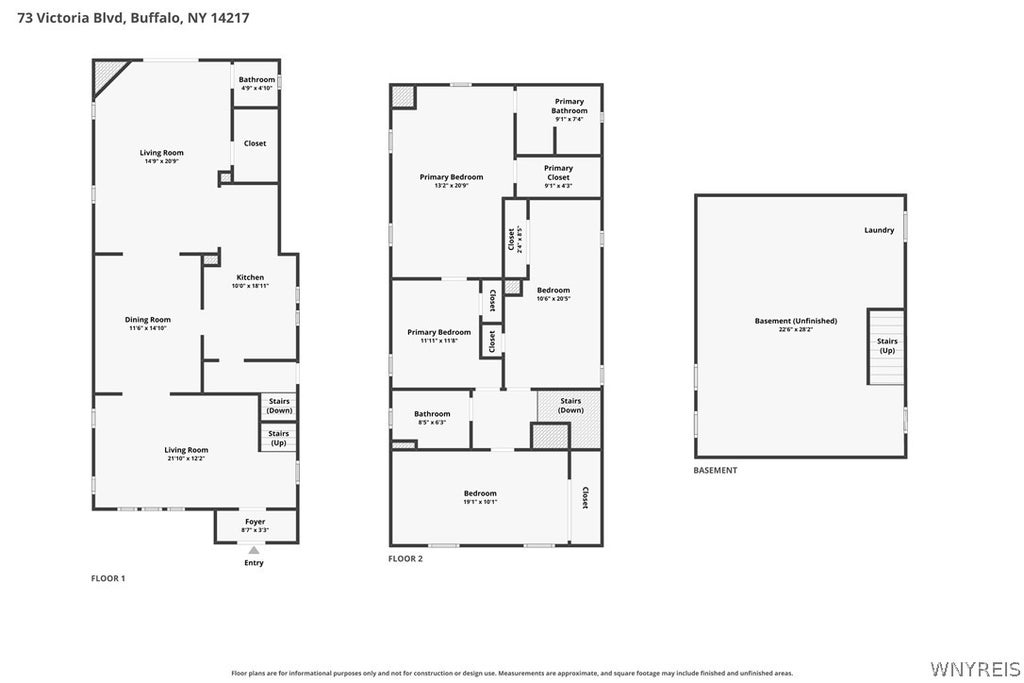
Welcome home to your amazing opportunity to own one of the larger homes in Kenmore w/almost 2,100 sq ft, 2.5bths, as well as 3 car garage! Updates include brand new tear off arch roof (24) , hi eff furnace, ac and hot water tank within 6 years, vinyl windows throughout, 200 amp electric service, pvc and pex plumbing, maintenance free vinyl siding and more! Take in all kenmore has to offer and relax on your front porch and then take a stroll to nearby shopping, park and amenities, when you're back enjoy the sprawling open first floor plan which includes fam room w/fireplace, 1/2 bath, large storage area and door opening to fully fenced yard w/minimal landscaping and grass cutting for low maintenance living, back inside you will find formal dining room, eat in kitchen /granite counters and stainless steel appliances, front of home has bright living room w/crown moldings, upstairs is 3/4 brs (depending on use), an amazing fully updated full bath, 2 large brs and a primary bedroom en-suite w/sitting area, walk in closet, and second full bath, bonus super solid basement with glass block windows for security, extra wide boulevard street, as well as garage having its own electric panel, must see!!
| DAYS ON MARKET | 1 | LAST UPDATED | 9/19/2026 |
|---|---|---|---|
| YEAR BUILT | 1925 | COMMUNITY | Kenmore-Village-146401 |
| GARAGE SPACES | 3.0 | COUNTY | Erie |
| STATUS | Active | PROPERTY TYPE(S) | Single Family |
| ADDITIONAL DETAILS | |
| AIR | Central Air |
|---|---|
| AIR CONDITIONING | Yes |
| APPLIANCES | Dishwasher, Dryer, Gas Oven, Gas Range, Gas Water Heater, Microwave, Refrigerator, Washer, Water Heater |
| AREA | Kenmore-Village-146401 |
| BASEMENT | Full, Yes |
| CONSTRUCTION | Vinyl Siding |
| FIREPLACE | Yes |
| GARAGE | Yes |
| HEAT | Forced Air, Natural Gas |
| HOA DUES | Single Family Residence |
| INTERIOR | Eat-in Kitchen, Granite Counters |
| LOT | 5223 sq ft |
| LOT DESCRIPTION | Rectangular Lot |
| LOT DIMENSIONS | 35X149 |
| PARKING | Detached, Garage, Garage Door Opener, Concrete |
| STORIES | 2 |
| STYLE | Colonial |
| TAXES | 7654 |
| UTILITIES | Electricity Connected, Sewer Connected, Water Connected |
| WATER | Public |
MORTGAGE CALCULATOR
TOTAL MONTHLY PAYMENT
0
P
I
*Estimate only
| SATELLITE VIEW |
| / | |
We respect your online privacy and will never spam you. By submitting this form with your telephone number
you are consenting for Joanne
Smith to contact you even if your name is on a Federal or State
"Do not call List".
Listing provided by: Jason P Sokody, Howard Hanna WNY Inc., 716-603-2516
The data relating to real estate on this web site comes in part from the Internet Data Exchange (IDX) Program of the New York State Alliance, powered by New York State Alliance. Real estate listings held by firms other than the owner of this site, are marked with the IDX logo and detailed information about them includes the Listing Broker's Firm Name.
All information deemed reliable but not guaranteed and should be independently verified. All properties are subject to prior sale, change or withdrawal. Neither the listing broker(s) nor this site's owner shall be responsible for any typographical errors, misinformation, misprints, and shall be held totally harmless.
© 2026 New York State Alliance. All rights reserved
All information deemed reliable but not guaranteed and should be independently verified. All properties are subject to prior sale, change or withdrawal. Neither the listing broker(s) nor this site's owner shall be responsible for any typographical errors, misinformation, misprints, and shall be held totally harmless.
© 2026 New York State Alliance. All rights reserved
This IDX solution is (c) Diverse Solutions 2026.