
 Twitter
 Facebook
 Email
Email




|

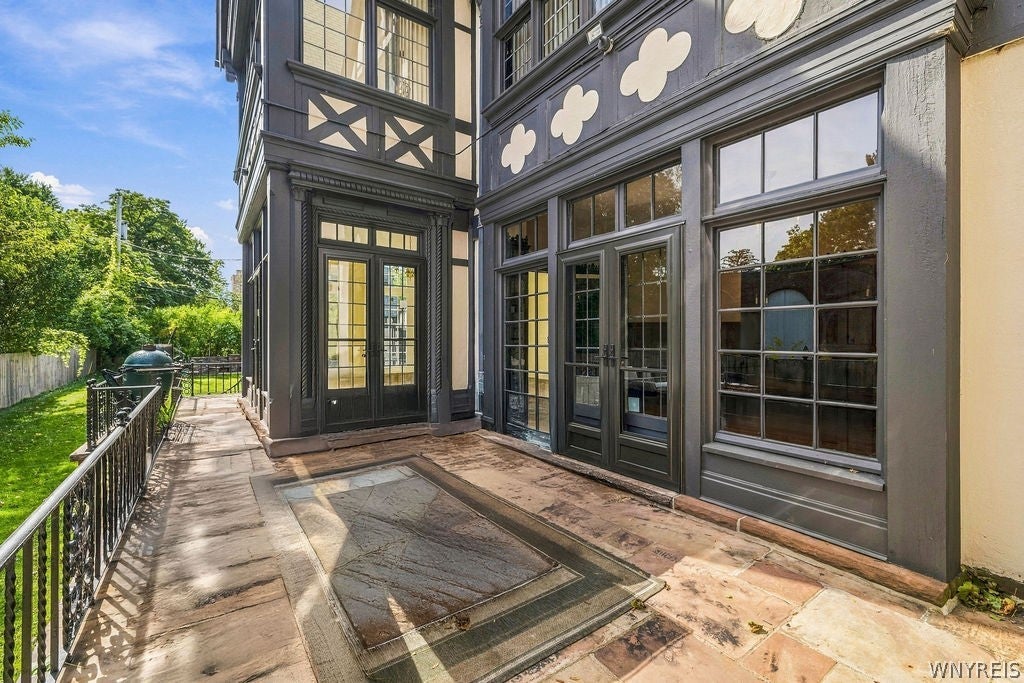
A rare opportunity to own a remarkable Tudor Revival home showcasing timeless elegance, exceptional craftsmanship, and architectural distinction. Built circa 1892 on a generous city lot, this architectural gem welcomes you with a magnificent two-story entry, original natural woodwork, gleaming hardwood floors, leaded glass, and abundant natural light. Currently configured as two spacious, nearly identical units, each offers generously sized rooms, updated kitchens with high-end appliances, and updated mechanics. The first floor presents an exceptional opportunity for rental income, professional offices, executive suites, or a boutique setting for intimate weddings, private events, film shoots, or photography sessions. Its grand architectural details, elegant gathering spaces, and charming kitchen with built-in booth seating create a distinctive atmosphere for residents, clients, or guests. The second floor unit offers an equally impressive living space, highlighted by a Wolf range and timeless architectural charm. A beautiful sunroom surrounded by windows provides a bright, inviting retreat. Recently redecorated, the interiors preserve the craftsmanship of the era while offering modern conveniences. Separate utilities, central air, forced-air heating, and full, dry basements add practicality. The unfinished third floor offers potential for three additional bedrooms or flexible space. Outside, distinctive Tudor rooflines, decorative woodwork, a three-story tower, and a grand covered driveway entrance create an impressive arrival. A detached garage with a new roof and charming rounded tower adds to the property's appeal. Situated on prestigious Summer Street near Allentown, Elmwood Village, Symphony Circle, Kleinhan's Music Hall, the Buffalo AKG Art Museum, and Delaware Park. An exceptional opportunity to enjoy historic elegance while exploring residential, rental, or business possibilities. Also listed as a multi-family under MLS#B1719717
| DAYS ON MARKET | 2 | LAST UPDATED | 10/15/2026 |
|---|---|---|---|
| YEAR BUILT | 1892 | COMMUNITY | Buffalo City-140200 |
| COUNTY | Erie | STATUS | Active |
| PROPERTY TYPE(S) | Commercial |
| ADDITIONAL DETAILS | |
| AIR | Central Air |
|---|---|
| AIR CONDITIONING | Yes |
| AREA | Buffalo City-140200 |
| BASEMENT | Full, Yes |
| HEAT | Forced Air, Natural Gas |
| HOA DUES | Business |
| LOT | 0.3691 acre(s) |
| LOT DESCRIPTION | Rectangular Lot |
| LOT DIMENSIONS | 80X201 |
| PARKING | On Site |
| SEWER | Public Sewer |
| STORIES | 3 |
| TAXES | 14337 |
| UTILITIES | Sewer Connected, Water Connected |
| WATER | Public |
| ZONING | Residential Multi Use |
MORTGAGE CALCULATOR
TOTAL MONTHLY PAYMENT
0
P
I
*Estimate only
| SATELLITE VIEW |
| / | |
We respect your online privacy and will never spam you. By submitting this form with your telephone number
you are consenting for Joanne
Smith to contact you even if your name is on a Federal or State
"Do not call List".
Listing provided by: Lynn M McCarthy, Keller Williams Realty WNY, 716-308-1708
The data relating to real estate on this web site comes in part from the Internet Data Exchange (IDX) Program of the New York State Alliance, powered by New York State Alliance. Real estate listings held by firms other than the owner of this site, are marked with the IDX logo and detailed information about them includes the Listing Broker's Firm Name.
All information deemed reliable but not guaranteed and should be independently verified. All properties are subject to prior sale, change or withdrawal. Neither the listing broker(s) nor this site's owner shall be responsible for any typographical errors, misinformation, misprints, and shall be held totally harmless.
© 2026 New York State Alliance. All rights reserved
All information deemed reliable but not guaranteed and should be independently verified. All properties are subject to prior sale, change or withdrawal. Neither the listing broker(s) nor this site's owner shall be responsible for any typographical errors, misinformation, misprints, and shall be held totally harmless.
© 2026 New York State Alliance. All rights reserved
This IDX solution is (c) Diverse Solutions 2026.