
 Twitter
 Facebook
 Email
|

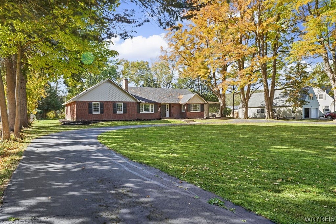
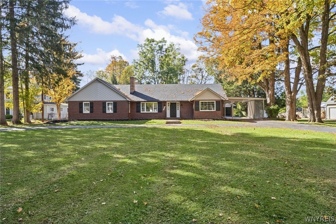
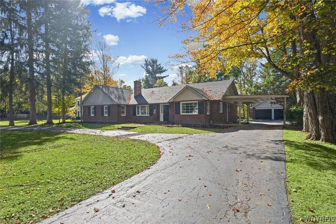
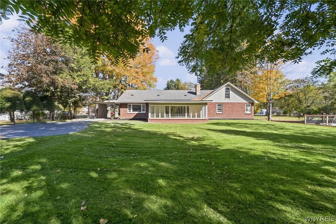
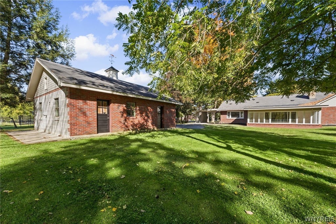
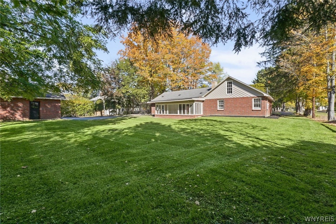
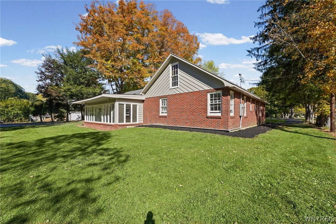
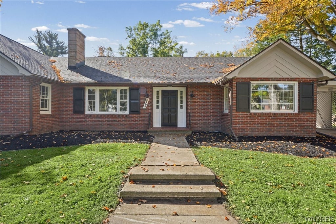
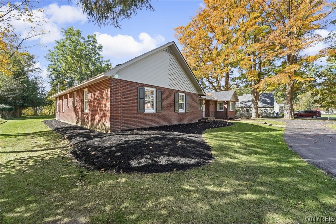
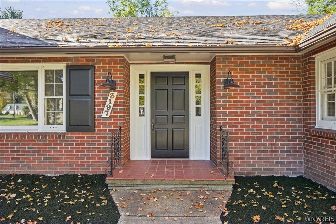
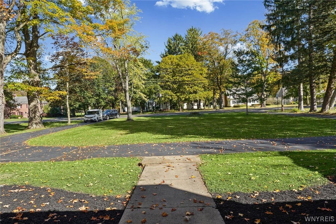
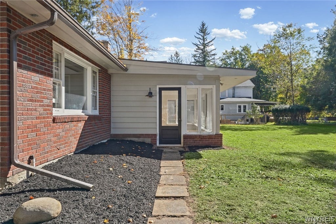
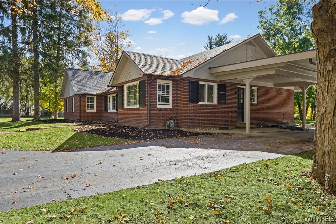
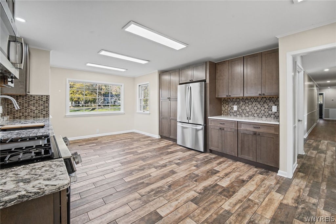
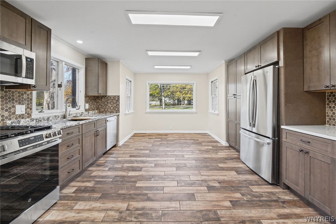
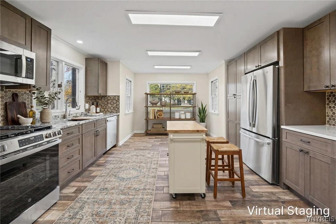
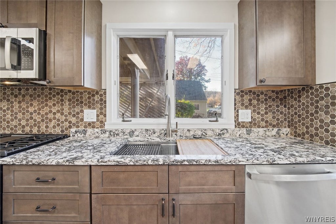
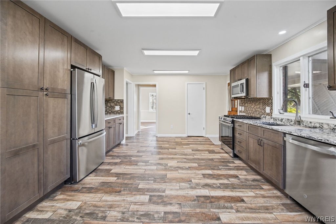
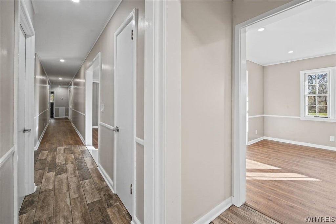
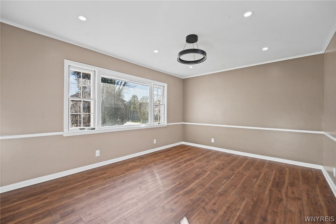
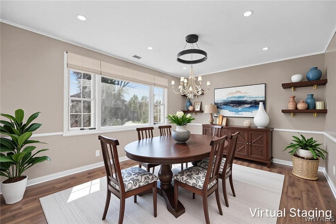
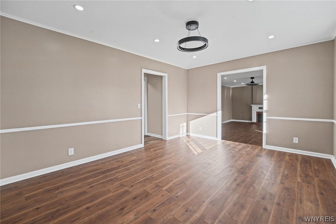
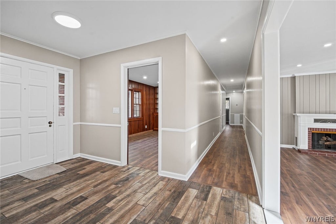
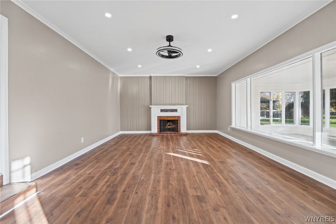
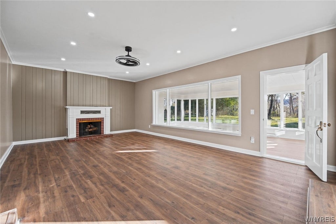
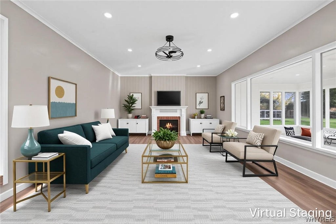
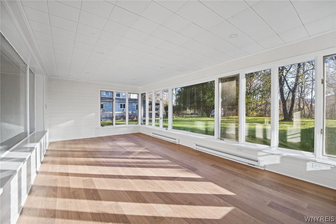
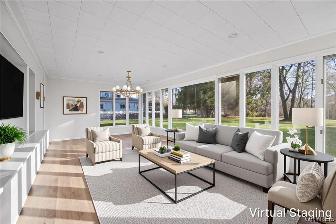
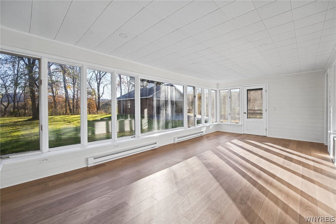
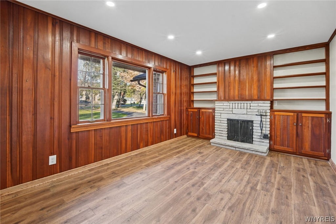
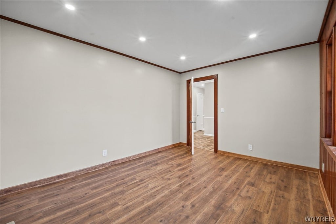
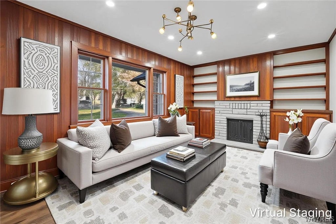
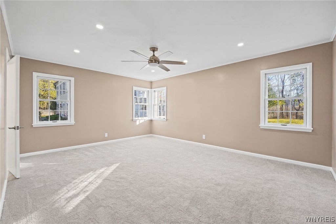
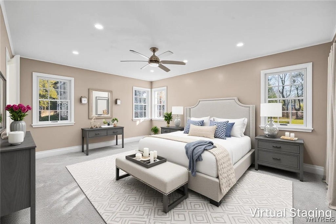
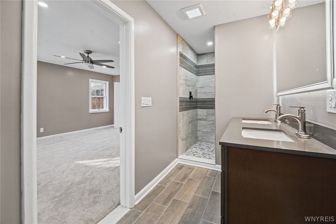
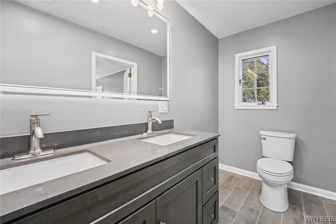
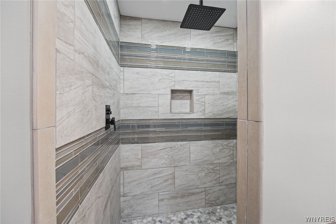
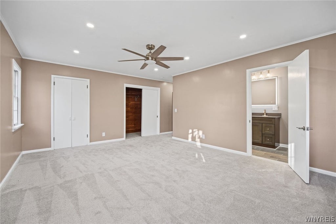
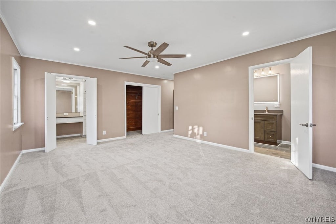
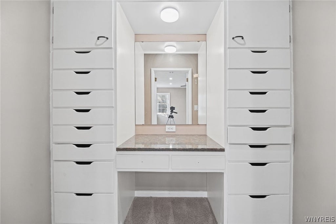
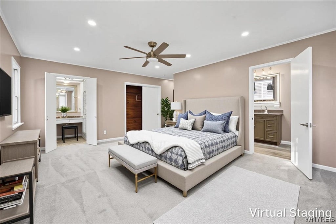
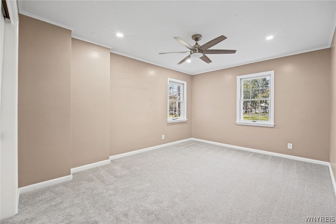
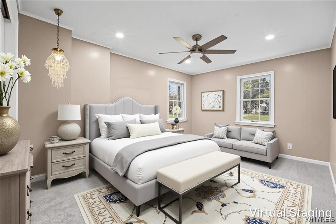
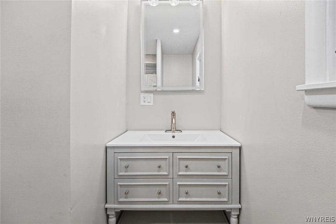
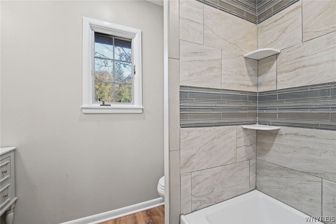
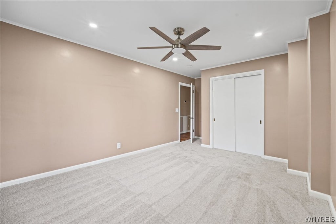
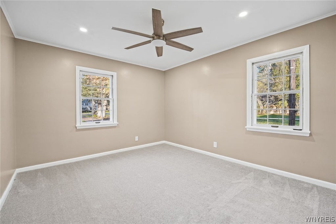
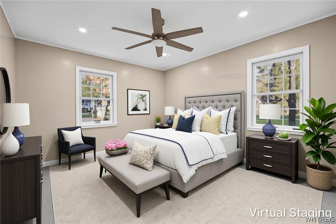
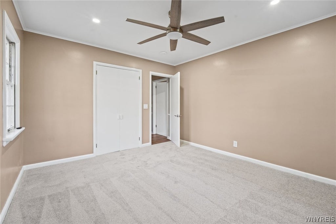
Situated on a level one-acre parcel with 100 feet of frontage along the Genesee River; formerly the Moogan Estate Mid Century Modern now fully remodeled while still embracing its original style and comfortable elegance. Discover the charm and comfort of this fully remodeled 3-bedroom, 2.5-bathroom home, offering a wonderful combination of modern amenities and distinctive character. The kitchen features stainless steel appliances, a gas range, granite countertops, and a butler's pantry, with a convenient half bath just steps away. Large windows throughout fill the home with natural light, while the spacious living room boasts a beautiful fireplace and opens to a large sunroom, creating the perfect spaces for relaxing or entertaining. Built-in shelving adds both charm and functionality. The primary bedroom suite offers a private retreat with two walk-in closets featuring abundant drawers and shelving. The ensuite bathroom is thoughtfully appointed with a walk-in shower featuring a rainfall showerhead, a double vanity, and a touch-light mirror. Two additional spacious bedrooms with cedar closets and common full bath complete the private bedroom area of home. Enjoy the quiet, clean, efficient, radiant heat floors throughout the home. Additional features include a private office with its own fireplace flanked with custom original built ins. Outside, enjoy the convenience of a horseshoe driveway, a detached two-car garage, with workshop, and a carport located at the kitchen entrance provides shelter for convenient loading/unloading all with the picturesque back drop of the river. With its extensive remodeling, spacious rooms, multiple fireplaces, and thoughtful details throughout, this home offers a unique opportunity to enjoy comfort, functionality, and character all in one property! You are Gonna Love This Home!!!
| DAYS ON MARKET | 1 | LAST UPDATED | 10/22/2026 |
|---|---|---|---|
| YEAR BUILT | 1958 | COMMUNITY | Wellsville-027089 |
| GARAGE SPACES | 2.0 | COUNTY | Allegany |
| STATUS | Active | PROPERTY TYPE(S) | Single Family |
| Elementary School | Wellsville Elementary |
|---|---|
| Jr. High School | Wellsville Middle |
| High School | Wellsville Senior High |
| ADDITIONAL DETAILS | |
| APPLIANCES | Gas Oven, Gas Range, Gas Water Heater, Refrigerator, Water Heater |
|---|---|
| AREA | Wellsville-027089 |
| BASEMENT | Full, Yes |
| CONSTRUCTION | Blown-In Insulation, Brick, Wood Siding |
| FIREPLACE | Yes |
| GARAGE | Yes |
| HEAT | Natural Gas, Radiant |
| HOA DUES | Single Family Residence |
| INTERIOR | Pantry, Smart Thermostat |
| LOT | 1 acre(s) |
| LOT DESCRIPTION | Rectangular Lot, Waterfront |
| LOT DIMENSIONS | 100X90 |
| PARKING | Carport, Detached, Garage, Storage, Workshop in Garage, Circular Driveway, Driveway, Asphalt |
| SEWER | Septic Tank |
| STORIES | 1 |
| STYLE | Ranch |
| TAXES | 5620 |
| UTILITIES | Water Available, Water Not Available |
| WATER | Public |
| WATER ACCESS | Genesee River |
| WATERFRONT | Yes |
| WATERFRONT DESCRIPTION | River Access, Stream |
MORTGAGE CALCULATOR
TOTAL MONTHLY PAYMENT
0
P
I
*Estimate only
| SATELLITE VIEW |
| / | |
We respect your online privacy and will never spam you. By submitting this form with your telephone number
you are consenting for Joanne
Smith to contact you even if your name is on a Federal or State
"Do not call List".
Listing provided by: Lisa C Darling, Homestar Realty, 585-593-4444
The data relating to real estate on this web site comes in part from the Internet Data Exchange (IDX) Program of the New York State Alliance, powered by New York State Alliance. Real estate listings held by firms other than the owner of this site, are marked with the IDX logo and detailed information about them includes the Listing Broker's Firm Name.
All information deemed reliable but not guaranteed and should be independently verified. All properties are subject to prior sale, change or withdrawal. Neither the listing broker(s) nor this site's owner shall be responsible for any typographical errors, misinformation, misprints, and shall be held totally harmless.
© 2026 New York State Alliance. All rights reserved
This IDX solution is (c) Diverse Solutions 2026.