
 Twitter
 Facebook
 Email















|

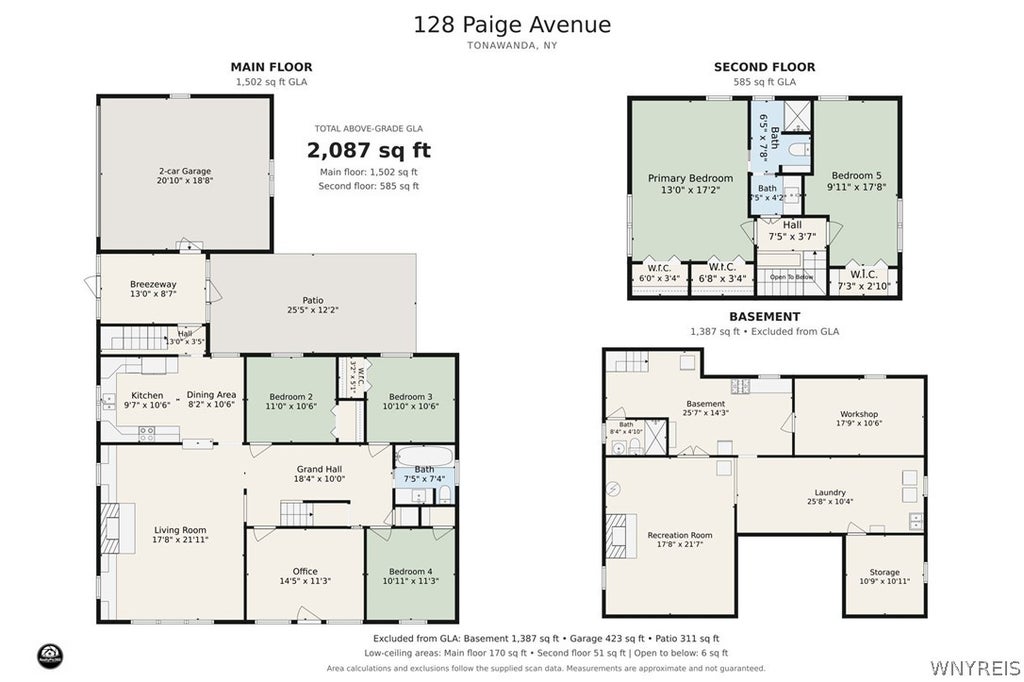
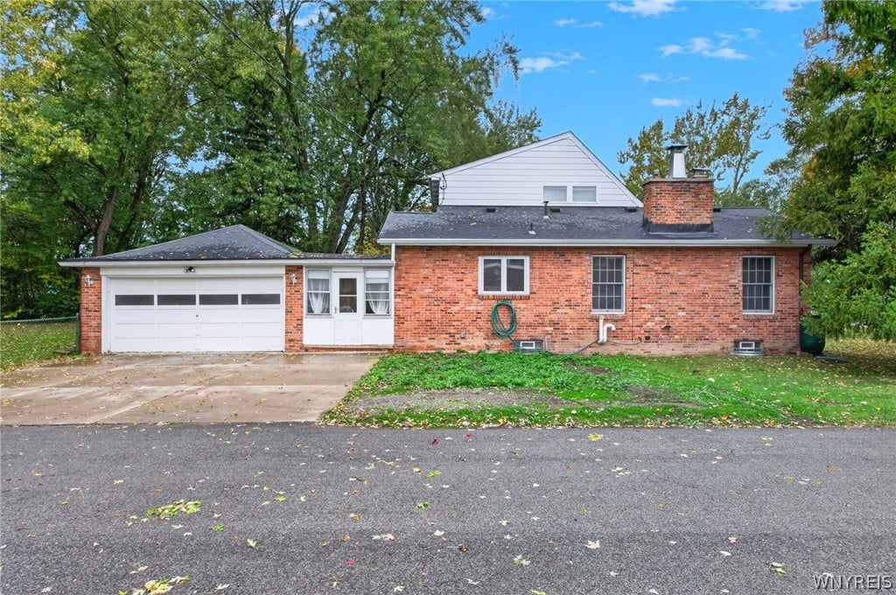
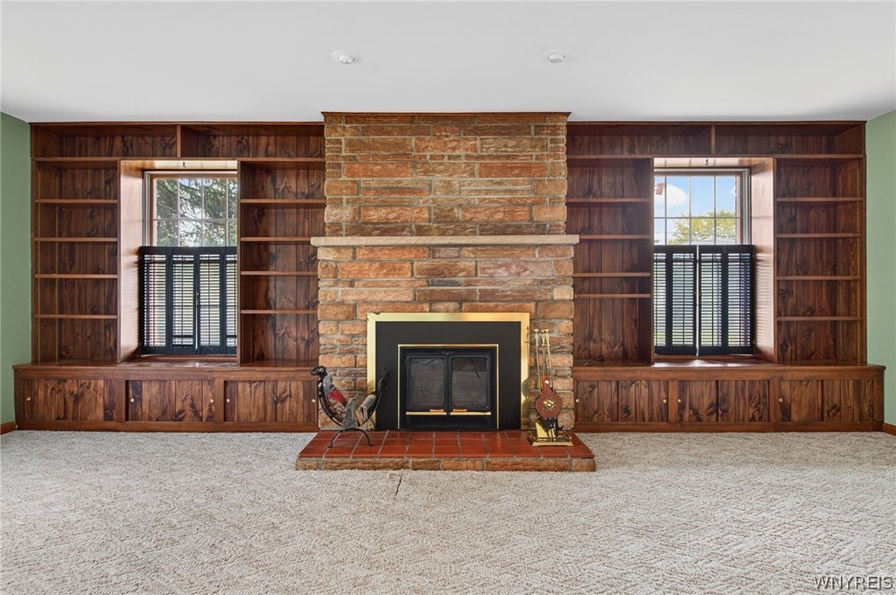
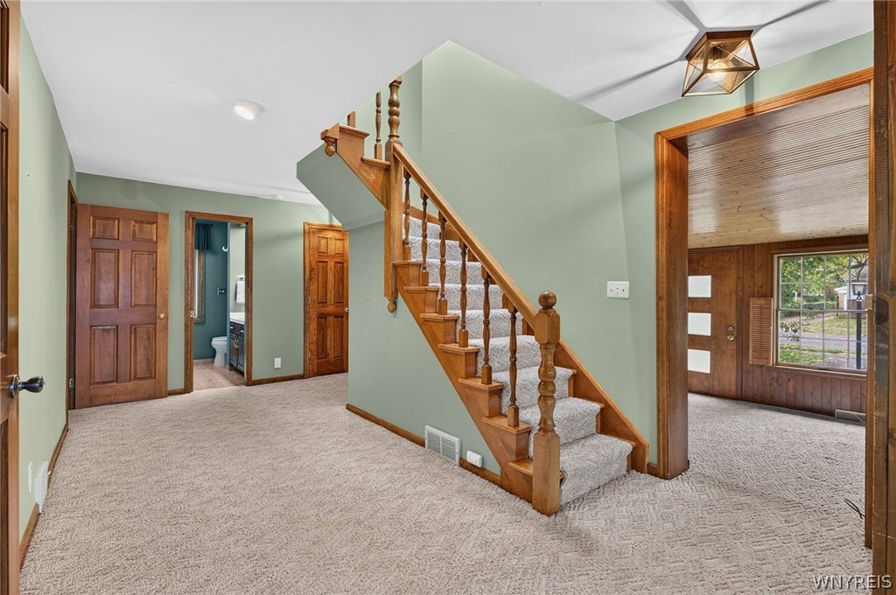
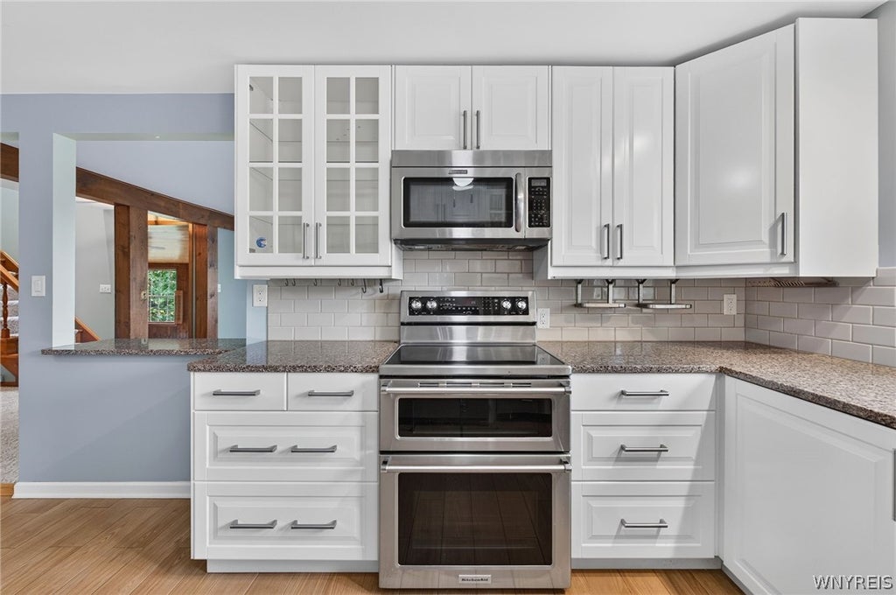
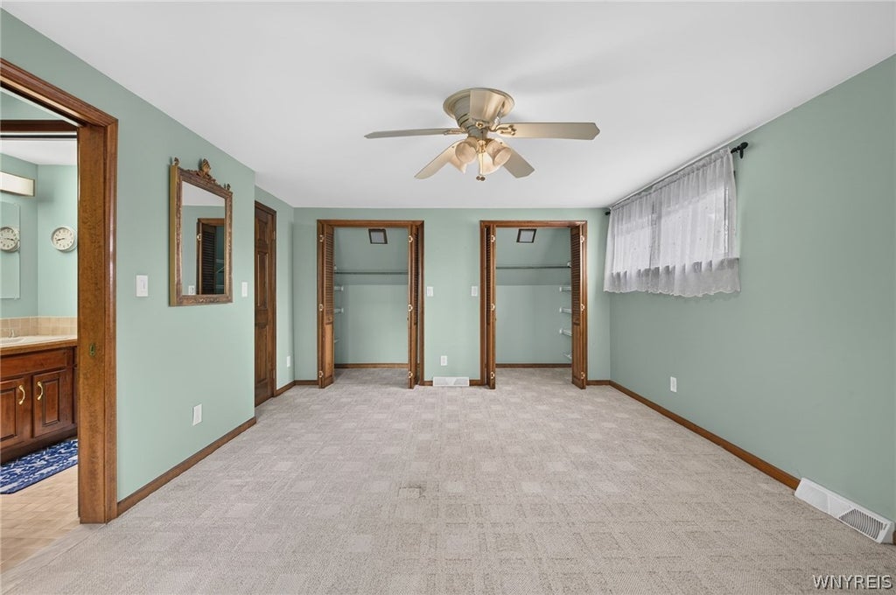
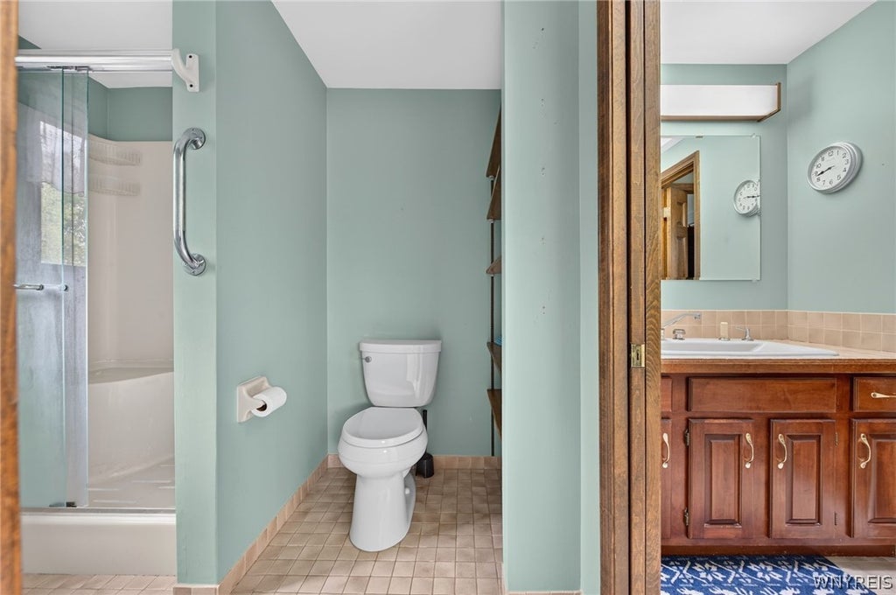
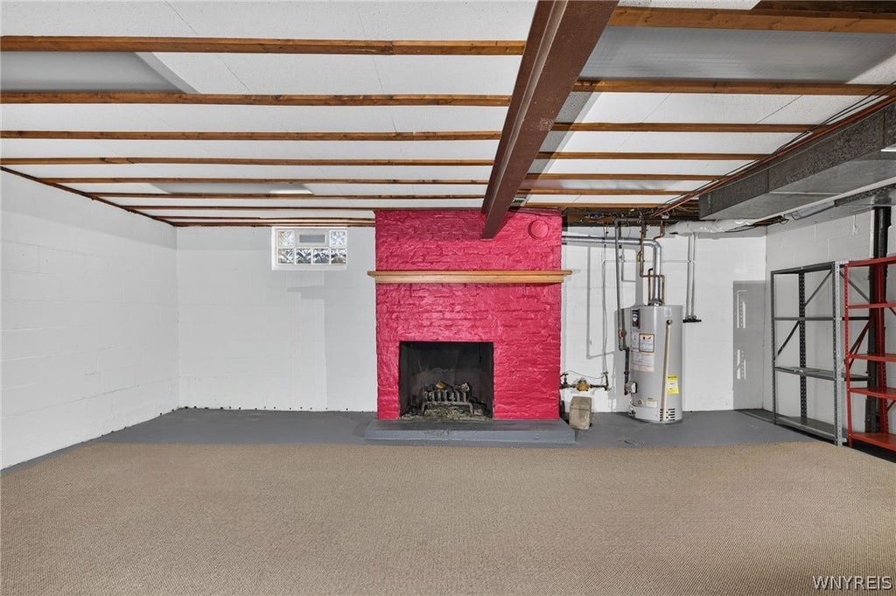
--Come see this well-maintained 5-bedroom, 2.5-bath house on a fully fenced, dead-end corner lot. Close to Bus Lines, Schools, Shopping, and Restaurants. Roof 2016; Pella windows throughout; 3 Season Florida Room with a Ceiling fan inside; attached 2 Car Garage; 2 wood fireplaces Living Room and Basement(not represented to code); glass block windows in basement; Furnace 2024, central air; and 2 extra window AC units upstairs; ceramic kitchen tile floors; eat-in kitchen; large living room; extra front room where the front porch originally was; Big 1st floor hallway between Bedrooms and Living Room(18x7) External generator hookup; all Kitchen Aid Appliances included in present condition; Stove is Double Oven Electric Range. Refrigerator, Gas Stove, Freezer in basement also included, as well as all shelving in basement. Jacuzzi Jets in the 1st-floor whirlpool tub are not in working condition; basement bathroom needs repair (see estimate). Some hardwood floors, wall-to-wall carpet, 2 Sump pumps with battery backups, newer furnace, Drain tiles, 150-amp electric, Back Patio, Drain tiles in backyard. Large basement with full bathroom, but the shower has not been used in many years and the toilet requires repair see attachment estimate). Make this your new Home.
| DAYS ON MARKET | 2 | LAST UPDATED | 10/22/2026 |
|---|---|---|---|
| TRACT | Englewood Association | YEAR BUILT | 1951 |
| COMMUNITY | Tonawanda-Town-146489 | GARAGE SPACES | 2.0 |
| COUNTY | Erie | STATUS | Active |
| PROPERTY TYPE(S) | Single Family |
| Jr. High School | Ben Franklin Middle |
|---|---|
| High School | Kenmore East Senior High |
| ADDITIONAL DETAILS | |
| AIR | Ceiling Fan(s), Central Air, Window Unit(s) |
|---|---|
| AIR CONDITIONING | Yes |
| APPLIANCES | Dishwasher, Dryer, Electric Oven, Electric Range, Freezer, Gas Oven, Gas Range, Gas Water Heater, Microwave, Refrigerator, Washer, Water Heater |
| AREA | Tonawanda-Town-146489 |
| BASEMENT | Full, Partially Finished, Sump Pump, Yes |
| CONSTRUCTION | Brick, Wood Siding |
| FIREPLACE | Yes |
| GARAGE | Yes |
| HEAT | Forced Air, Natural Gas |
| HOA DUES | Single Family Residence |
| INTERIOR | Ceiling Fan(s), Eat-in Kitchen, High Speed Internet, Natural Woodwork |
| LOT | 9840 sq ft |
| LOT DESCRIPTION | Corner Lot, Near Public Transit, Rectangular Lot |
| LOT DIMENSIONS | 61X160 |
| PARKING | Attached, Garage, Garage Door Opener, Concrete |
| STORIES | 1 |
| STYLE | TwoStory |
| SUBDIVISION | Englewood Association |
| TAXES | 6462 |
| UTILITIES | Electricity Connected, Sewer Connected, Water Connected |
| WATER | Public |
MORTGAGE CALCULATOR
TOTAL MONTHLY PAYMENT
0
P
I
*Estimate only
| SATELLITE VIEW |
| / | |
We respect your online privacy and will never spam you. By submitting this form with your telephone number
you are consenting for Joanne
Smith to contact you even if your name is on a Federal or State
"Do not call List".
Listing provided by: Frank Zellner, HUNT Real Estate ERA, 716-328-2524
The data relating to real estate on this web site comes in part from the Internet Data Exchange (IDX) Program of the New York State Alliance, powered by New York State Alliance. Real estate listings held by firms other than the owner of this site, are marked with the IDX logo and detailed information about them includes the Listing Broker's Firm Name.
All information deemed reliable but not guaranteed and should be independently verified. All properties are subject to prior sale, change or withdrawal. Neither the listing broker(s) nor this site's owner shall be responsible for any typographical errors, misinformation, misprints, and shall be held totally harmless.
© 2026 New York State Alliance. All rights reserved
This IDX solution is (c) Diverse Solutions 2026.