
 Twitter
 Facebook
 Email




|

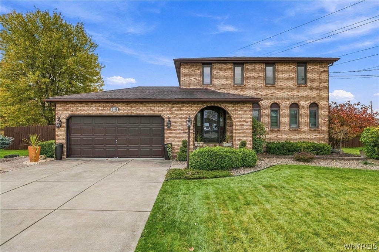
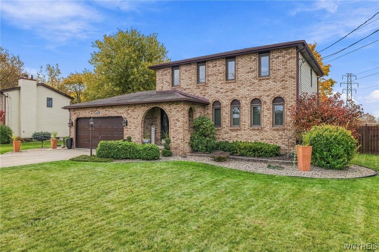
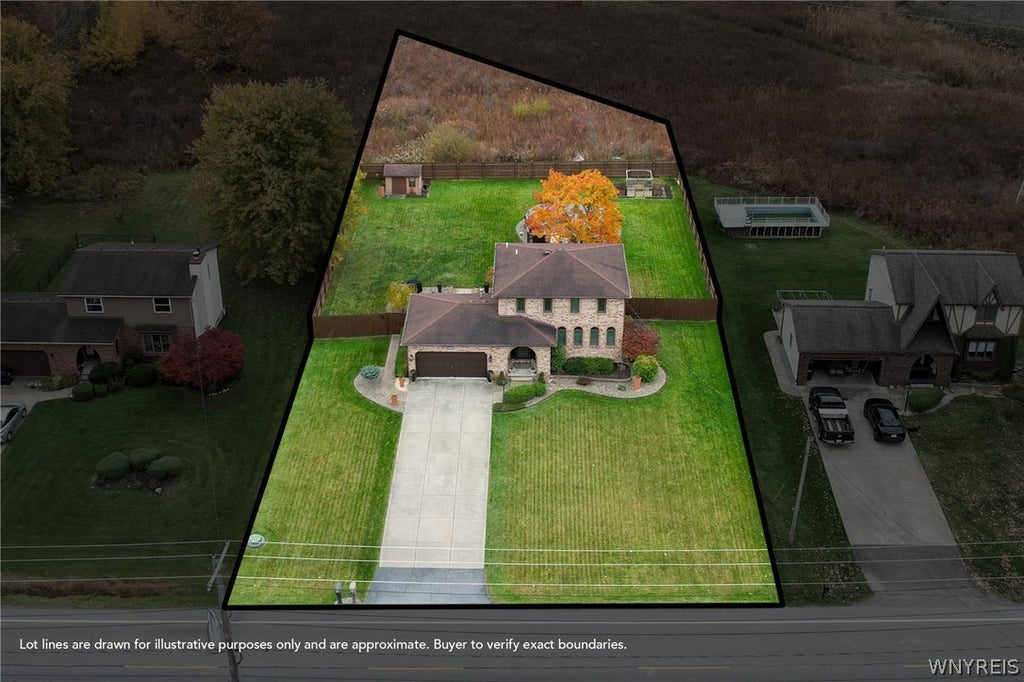
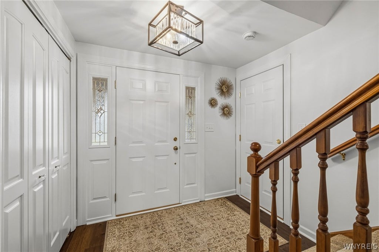
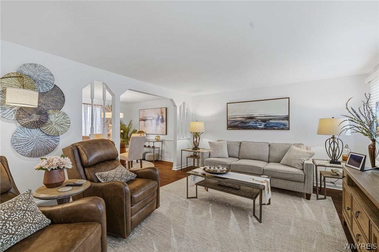
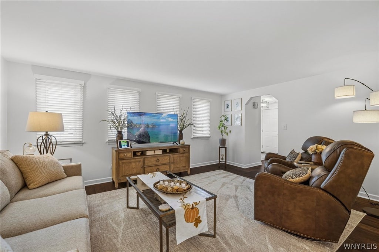
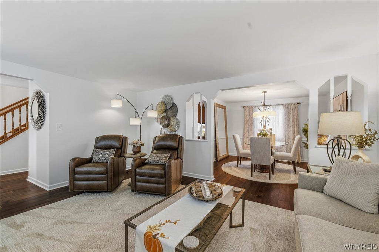
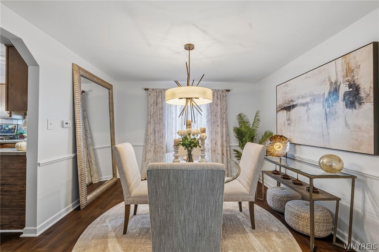
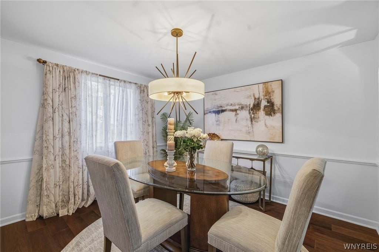
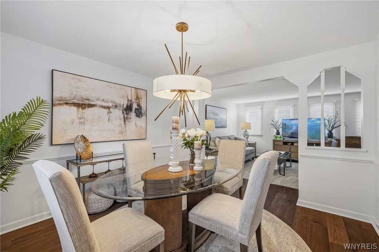
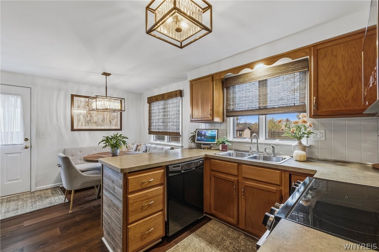
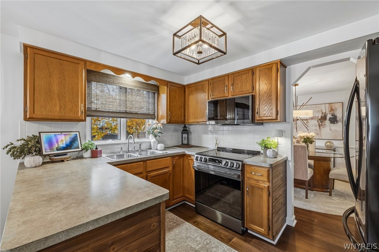
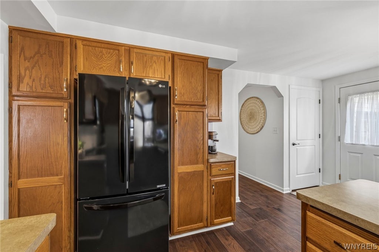
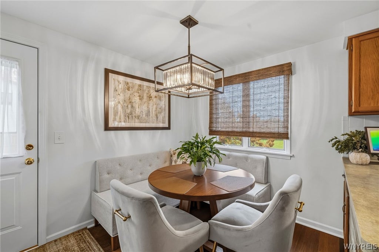
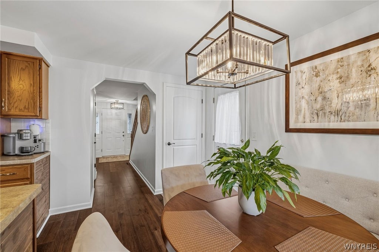
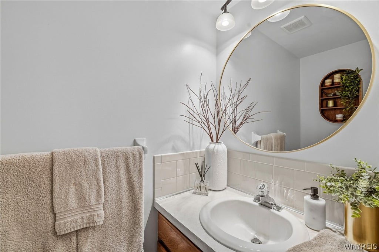
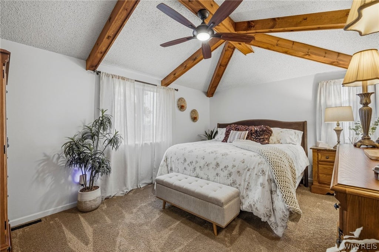
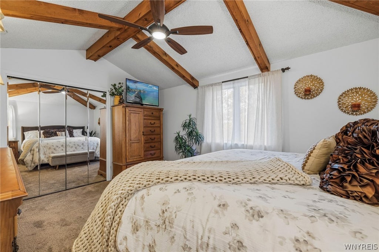
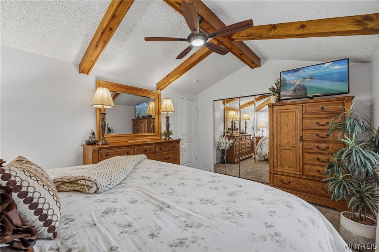
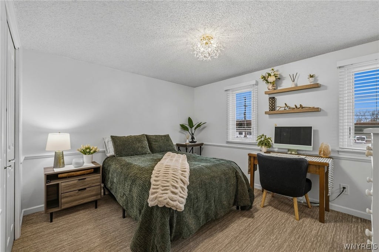
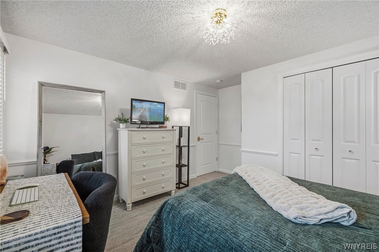
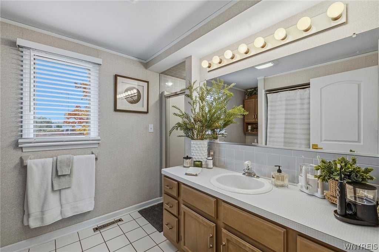
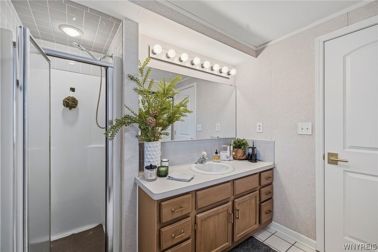
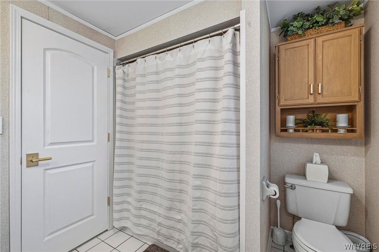
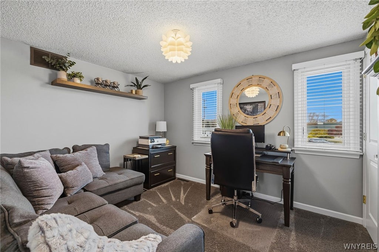
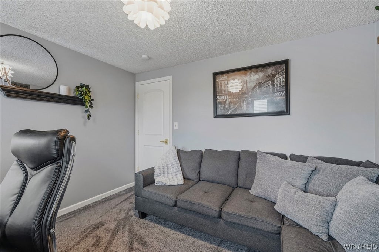
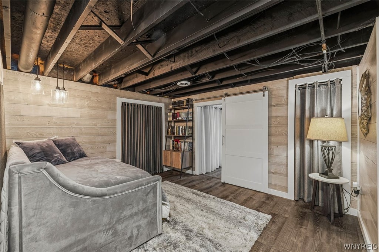
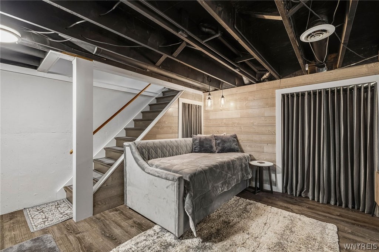
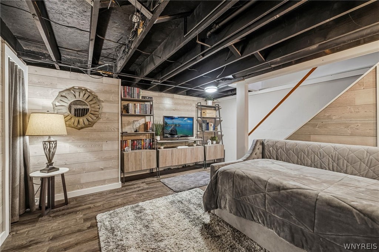
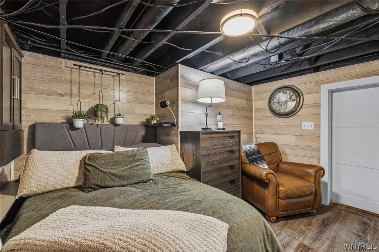
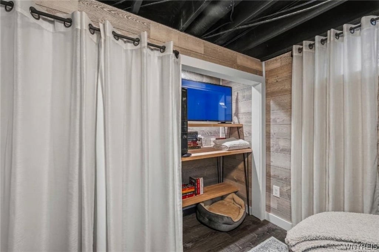
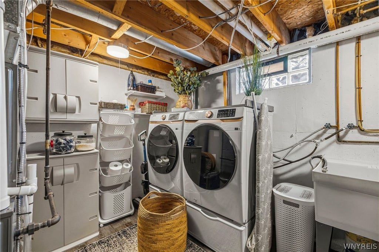
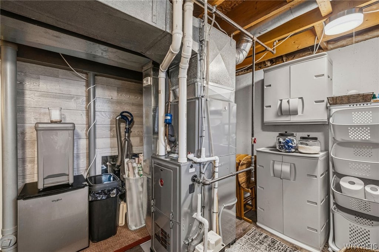
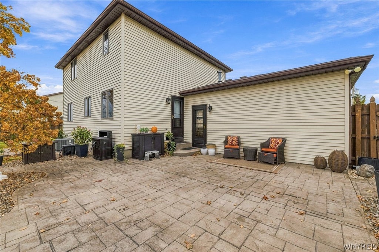
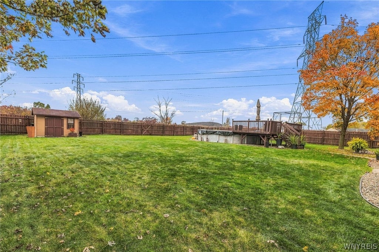
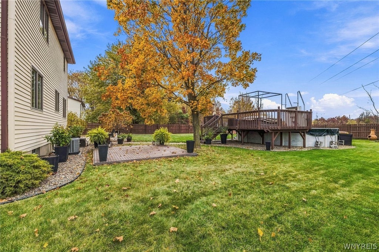
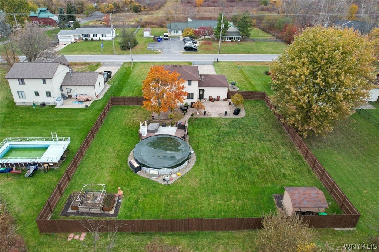
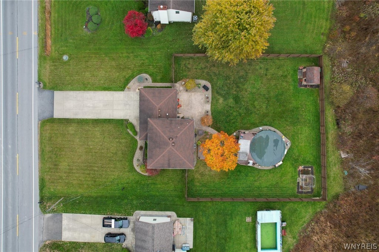
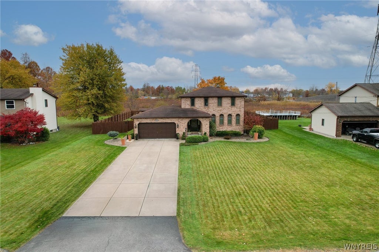
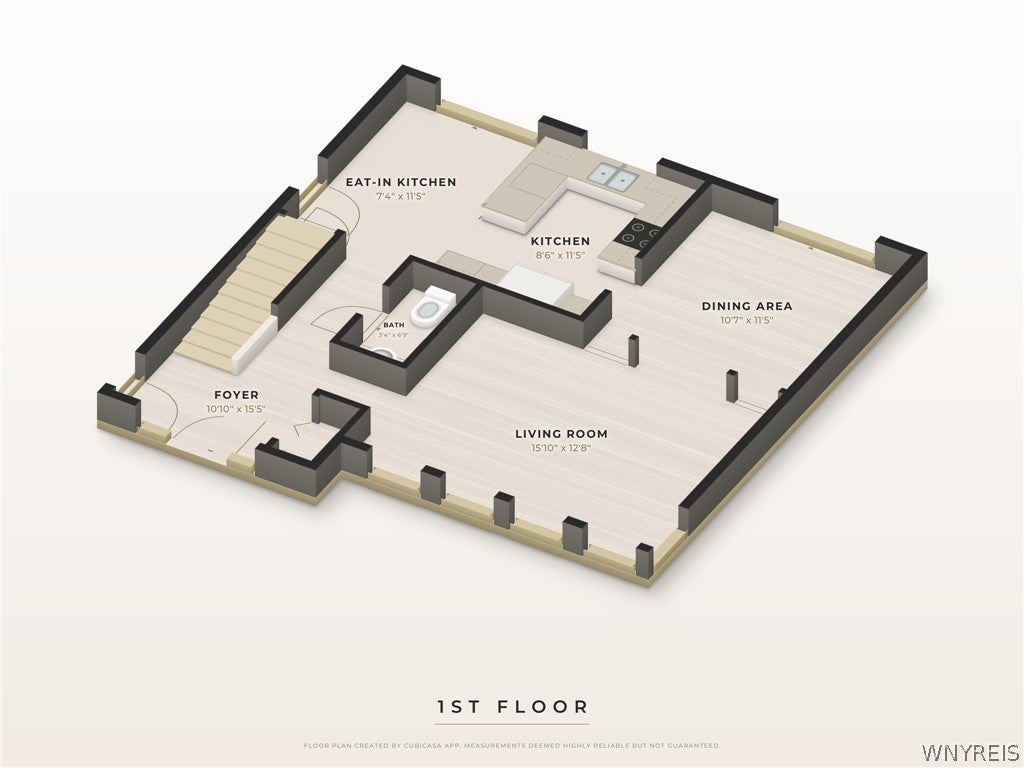
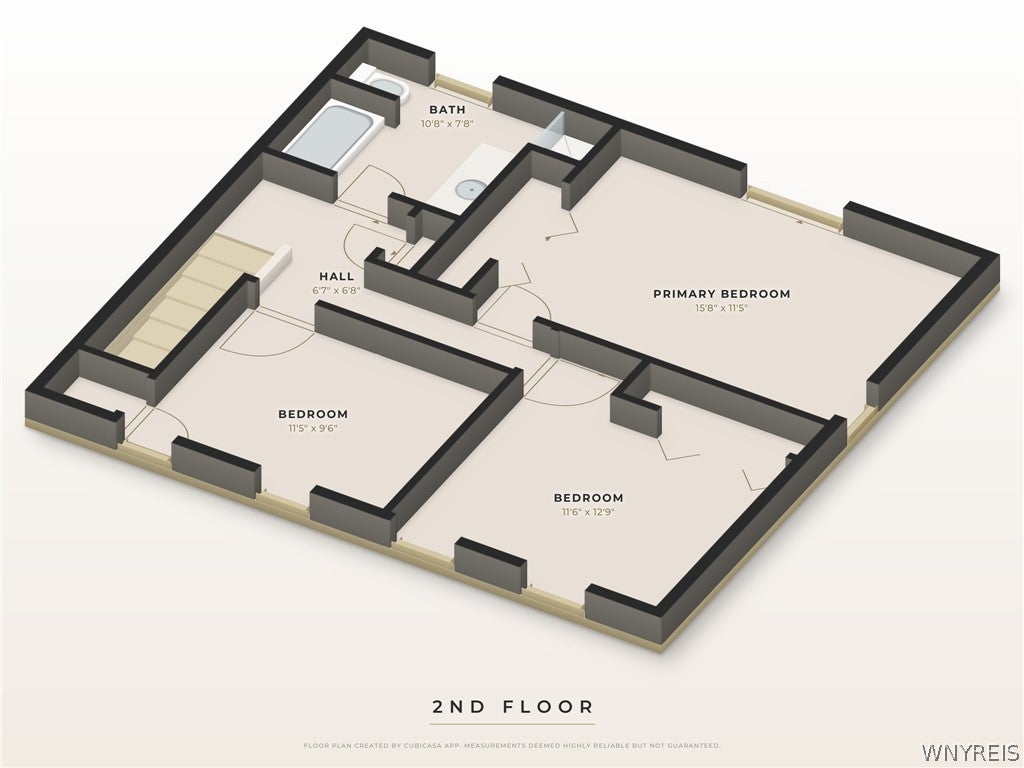
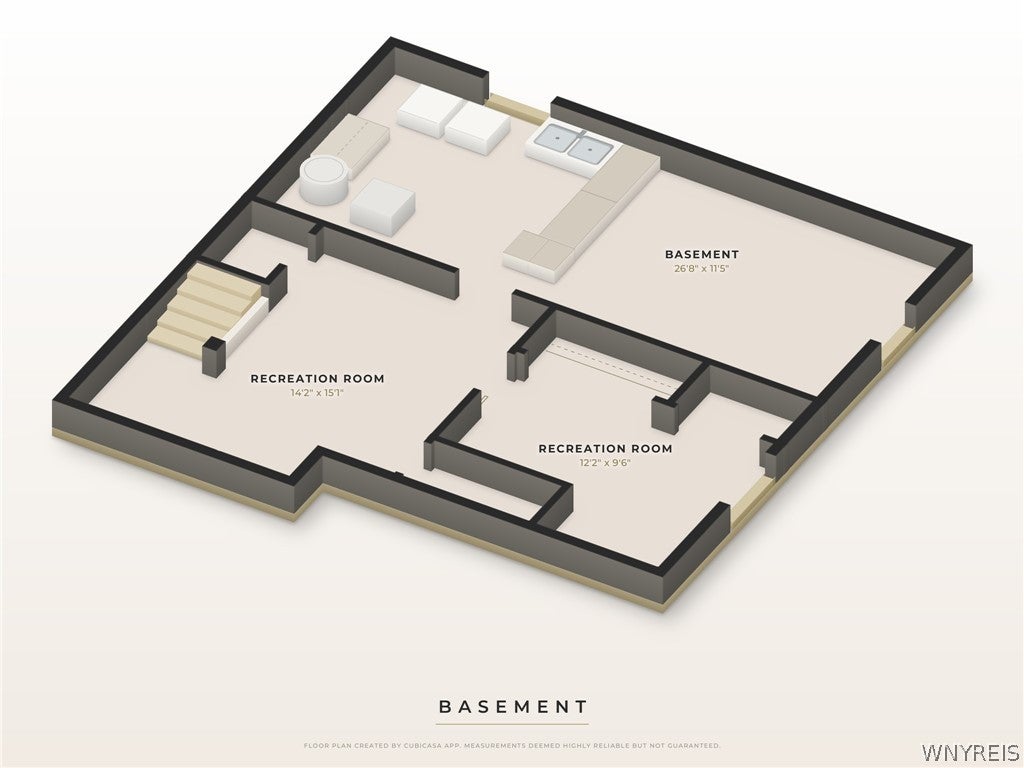
Welcome to 2442 Long Rd in Grand Island! Built in 1987, this extremely well-maintained 3-bedroom, 1.5-bath brick-front colonial offers 1,478 sq ft on over 2/3 of an acre, nicely set back from the road with great curb appeal and a wide concrete driveway. Step inside from the covered front porch to a welcoming foyer with plenty of natural light. The first floor features a bright living room, formal dining room, half bath, and an eat-in kitchen with a peninsula, pantry cabinets, and a dining area with direct access to the backyard. All kitchen appliances are included. Upstairs offers 3 bedrooms, including a primary with vaulted ceilings and exposed wood beams, plus a full bath with a tub and separate shower. The dry, partially finished basement adds two rooms of flexible space, along with laundry and storage. Outside, enjoy a fully fenced backyard with no rear neighbors, a large stamped concrete patio, an above ground pool with an elevated deck, a shed, and an attached 2-car garage. Recent updates include interior doors (26'), stove and microwave (26'), 2nd floor lighting and paint (26'), full bath cabinets (26'), 8 front windows (25'), humidifier (25'), HWT (24'), 1st floor paint and popcorn ceiling removal (24'), fence (23'), back storm doors (23'), 1st floor hardwood flooring and lighting (22'), central A/C (21'), partially finished basement (21'), and furnace (16'). Washer & dryer (25') included. Meticulously cared for and shows beautifully - all you have to do is move in! Showings begin immediately, offers will be due Thursday, 11/12 at 12pm. Open house: Saturday, 11/7 from 1pm-3pm.
| DAYS ON MARKET | 1 | LAST UPDATED | 11/4/2026 |
|---|---|---|---|
| TRACT | Mohawk Manor Sub | YEAR BUILT | 1987 |
| COMMUNITY | Grand Island-144600 | GARAGE SPACES | 2.0 |
| COUNTY | Erie | STATUS | Active |
| PROPERTY TYPE(S) | Single Family |
| ADDITIONAL DETAILS | |
| AIR | Central Air |
|---|---|
| AIR CONDITIONING | Yes |
| APPLIANCES | Dishwasher, Dryer, Electric Oven, Electric Range, Gas Water Heater, Microwave, Refrigerator, Washer, Water Heater |
| AREA | Grand Island-144600 |
| BASEMENT | Full, Partially Finished, Sump Pump, Yes |
| CONSTRUCTION | Brick, Frame, Vinyl Siding |
| GARAGE | Yes |
| HEAT | Forced Air, Natural Gas |
| HOA DUES | Single Family Residence |
| INTERIOR | Eat-in Kitchen, Entrance Foyer |
| LOT | 0.703 acre(s) |
| LOT DESCRIPTION | Near Public Transit, Rectangular Lot |
| LOT DIMENSIONS | 100X306 |
| PARKING | Attached, Garage, Driveway, Garage Door Opener, Concrete |
| POOL | Yes |
| POOL DESCRIPTION | Above Ground, Outdoor Pool, Private |
| STORIES | 2 |
| STYLE | Colonial, TwoStory |
| SUBDIVISION | Mohawk Manor Sub |
| TAXES | 6514 |
| UTILITIES | Electricity Connected, Sewer Connected, Water Connected |
| WATER | Public |
MORTGAGE CALCULATOR
TOTAL MONTHLY PAYMENT
0
P
I
*Estimate only
| SATELLITE VIEW |
| / | |
We respect your online privacy and will never spam you. By submitting this form with your telephone number
you are consenting for Joanne
Smith to contact you even if your name is on a Federal or State
"Do not call List".
Listing provided by: Tyler Ehde, Century 21 North East
The data relating to real estate on this web site comes in part from the Internet Data Exchange (IDX) Program of the New York State Alliance, powered by New York State Alliance. Real estate listings held by firms other than the owner of this site, are marked with the IDX logo and detailed information about them includes the Listing Broker's Firm Name.
All information deemed reliable but not guaranteed and should be independently verified. All properties are subject to prior sale, change or withdrawal. Neither the listing broker(s) nor this site's owner shall be responsible for any typographical errors, misinformation, misprints, and shall be held totally harmless.
© 2026 New York State Alliance. All rights reserved
All information deemed reliable but not guaranteed and should be independently verified. All properties are subject to prior sale, change or withdrawal. Neither the listing broker(s) nor this site's owner shall be responsible for any typographical errors, misinformation, misprints, and shall be held totally harmless.
© 2026 New York State Alliance. All rights reserved
This IDX solution is (c) Diverse Solutions 2026.