
 Twitter
 Facebook
 Email
|

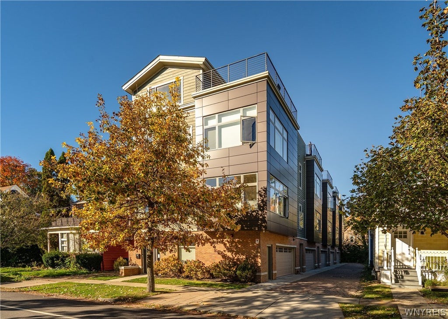
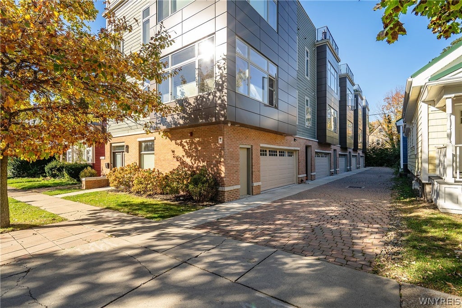
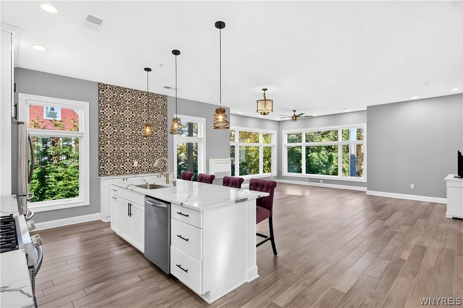
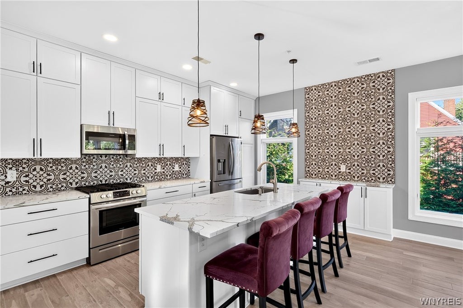
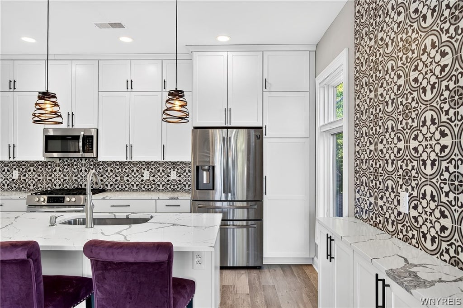
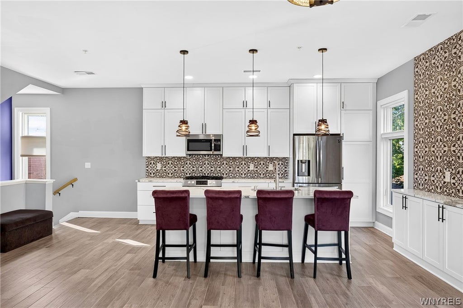
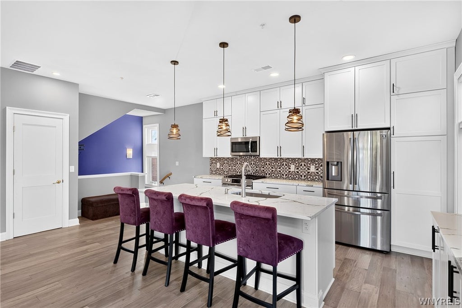
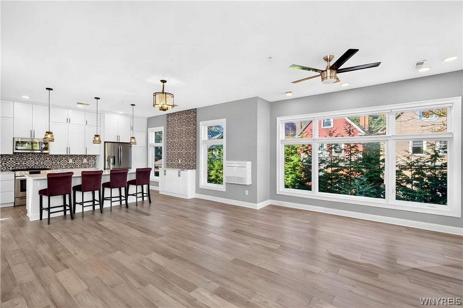
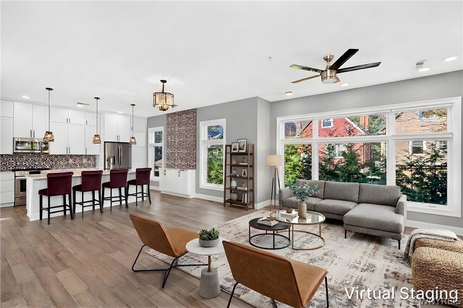
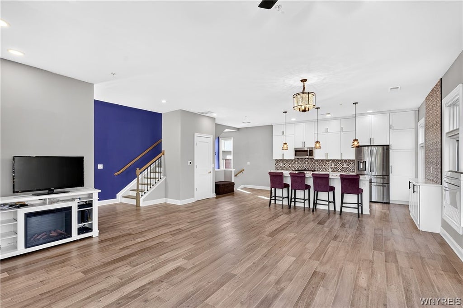
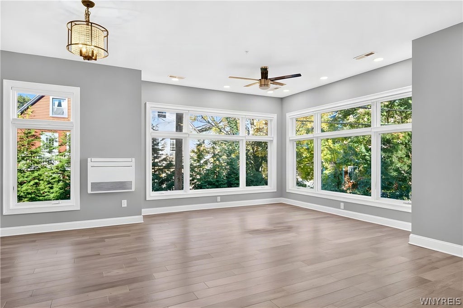
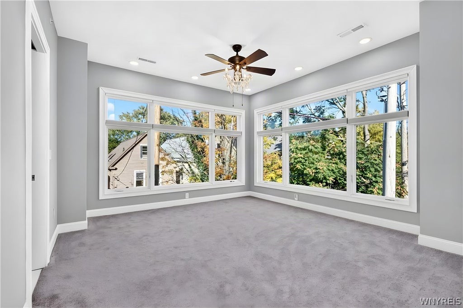
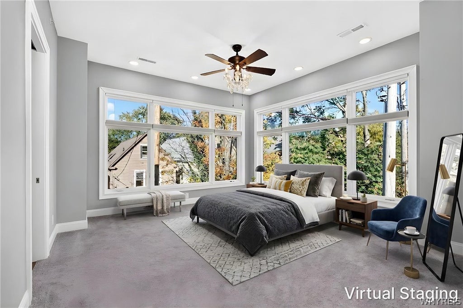
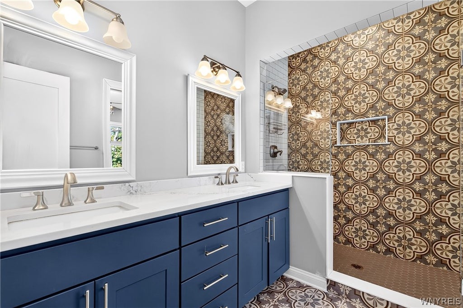
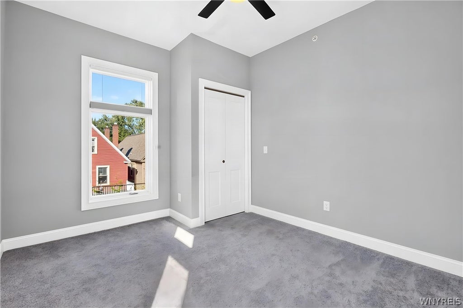
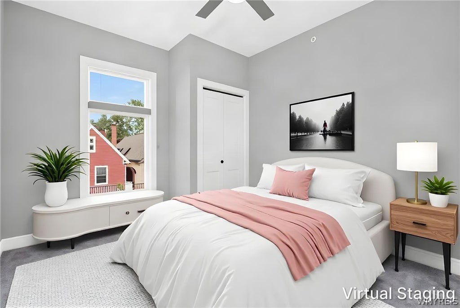
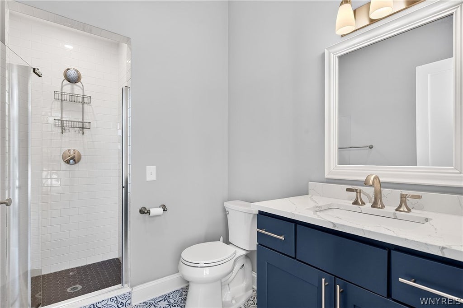
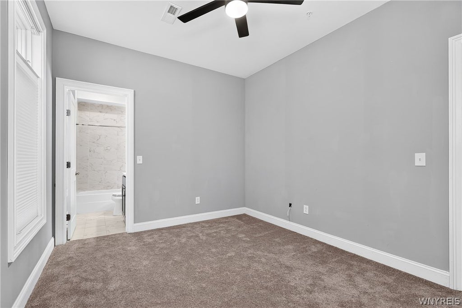
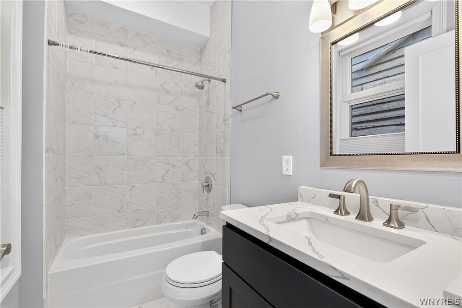
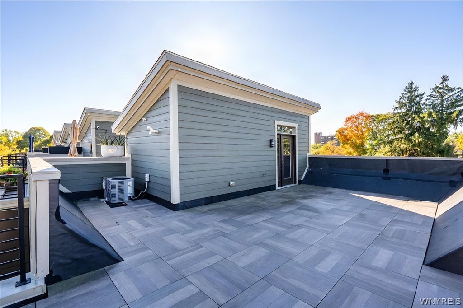
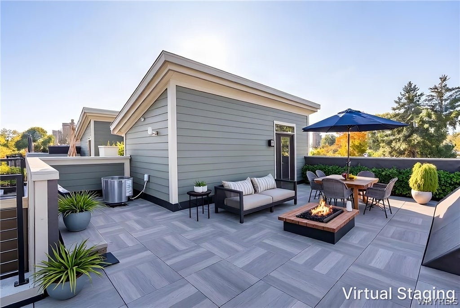
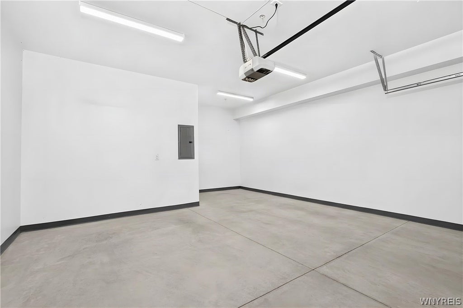
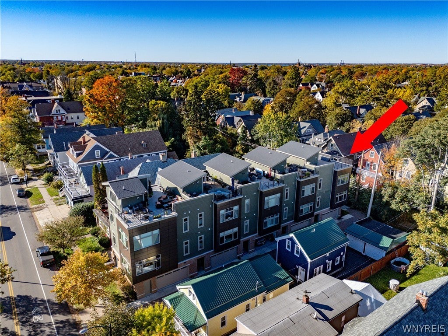
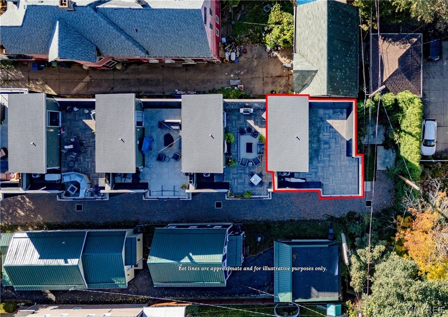
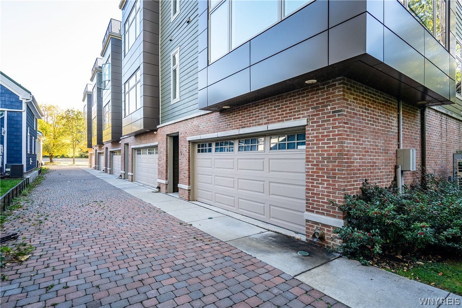
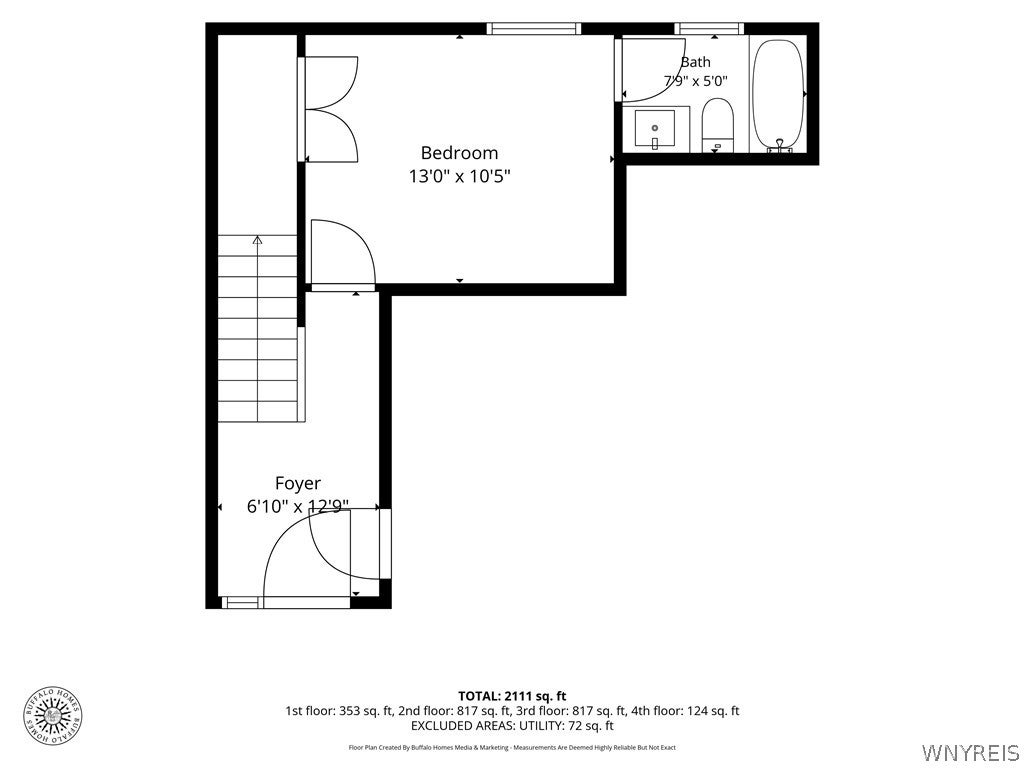
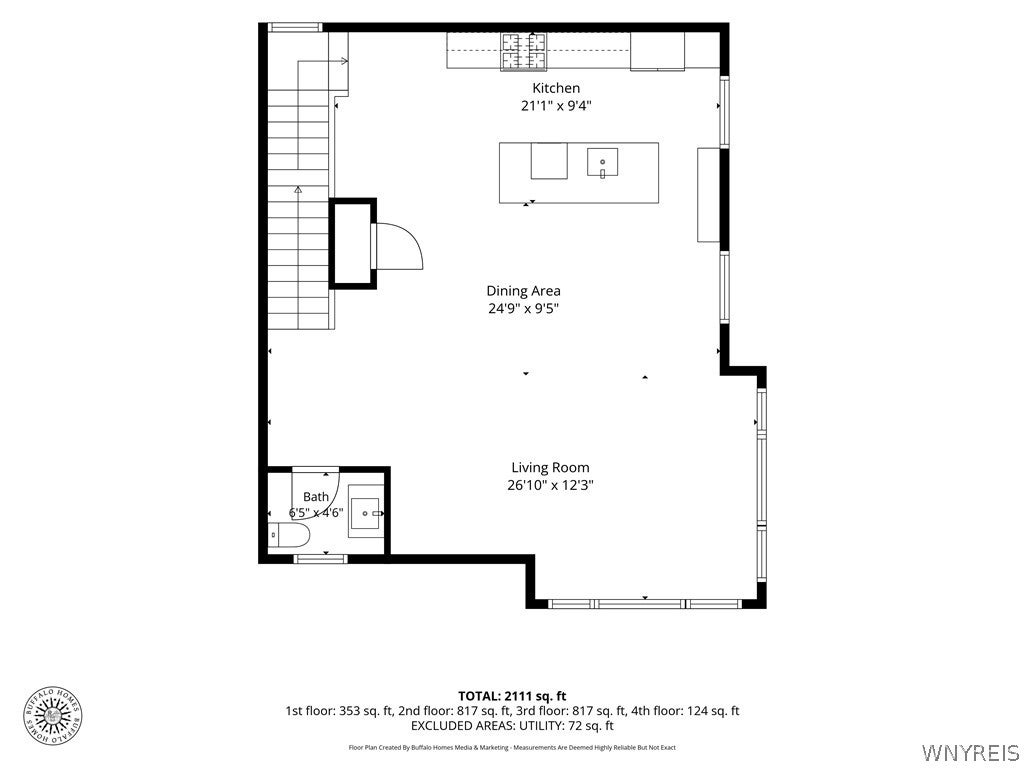
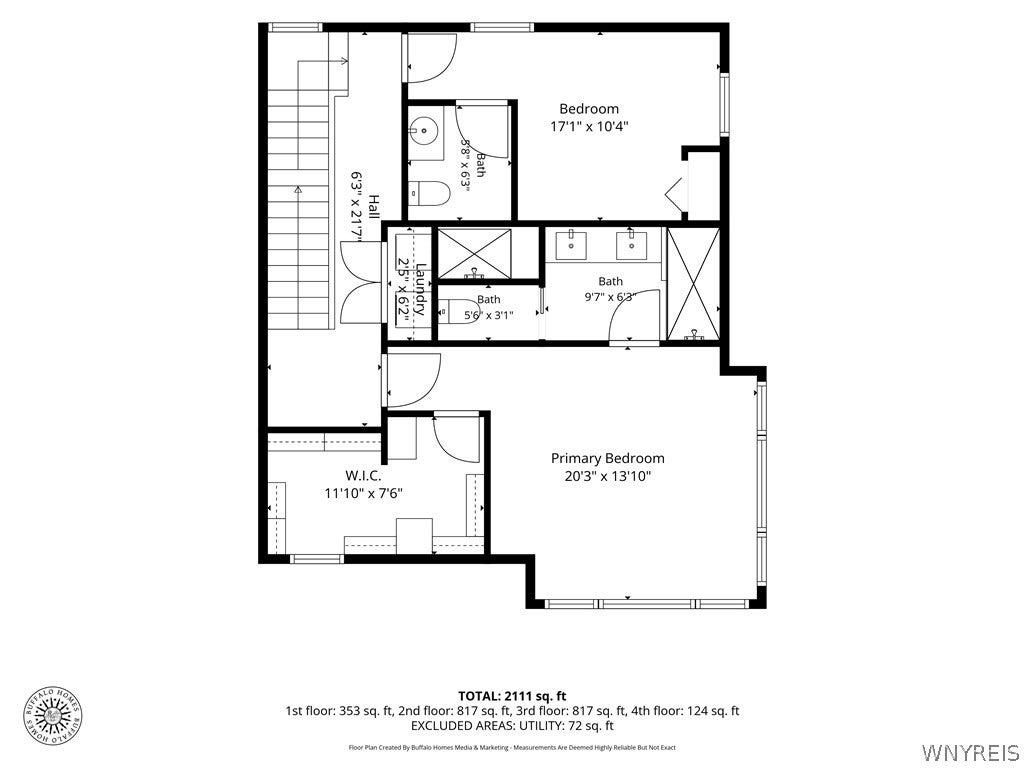
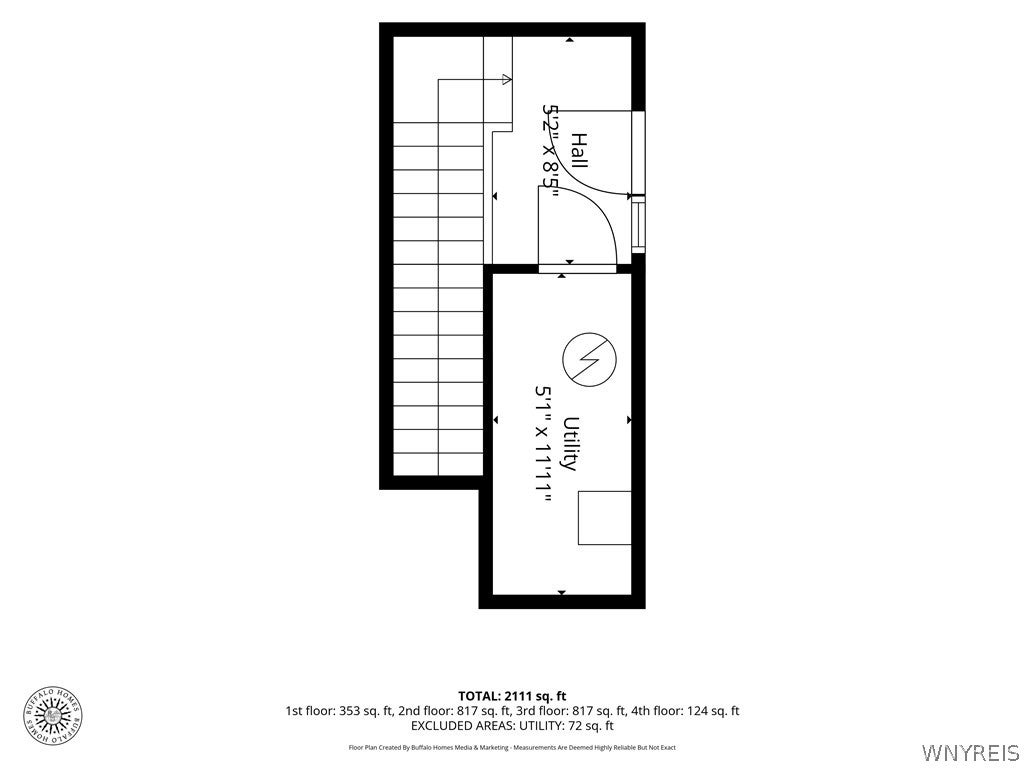
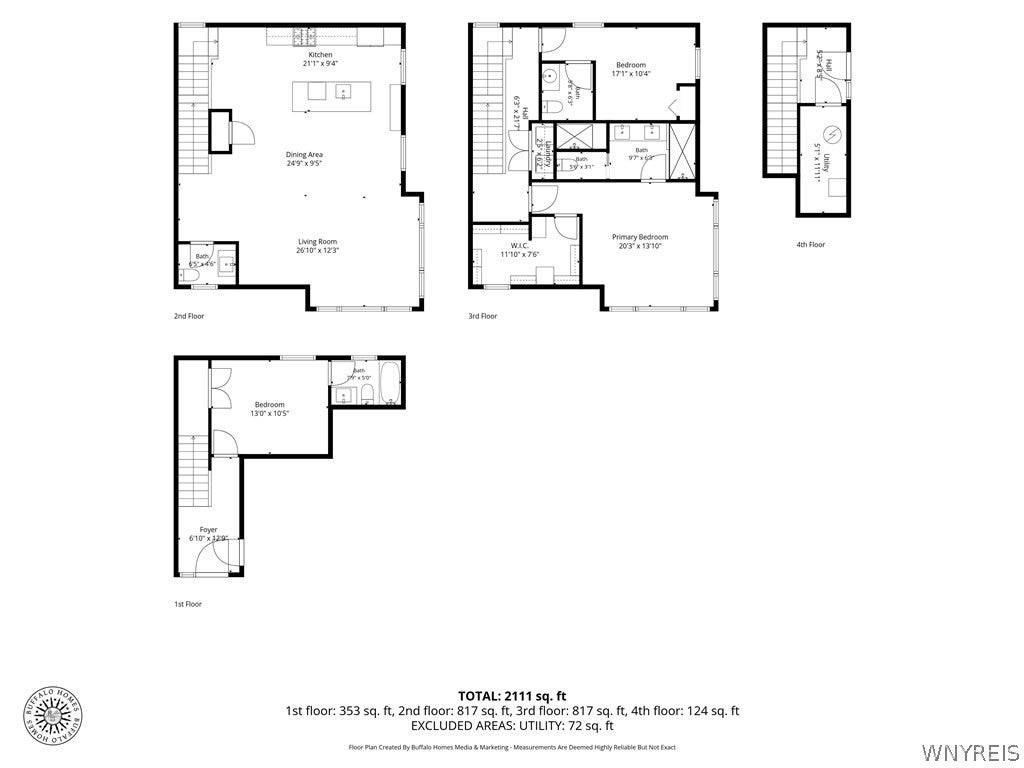
City living, with a serious upgrade! Welcome to 197 W Utica Street #5, where sleek modern design meets the energy of Buffalo's Elmwood Village. Built in 2020, this striking four-level, end-unit townhouse offers over 2,000 square feet of contemporary living, featuring 3 bedrooms, 3.5 baths, and an incredible private rooftop terrace that takes outdoor entertaining to another level! The sun-drenched main living floor makes an immediate statement with soaring 12-foot ceilings, oversized windows, and a beautifully designed open-concept layout. The chef-inspired kitchen features quartz countertops, stainless steel appliances, a spacious island, and stylish finishes throughout. Each bedroom enjoys its own private ensuite bathroom, including a luxurious primary suite with a custom walk-in closet, double vanity, and walk-in shower. A versatile entry-level bedroom makes an ideal home office or guest suite, while an attached two-car garage provides the convenience and storage rarely found in city living. And then there's the rooftop! An expansive, private outdoor retreat perfect for summer evenings, weekend entertaining, or simply unwinding above the city. Located moments from the Buffalo Niagara Medical Campus and nearby Elmwood Village's restaurants, coffee shops, and boutiques, this home offers the ultimate combination of sophisticated design, convenience, and vibrant urban living. Live modern. Live elevated. Live Elmwood. Showings and Negotiations will begin Sunday 10/25/26 at 12PM. Open house Sunday 10/25/26 12PM-2PM.
| DAYS ON MARKET | 1 | LAST UPDATED | 10/21/2026 |
|---|---|---|---|
| YEAR BUILT | 2020 | COMMUNITY | Buffalo City-140200 |
| GARAGE SPACES | 2.0 | COUNTY | Erie |
| STATUS | Active | PROPERTY TYPE(S) | Condo/Townhouse/Co-Op |
| ADDITIONAL DETAILS | |
| AIR | Central Air, Ductless |
|---|---|
| AIR CONDITIONING | Yes |
| AMENITIES | Sewer, Snow Removal, Trash, Water |
| APPLIANCES | Built-In Range, Dishwasher, Disposal, Dryer, Gas Cooktop, Gas Water Heater, Microwave, Oven, Refrigerator, Washer, Water Heater |
| AREA | Buffalo City-140200 |
| BASEMENT | None |
| CONSTRUCTION | Brick, Vinyl Siding |
| EXTERIOR | Balcony |
| GARAGE | Yes |
| HEAT | Ductless, Forced Air, Natural Gas |
| HOA DUES | 350|Townhouse |
| INTERIOR | Eat-in Kitchen, Entrance Foyer, Kitchen Island |
| LOT | 1651 sq ft |
| LOT DESCRIPTION | Near Public Transit, Rectangular Lot |
| LOT DIMENSIONS | 10X165 |
| PARKING | Attached, Garage, Other, See Remarks |
| STORIES | 4 |
| TAXES | 6044 |
| UTILITIES | Sewer Connected, Water Connected |
| WATER | Public |
MORTGAGE CALCULATOR
TOTAL MONTHLY PAYMENT
0
P
I
*Estimate only
| SATELLITE VIEW |
| / | |
We respect your online privacy and will never spam you. By submitting this form with your telephone number
you are consenting for Joanne
Smith to contact you even if your name is on a Federal or State
"Do not call List".
Listing provided by: Jack Winterhalter, Howard Hanna WNY Inc., 716-861-1570
The data relating to real estate on this web site comes in part from the Internet Data Exchange (IDX) Program of the New York State Alliance, powered by New York State Alliance. Real estate listings held by firms other than the owner of this site, are marked with the IDX logo and detailed information about them includes the Listing Broker's Firm Name.
All information deemed reliable but not guaranteed and should be independently verified. All properties are subject to prior sale, change or withdrawal. Neither the listing broker(s) nor this site's owner shall be responsible for any typographical errors, misinformation, misprints, and shall be held totally harmless.
© 2026 New York State Alliance. All rights reserved
This IDX solution is (c) Diverse Solutions 2026.