
 Twitter
 Facebook
 Email
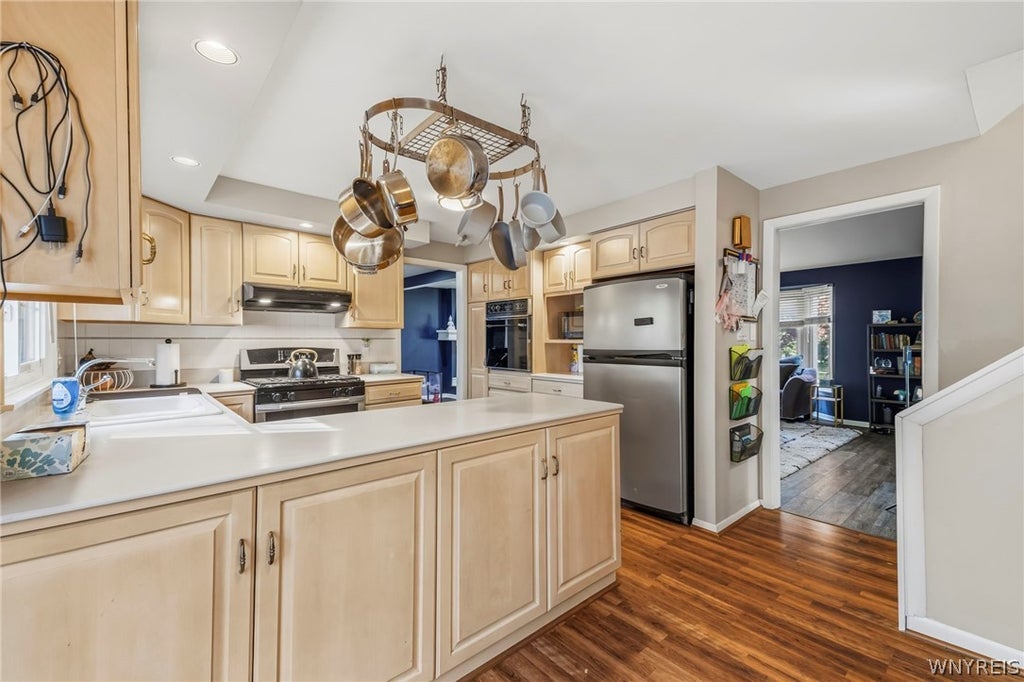
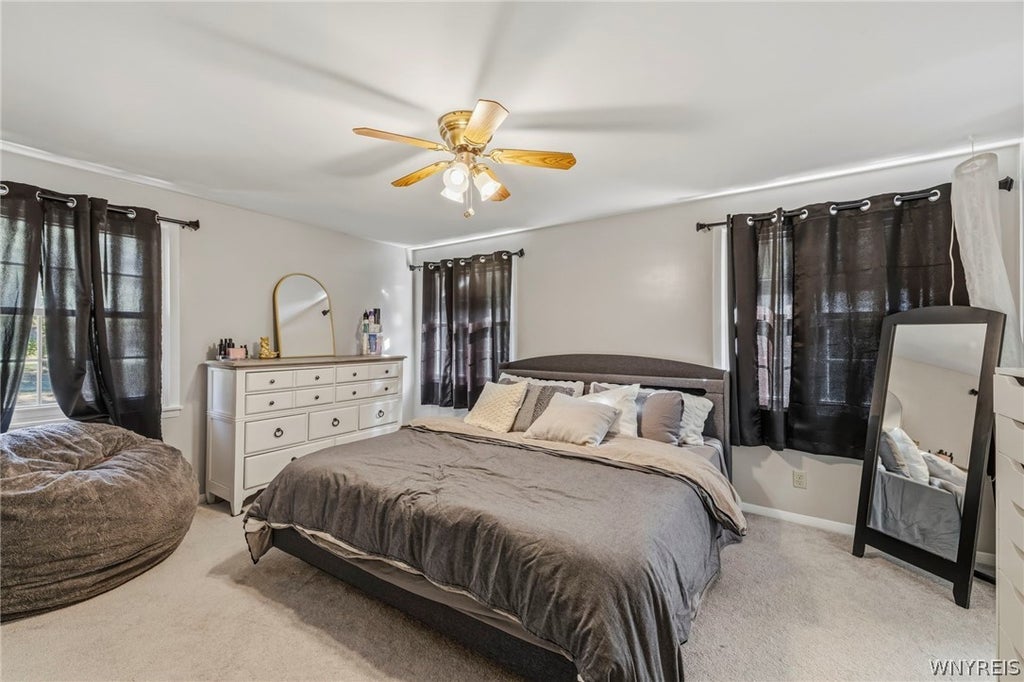
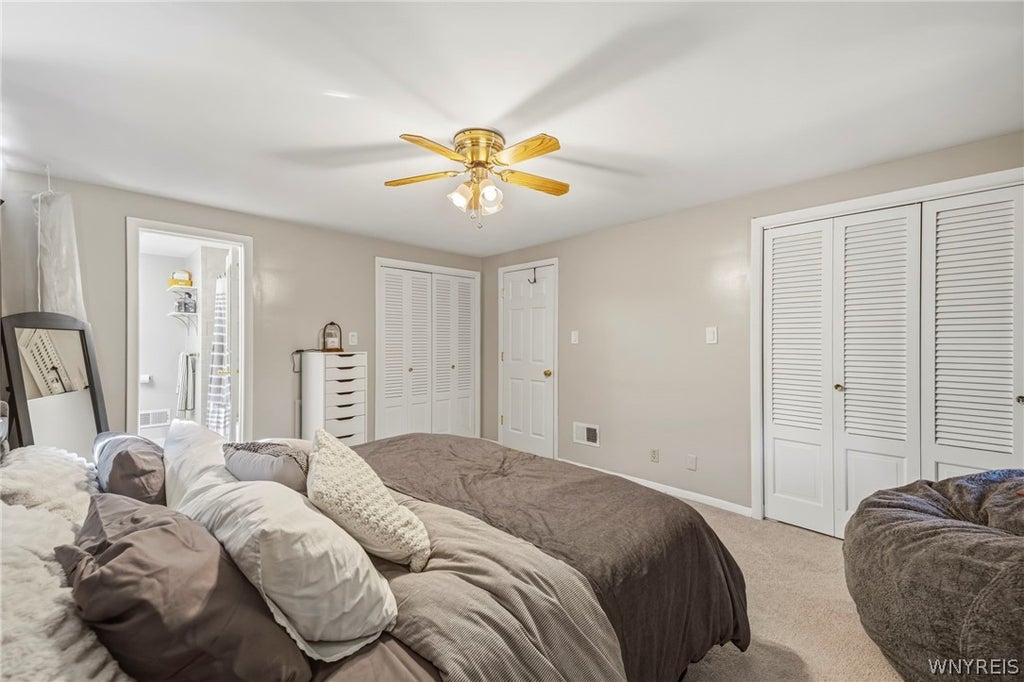
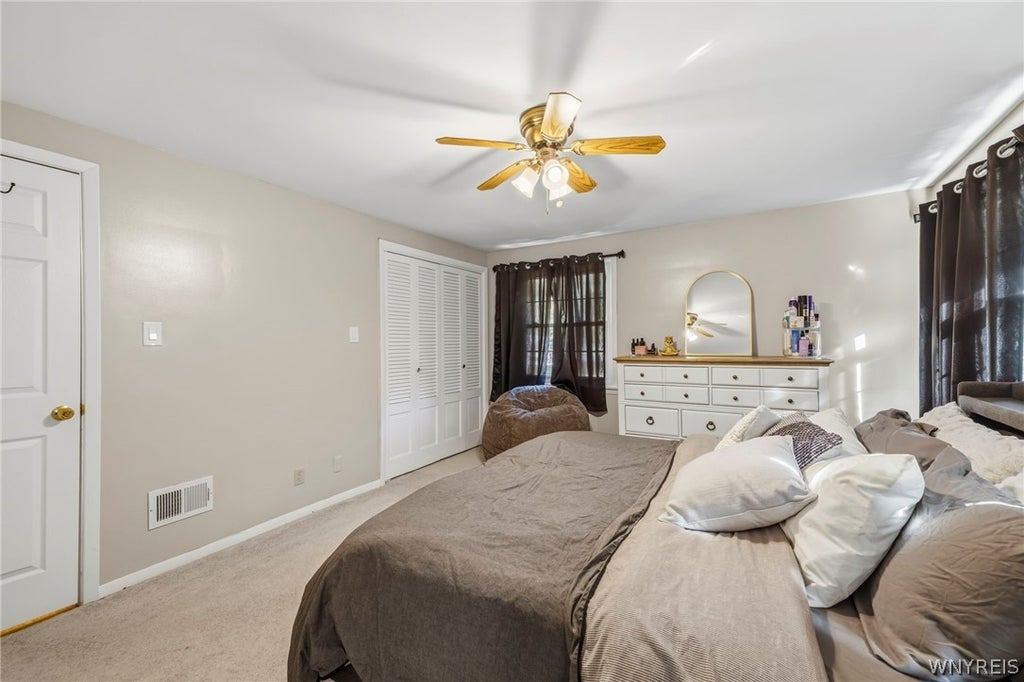
|

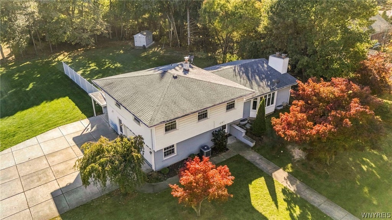
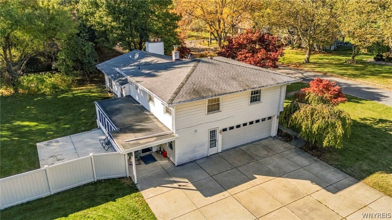
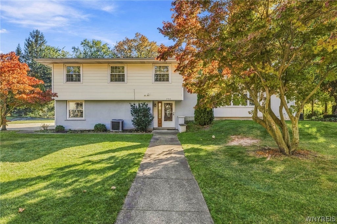
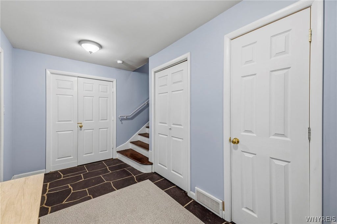
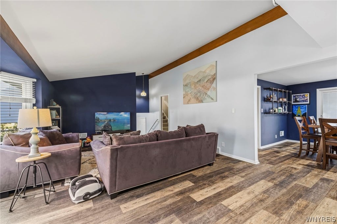
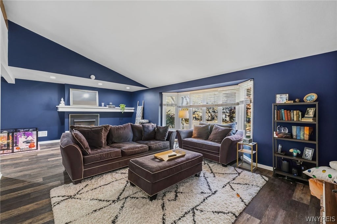
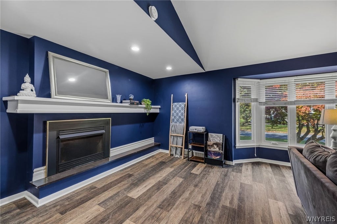
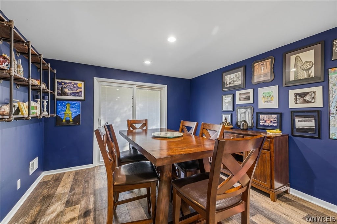
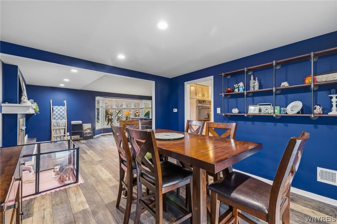
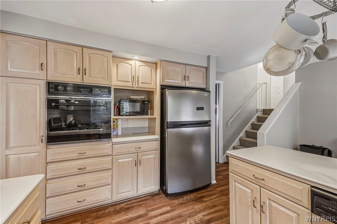
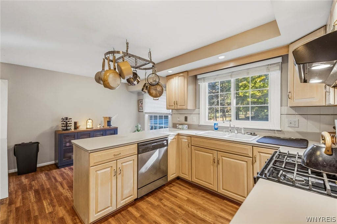
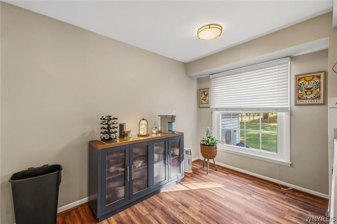
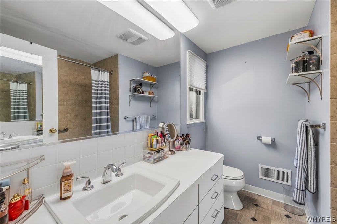
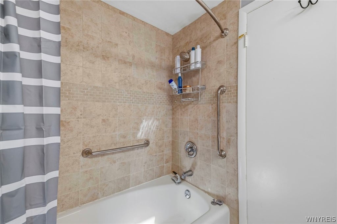
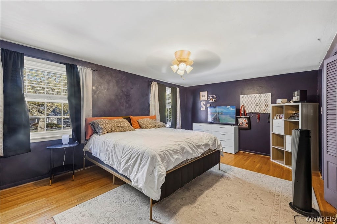
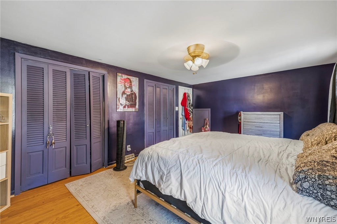
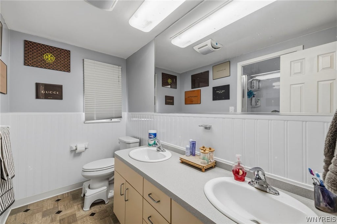
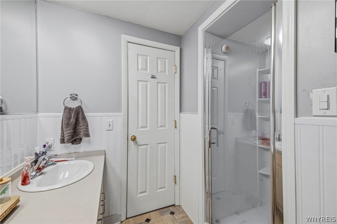
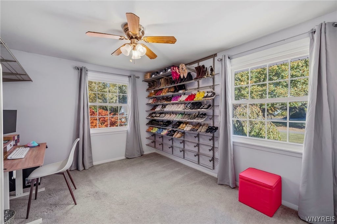
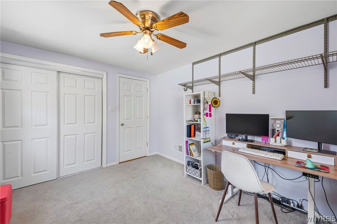
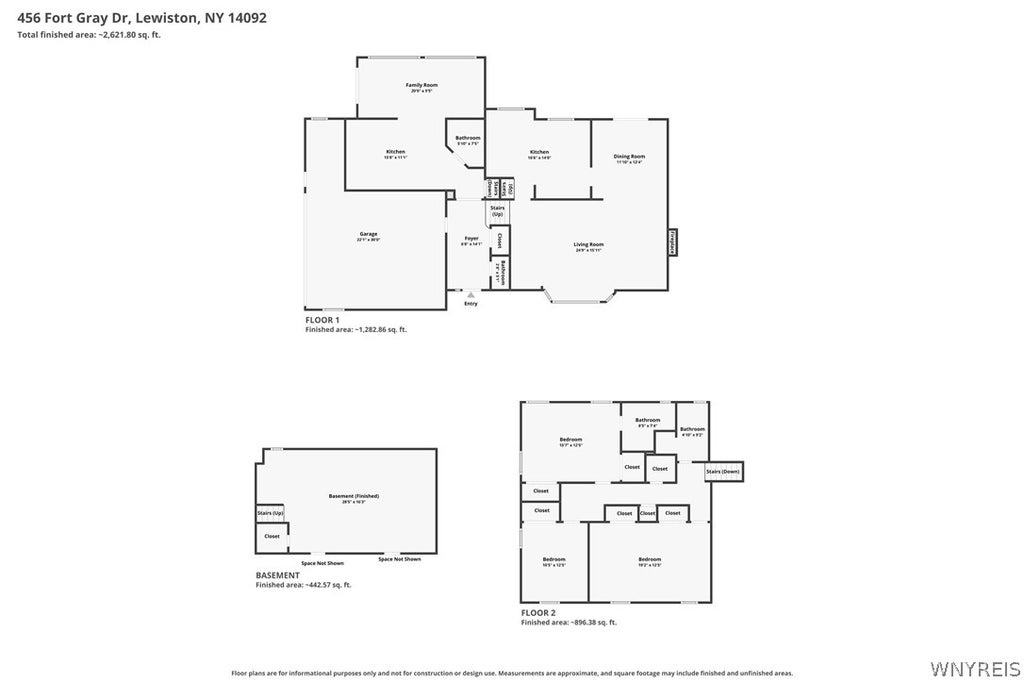
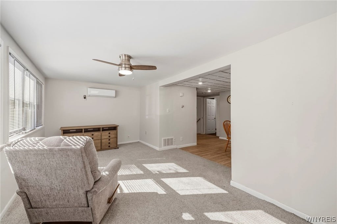
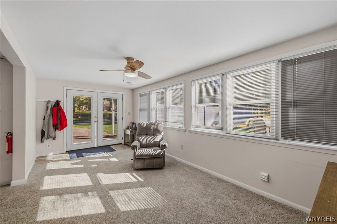
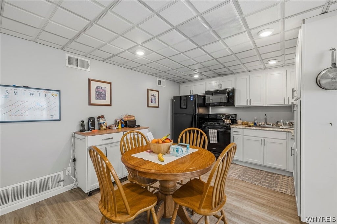
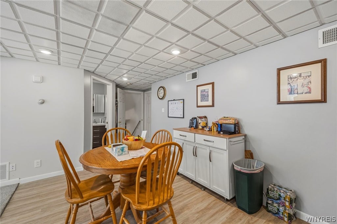
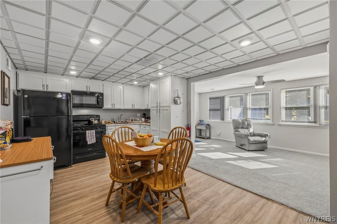
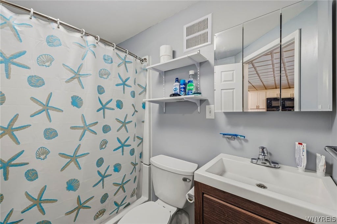
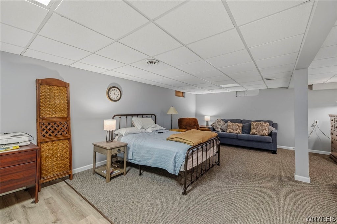
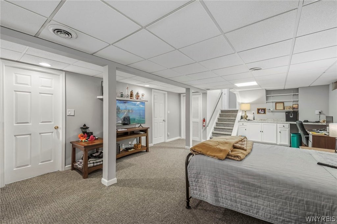
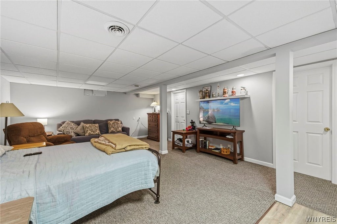
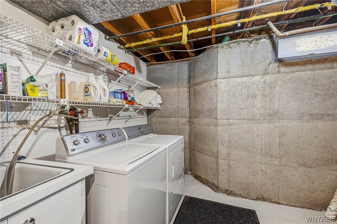
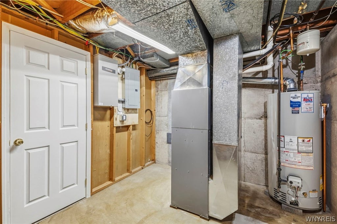
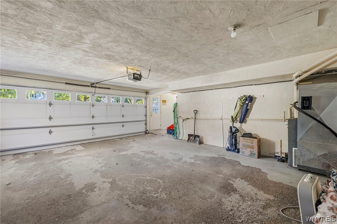
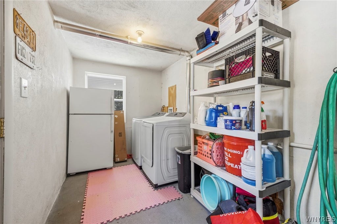
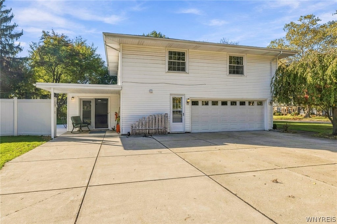
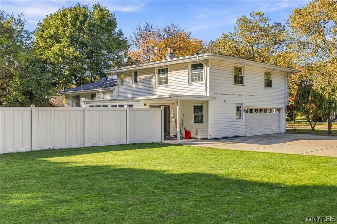
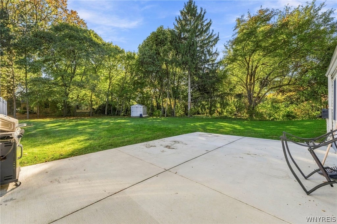
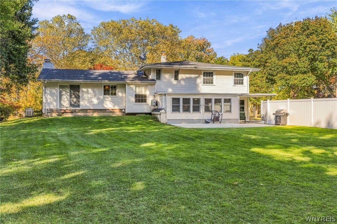
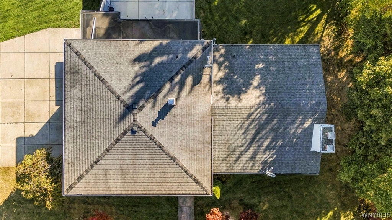
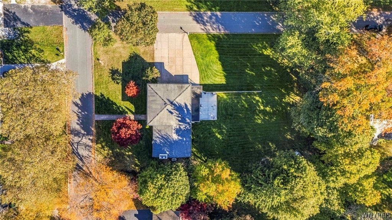
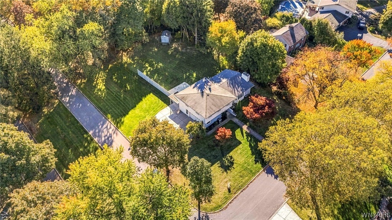
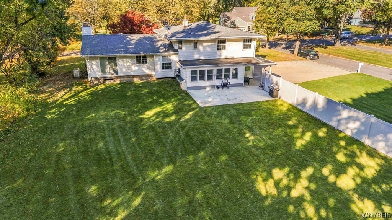
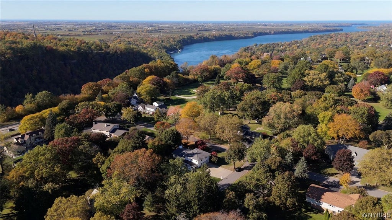
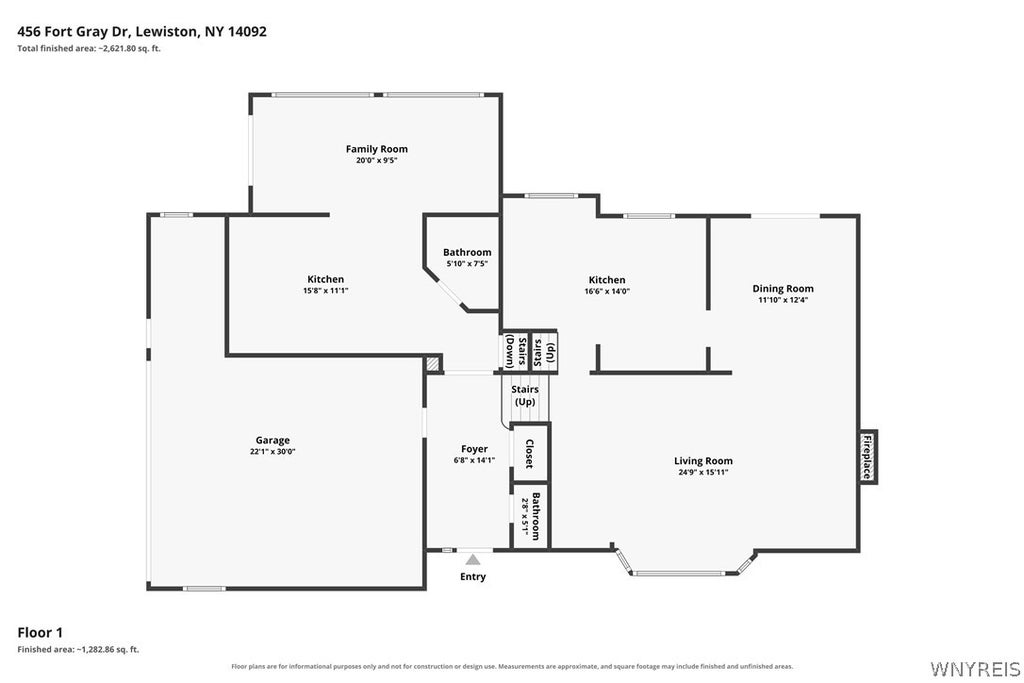
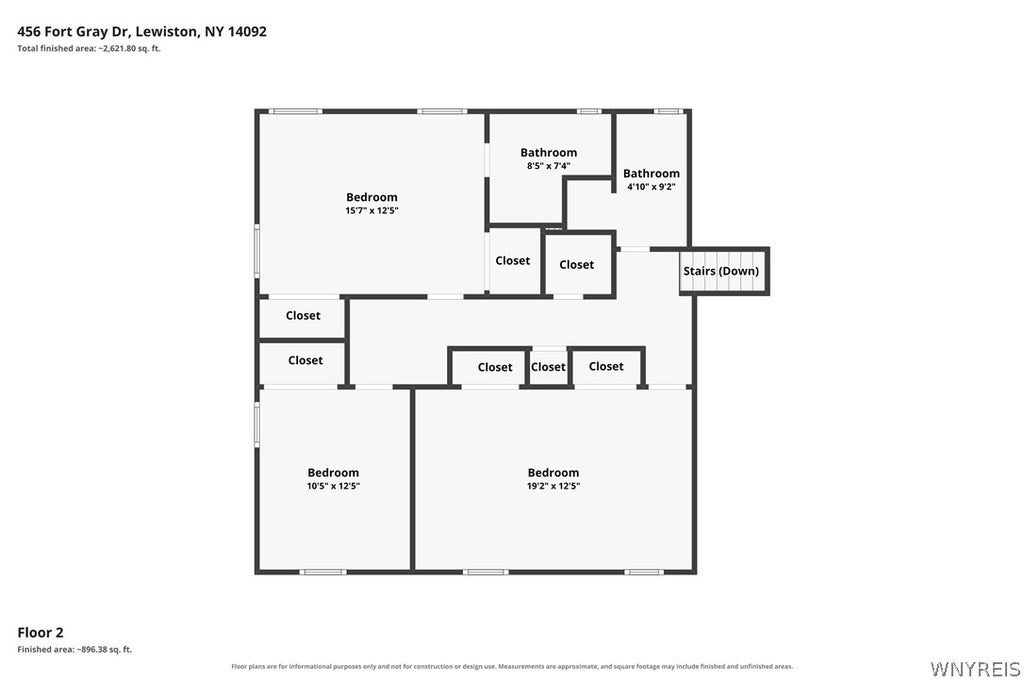
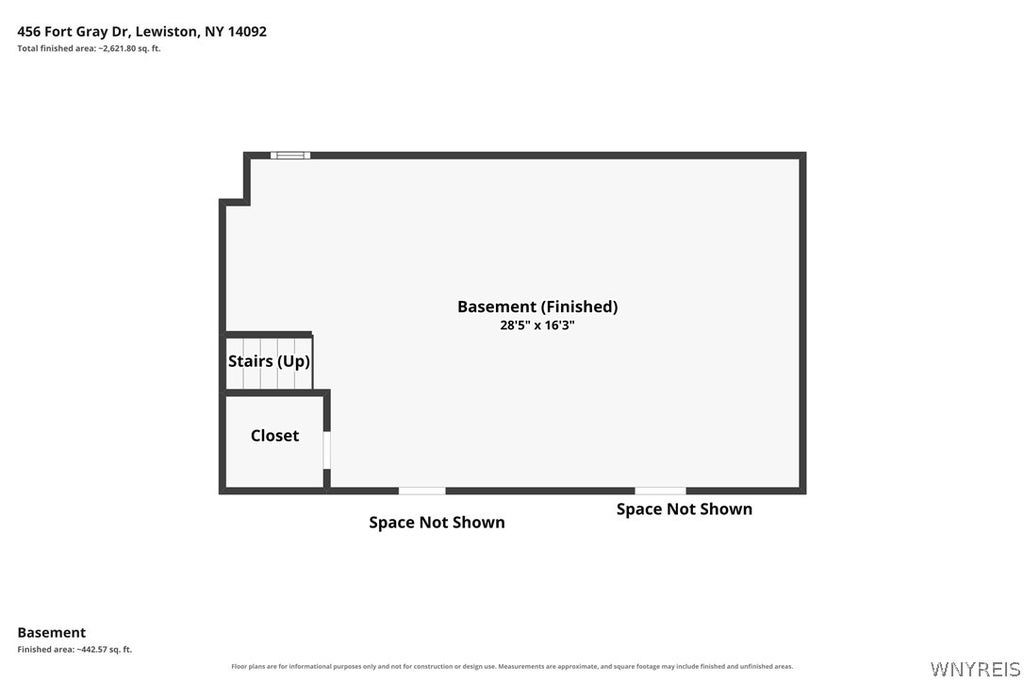
Enjoy a quiet residential setting with Niagara Gorge views just around the corner, Niagara Falls Country Club nearby, and easy access to I-190, all approximately two miles from Lewiston's Center Street.The separate, accessible in-law apartment is the standout feature of this spacious Lewiston home, offering its own entrance, kitchen, full updated bathroom and living space. The main home offers a generous living room with vaulted ceilings and a dining room connecting the living area and sizable kitchen. Kitchen appliances in both the main home and in-law apartment are included. A half bath is located near the entry, while upstairs are three bedrooms, an updated main bathroom and a primary suite with its own full bath. The partially finished basement extends the living space, with two unfinished rooms dedicated to laundry and storage. The basement washer and dryer are included, and additional laundry hookups are located in the attached garage. The home also features multi-zone HVAC with separate furnaces, updated electrical and a back up generator. A large, partially fenced yard completes this versatile property, offering space to relax, garden and entertain. With its separate in-law apartment, versatile living spaces and convenient Lewiston location, this home offers flexibility for a variety of living arrangements. Private appointments can begin immediately & open house to the public scheduled for Sunday, 11/1, 11am-1pm.
| DAYS ON MARKET | 2 | LAST UPDATED | 10/22/2026 |
|---|---|---|---|
| TRACT | Mile Reserve | YEAR BUILT | 1965 |
| COMMUNITY | Lewiston-292489 | GARAGE SPACES | 2.0 |
| COUNTY | Niagara | STATUS | Active |
| PROPERTY TYPE(S) | Single Family |
| ADDITIONAL DETAILS | |
| AIR | Ceiling Fan(s), Central Air, Ductless, Zoned |
|---|---|
| AIR CONDITIONING | Yes |
| APPLIANCES | Built-In Range, Dishwasher, Dryer, Gas Oven, Gas Range, Gas Water Heater, Microwave, Oven, Refrigerator, Washer, Water Heater |
| AREA | Lewiston-292489 |
| BASEMENT | Full, Partially Finished, Yes |
| CONSTRUCTION | Other, See Remarks, Vinyl Siding |
| FIREPLACE | Yes |
| GARAGE | Yes |
| HEAT | Ductless, Natural Gas, Zoned |
| HOA DUES | Single Family Residence |
| INTERIOR | Breakfast Bar, Cedar Closet(s), Ceiling Fan(s), Eat-in Kitchen, Entrance Foyer, In-Law Floorplan, Master Downstairs, See Remarks, Storage |
| LOT | 0.53 acre(s) |
| LOT DESCRIPTION | Near Public Transit, Rectangular Lot |
| LOT DIMENSIONS | 115X200 |
| PARKING | Attached, Garage, Storage, Driveway, Garage Door Opener, Concrete |
| STORIES | 1 |
| STYLE | SplitLevel |
| SUBDIVISION | Mile Reserve |
| TAXES | 8351 |
| UTILITIES | Cable Available, Electricity Connected, Sewer Connected, Water Connected |
| WATER | Public |
MORTGAGE CALCULATOR
TOTAL MONTHLY PAYMENT
0
P
I
*Estimate only
| SATELLITE VIEW |
| / | |
We respect your online privacy and will never spam you. By submitting this form with your telephone number
you are consenting for Joanne
Smith to contact you even if your name is on a Federal or State
"Do not call List".
Listing provided by: Mary Lucchetti, Keller Williams Realty WNY, 716-425-5545
The data relating to real estate on this web site comes in part from the Internet Data Exchange (IDX) Program of the New York State Alliance, powered by New York State Alliance. Real estate listings held by firms other than the owner of this site, are marked with the IDX logo and detailed information about them includes the Listing Broker's Firm Name.
All information deemed reliable but not guaranteed and should be independently verified. All properties are subject to prior sale, change or withdrawal. Neither the listing broker(s) nor this site's owner shall be responsible for any typographical errors, misinformation, misprints, and shall be held totally harmless.
© 2026 New York State Alliance. All rights reserved
This IDX solution is (c) Diverse Solutions 2026.