
 Twitter
 Facebook
 Email











|

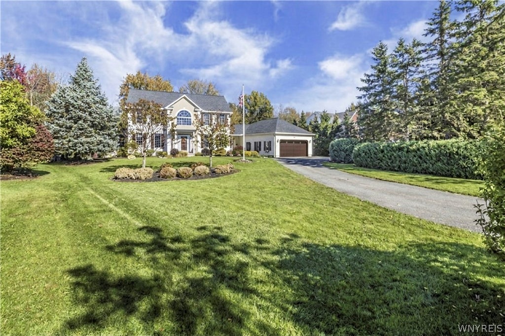
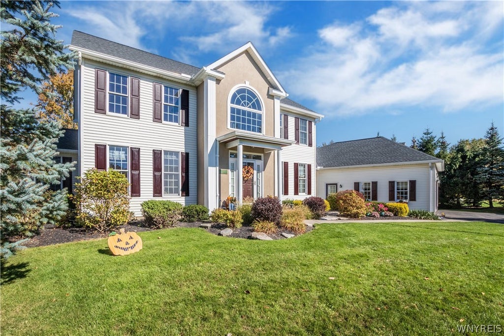
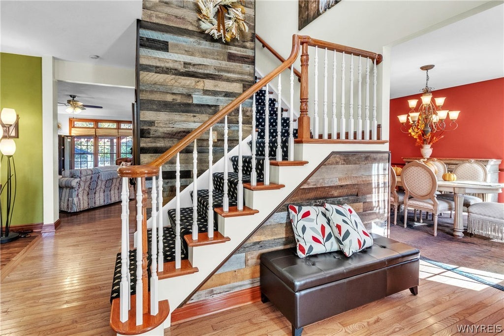
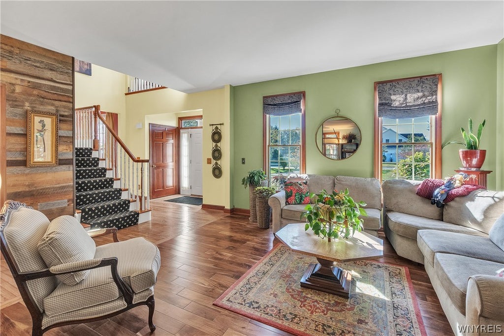
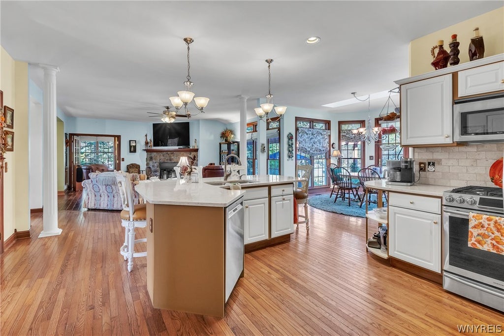
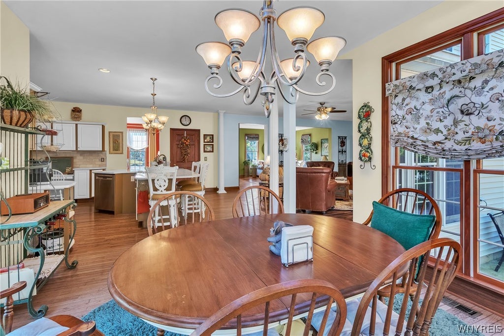
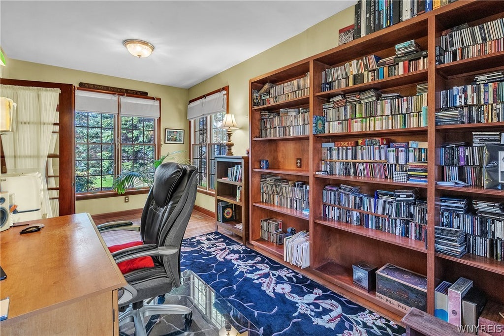
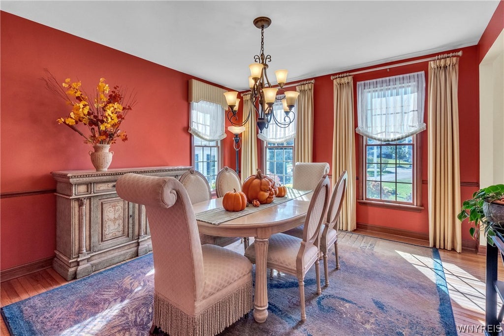
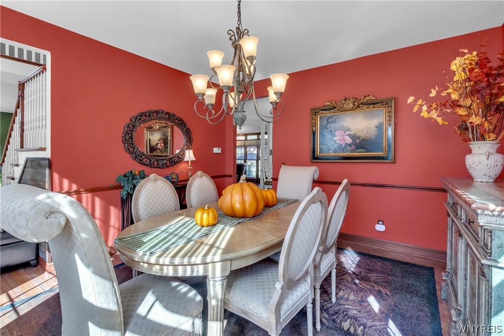
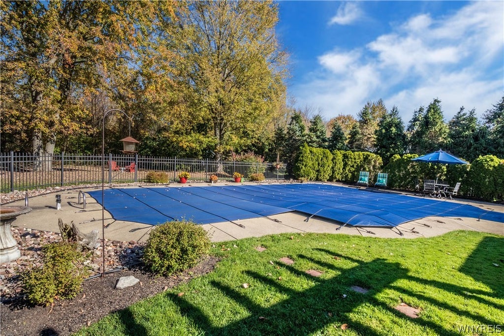
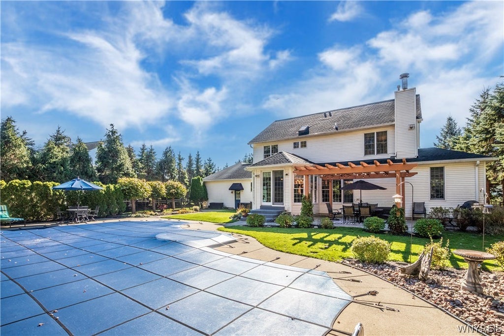
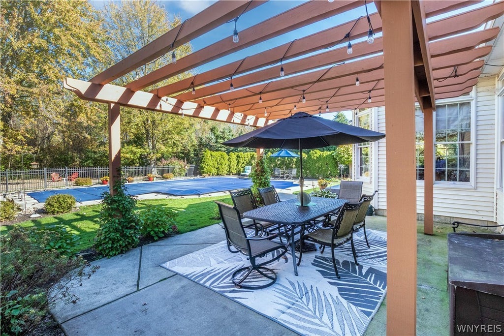
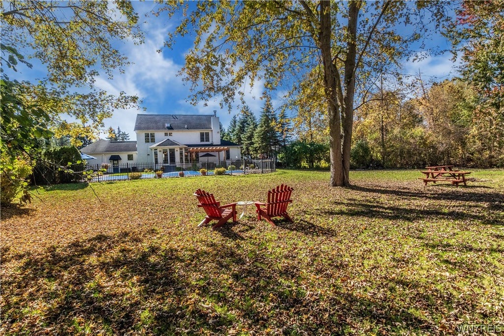
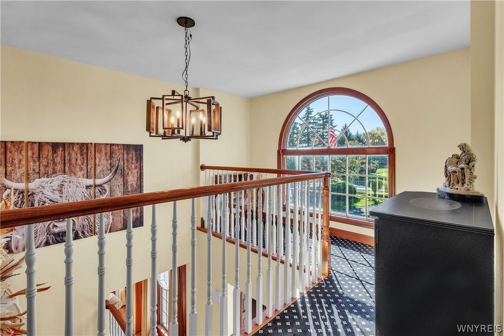
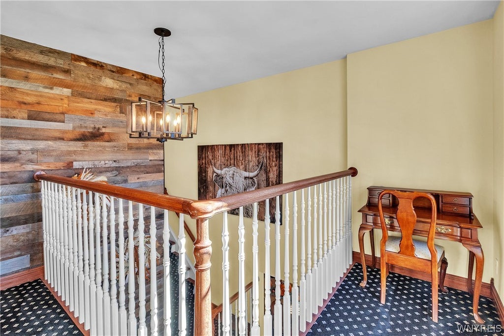
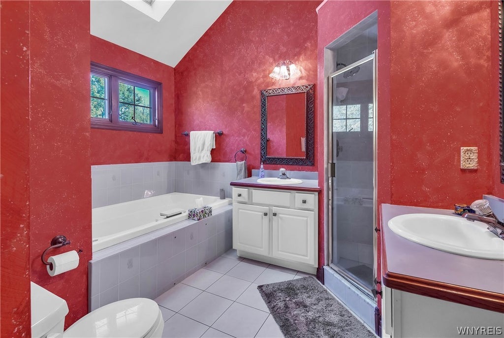
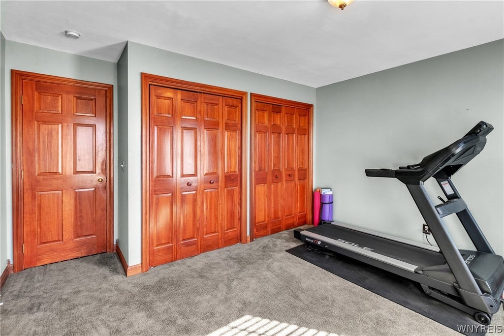
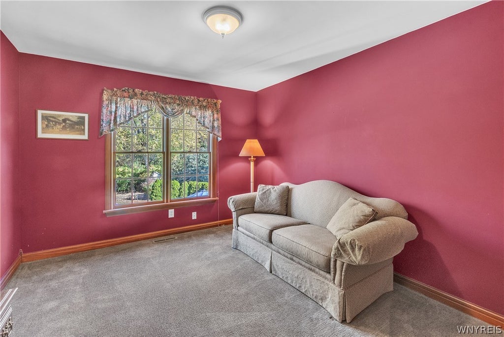
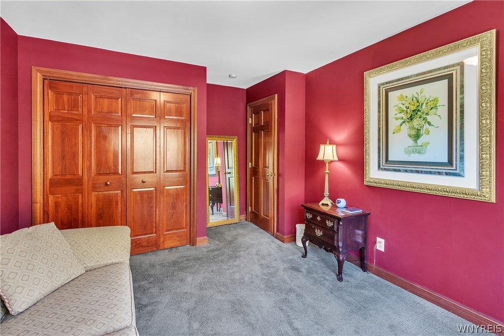
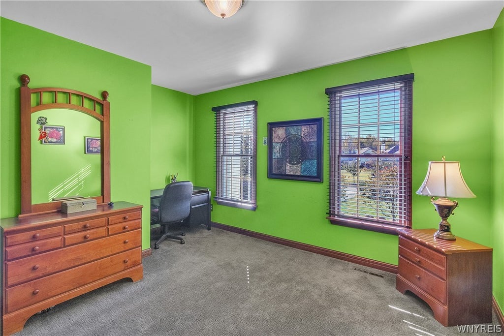
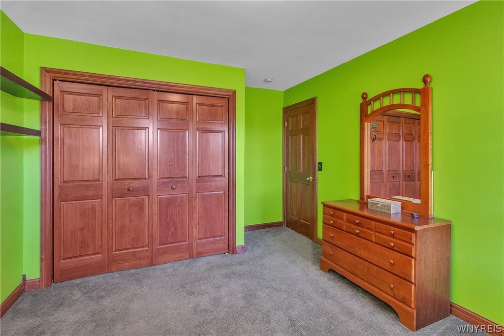
Square footage is 3,305 per attached plans - different than in the public remarks. Beautiful, custom-built home. Set back and nestled on a large, private lot with split rail fence, this welcoming home offers everything you need. Hardwood floors throughout the first floor, the open floorplan provides a ton of natural light. The family room with floor to ceiling windows has a gorgeous, stone, wood burning fireplace perfect for those cozy evenings. An office/den with lovely French doors and beautiful windows is a perfect place to retreat. The pretty kitchen complete with stainless steel appliances and a large bay window and door opens up to your amazing backyard with a large L shaped inground pool and hot tub. First floor laundry. Upstairs the primary bedroom features a cathedral ceiling, gas fireplace and ensuite bathroom. Three additional bedrooms with large closets, full bath and loft complete the upstairs. Full basement and extended garage that fits three cars with attic storage. Newer roof, gutters, furnace, hot water tank, and pool heater. Conveniently located to highways, shopping, parks, libraries and within the number one rated Williamsville Central School District.
| DAYS ON MARKET | 1 | LAST UPDATED | 10/22/2026 |
|---|---|---|---|
| YEAR BUILT | 1996 | COMMUNITY | Amherst-142289 |
| GARAGE SPACES | 3.0 | COUNTY | Erie |
| STATUS | Active | PROPERTY TYPE(S) | Single Family |
| Elementary School | Heim Elementary |
|---|---|
| Jr. High School | Casey Middle |
| High School | Williamsville North High |
| ADDITIONAL DETAILS | |
| AIR | Ceiling Fan(s), Central Air |
|---|---|
| AIR CONDITIONING | Yes |
| APPLIANCES | Dishwasher, Disposal, Gas Oven, Gas Range, Gas Water Heater, Microwave, Refrigerator, Water Heater |
| AREA | Amherst-142289 |
| BASEMENT | Full, Sump Pump, Yes |
| CONSTRUCTION | Attic/Crawl Hatchway(s) Insulated, Stucco, Vinyl Siding |
| EXTERIOR | Private Yard |
| FIREPLACE | Yes |
| GARAGE | Yes |
| HEAT | Forced Air, Natural Gas |
| HOA DUES | Single Family Residence |
| INTERIOR | Cathedral Ceiling(s), Ceiling Fan(s), Eat-in Kitchen, Entrance Foyer, Granite Counters, Kitchen Island, Natural Woodwork |
| LOT | 0.837 acre(s) |
| LOT DESCRIPTION | Rectangular Lot |
| LOT DIMENSIONS | 101X361 |
| PARKING | Attached, Garage, Asphalt |
| POOL | Yes |
| POOL DESCRIPTION | In Ground, Outdoor Pool, Private |
| STORIES | 2 |
| STYLE | Colonial, Traditional, TwoStory |
| TAXES | 13420 |
| UTILITIES | Sewer Connected, Water Connected |
| WATER | Public |
MORTGAGE CALCULATOR
TOTAL MONTHLY PAYMENT
0
P
I
*Estimate only
| SATELLITE VIEW |
| / | |
We respect your online privacy and will never spam you. By submitting this form with your telephone number
you are consenting for Joanne
Smith to contact you even if your name is on a Federal or State
"Do not call List".
Listing provided by: Patricia Shaughnessy, Howard Hanna WNY Inc., 716-908-1760
The data relating to real estate on this web site comes in part from the Internet Data Exchange (IDX) Program of the New York State Alliance, powered by New York State Alliance. Real estate listings held by firms other than the owner of this site, are marked with the IDX logo and detailed information about them includes the Listing Broker's Firm Name.
All information deemed reliable but not guaranteed and should be independently verified. All properties are subject to prior sale, change or withdrawal. Neither the listing broker(s) nor this site's owner shall be responsible for any typographical errors, misinformation, misprints, and shall be held totally harmless.
© 2026 New York State Alliance. All rights reserved
This IDX solution is (c) Diverse Solutions 2026.