
 Twitter
 Facebook
 Email
|

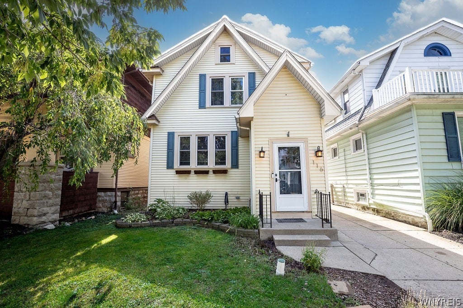
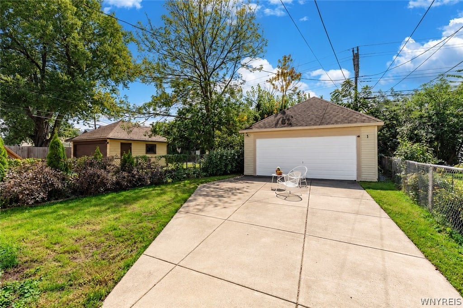
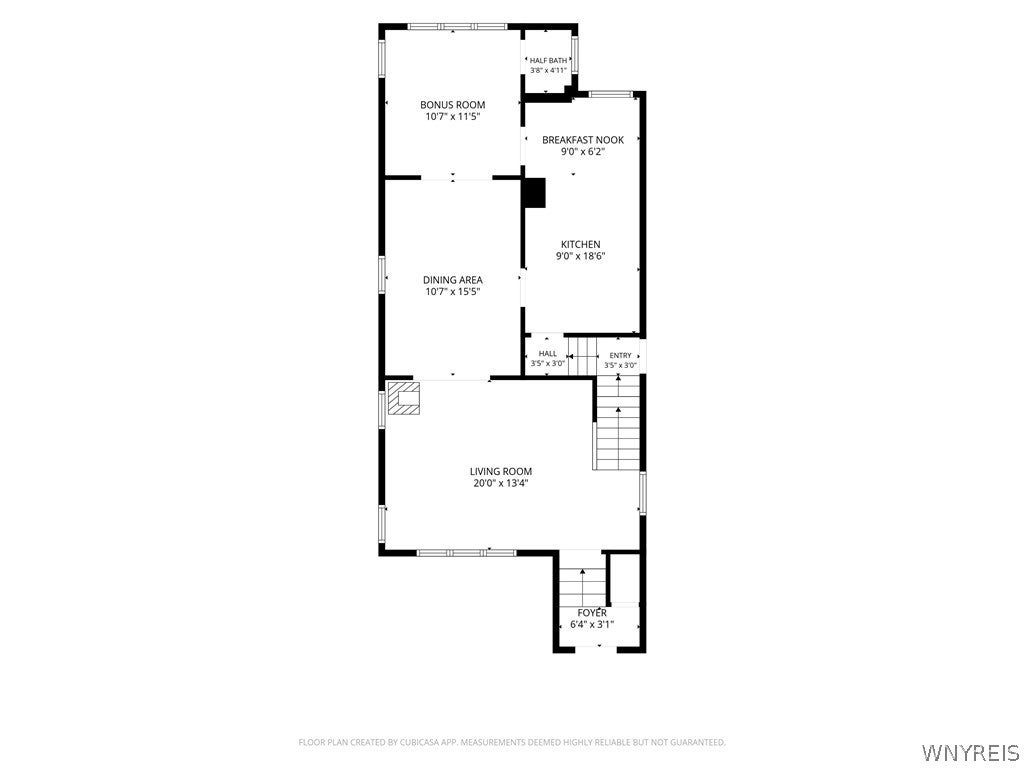
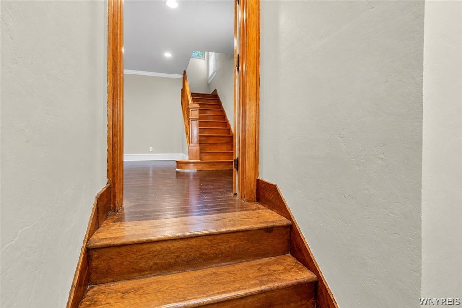
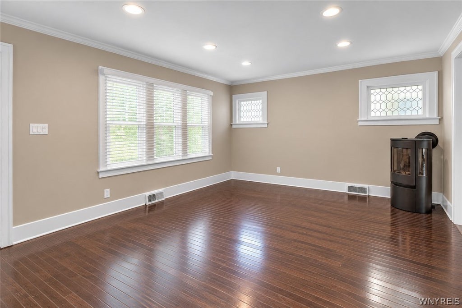
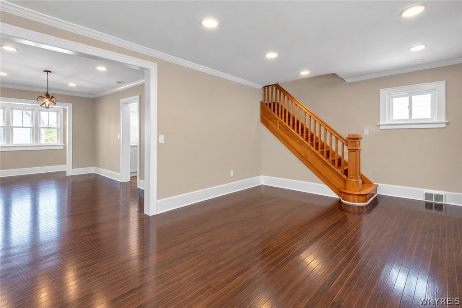
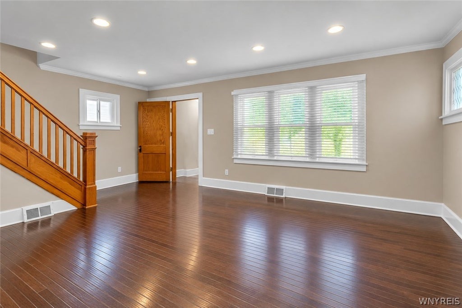
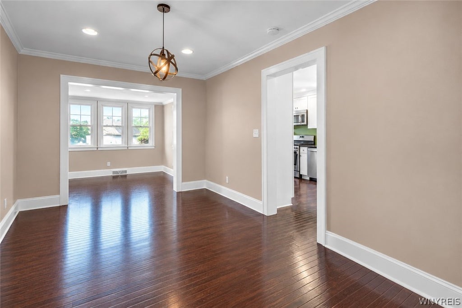
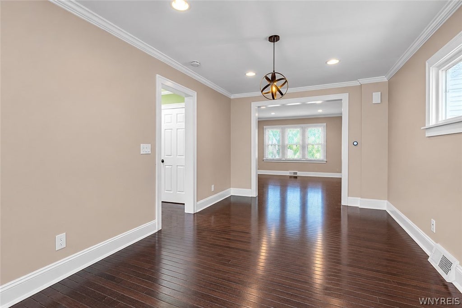
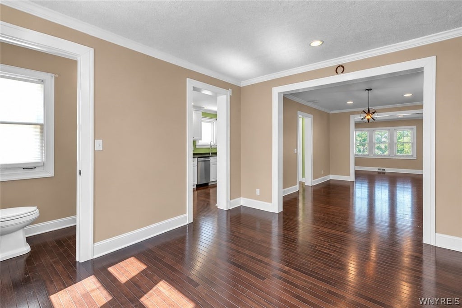
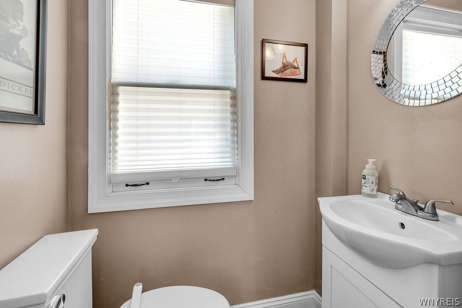
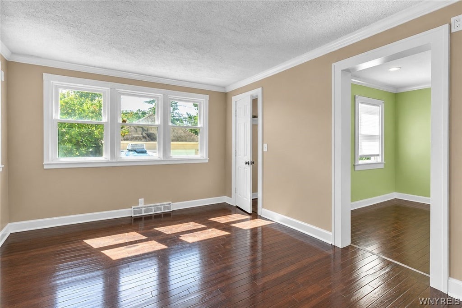
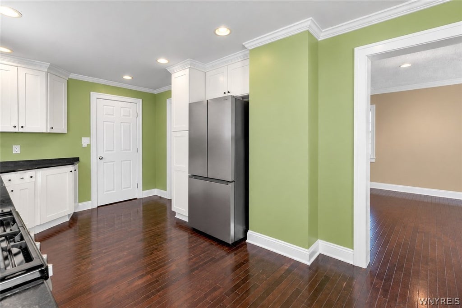
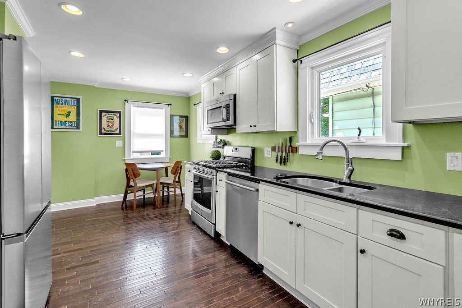
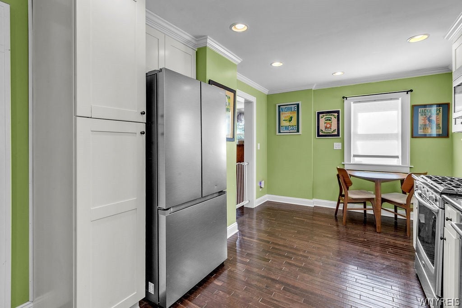
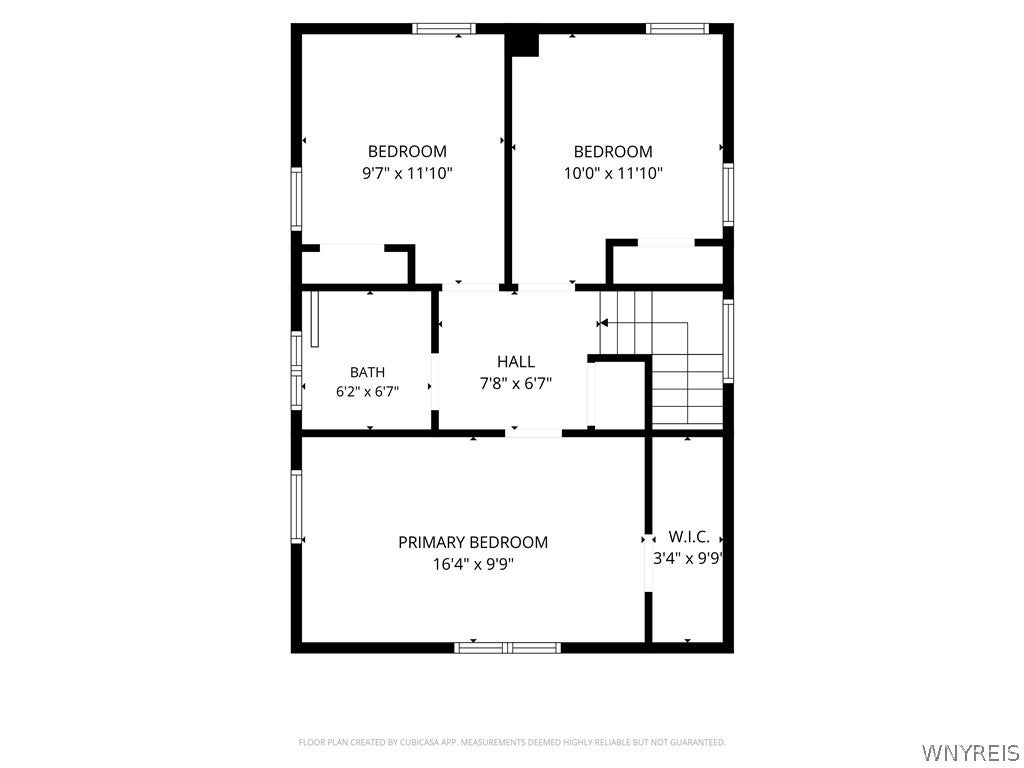
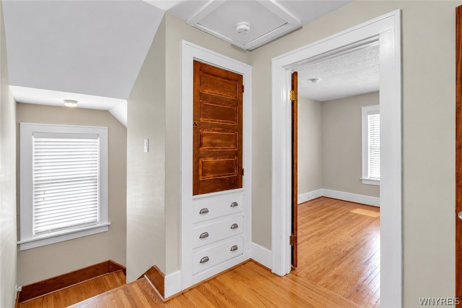
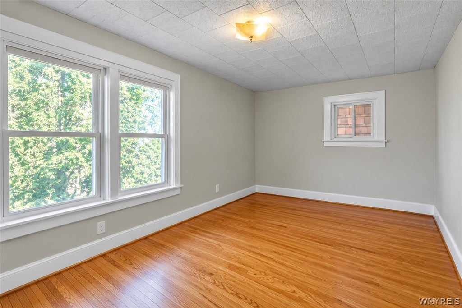
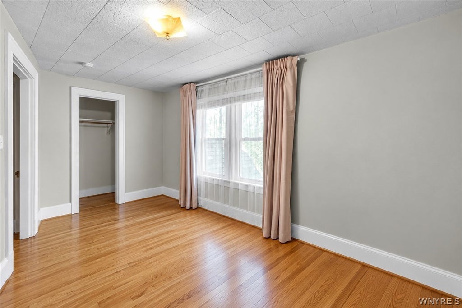
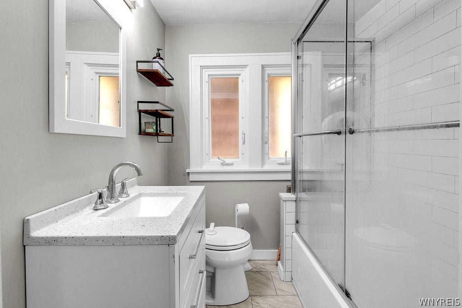
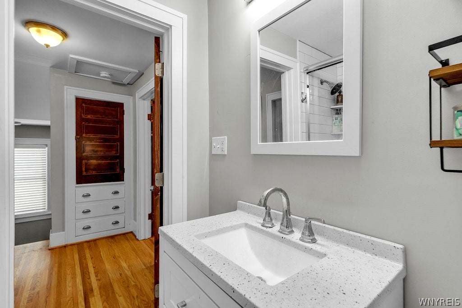
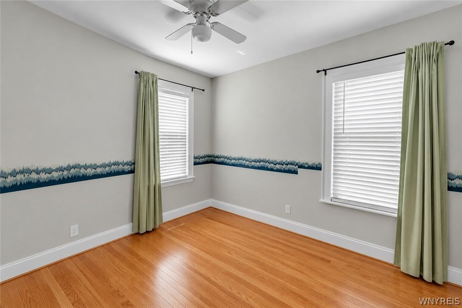
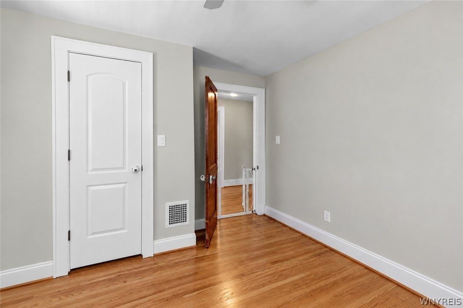
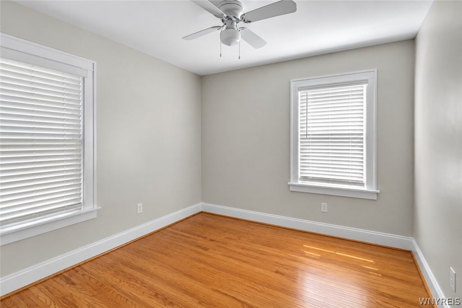
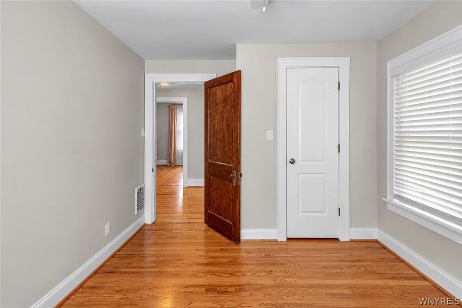
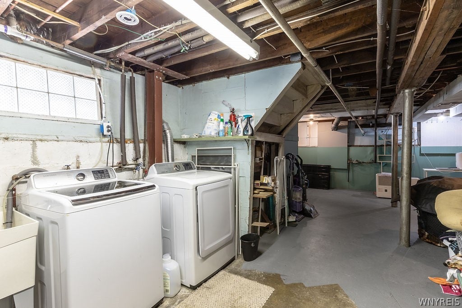
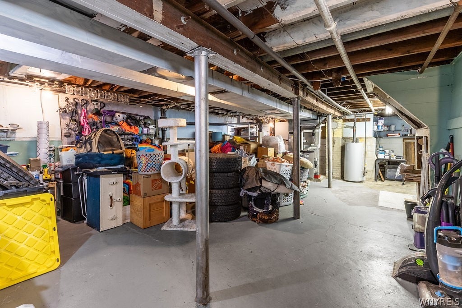
FOR RENT! This spacious, move-in-ready home offers 1,722 sq ft with 3 bedrooms and 1.5 baths, blending original character with thoughtful updates throughout. Step inside to beautiful hardwood floors that lead into the generous 20' x 13' living room, highlighted by a new gas fireplace. The living room flows seamlessly into the large dining room and a versatile bonus space which could be a home office space. A convenient half bath completes this area. The spacious eat-in kitchen offers ample counter space, abundant cabinetry, a pantry, a new Bosch dishwasher, and a new refrigerator. Hardwood floors, recessed lighting and crown molding throughout the first floor add warmth and character. Upstairs, the impressive primary bedroom spans the entire width of the home and features a walk-in closet. Two additional bedrooms, a renovated full bathroom, and an original linen closet offering plenty of storage and complete the second floor. The original hardwood floors and staircase were refinished. Outside enjoy a fully fenced yard and spacious two-car garage. Pets will be considered on a case by case basis. Available immediately. Looking for a lease term that ends in approximately 6 months. With its great location in Kenmore this home's spacious layout, original charm, and extensive updates, make this truly turn-key! Minimum 600 credit score required.
| DAYS ON MARKET | 1 | LAST UPDATED | 10/22/2026 |
|---|---|---|---|
| YEAR BUILT | 1926 | COMMUNITY | Kenmore-Village-146401 |
| COUNTY | Erie | STATUS | Active |
| PROPERTY TYPE(S) | Rental Properties |
| ADDITIONAL DETAILS | |
| AIR | Central Air |
|---|---|
| AIR CONDITIONING | Yes |
| AREA | Kenmore-Village-146401 |
| BASEMENT | Full, Yes |
| FIREPLACE | Yes |
| GARAGE | Yes |
| HEAT | Forced Air |
| HOA DUES | Single Family Residence |
| INTERIOR | Smart Thermostat |
| LOT DIMENSIONS | 30X130 |
| PARKING | Garage, Off Street, Driveway, Concrete |
MORTGAGE CALCULATOR
TOTAL MONTHLY PAYMENT
0
P
I
*Estimate only
| SATELLITE VIEW |
| / | |
We respect your online privacy and will never spam you. By submitting this form with your telephone number
you are consenting for Joanne
Smith to contact you even if your name is on a Federal or State
"Do not call List".
Listing provided by: Britt Konczyk, MJ Peterson Real Estate Inc., 716-955-0284
The data relating to real estate on this web site comes in part from the Internet Data Exchange (IDX) Program of the New York State Alliance, powered by New York State Alliance. Real estate listings held by firms other than the owner of this site, are marked with the IDX logo and detailed information about them includes the Listing Broker's Firm Name.
All information deemed reliable but not guaranteed and should be independently verified. All properties are subject to prior sale, change or withdrawal. Neither the listing broker(s) nor this site's owner shall be responsible for any typographical errors, misinformation, misprints, and shall be held totally harmless.
© 2026 New York State Alliance. All rights reserved
This IDX solution is (c) Diverse Solutions 2026.