
 Twitter
 Facebook
 Email
|

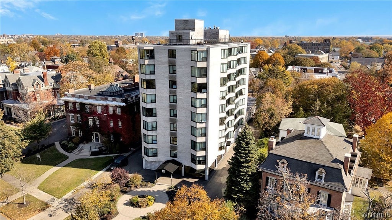
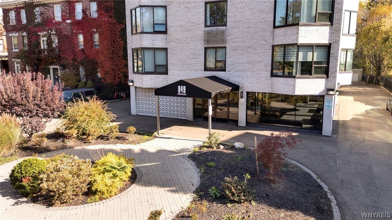
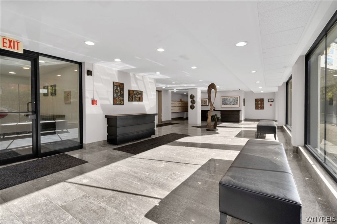
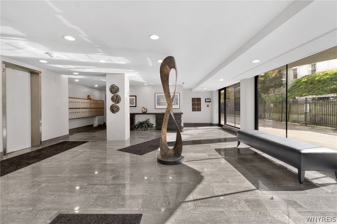
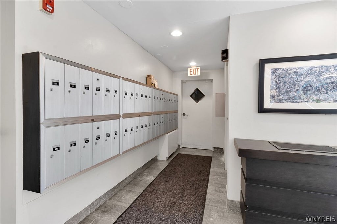
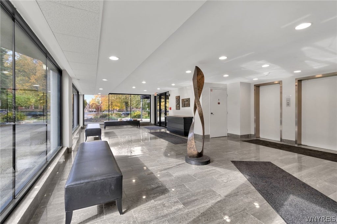
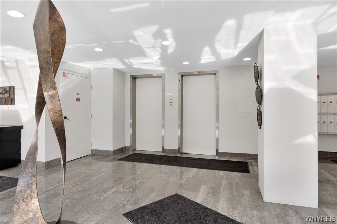
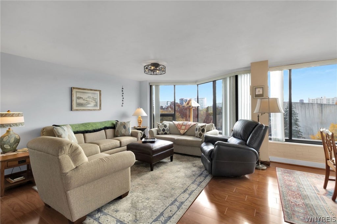
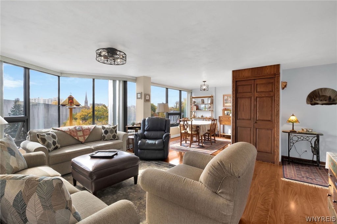
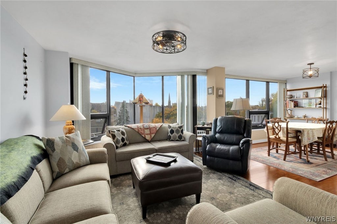
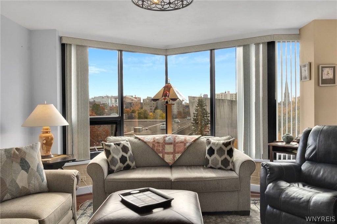
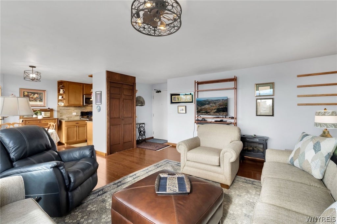
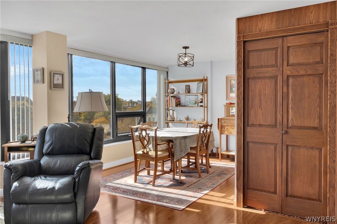
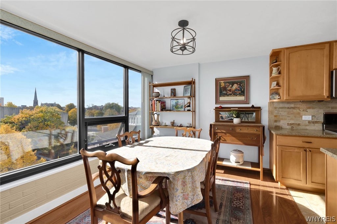
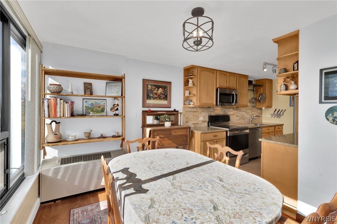
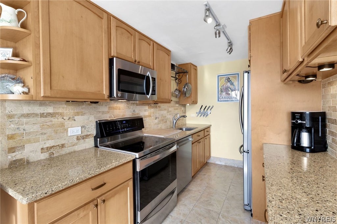
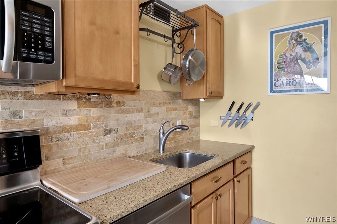
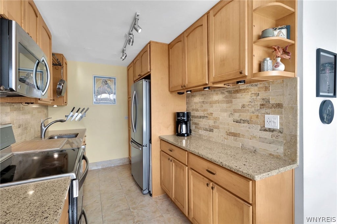
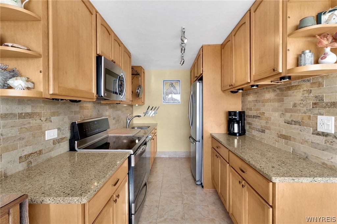
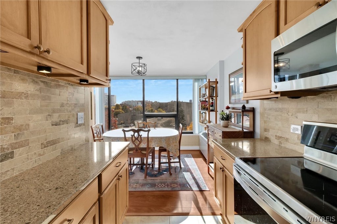
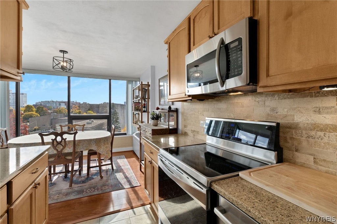
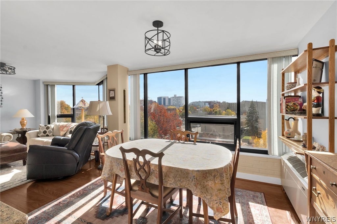
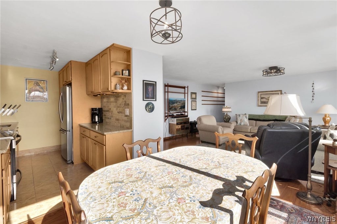
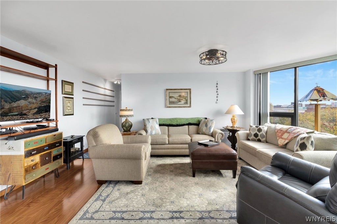
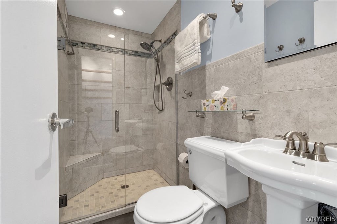
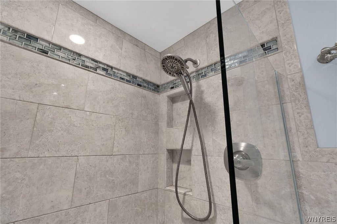
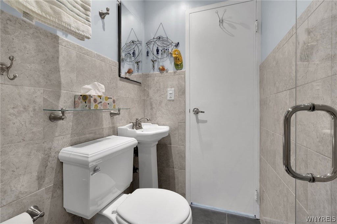
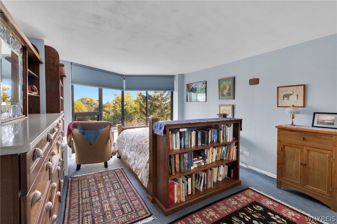
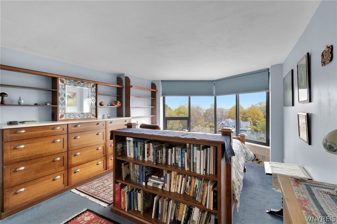
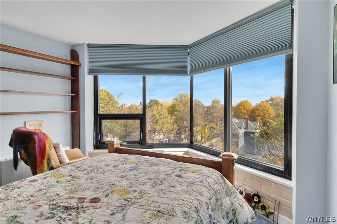
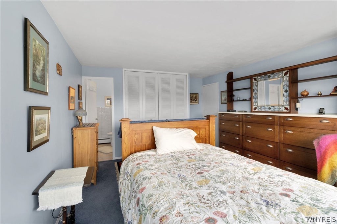
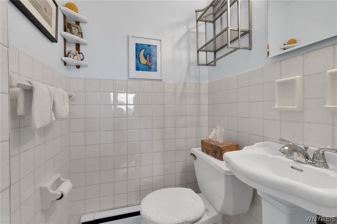
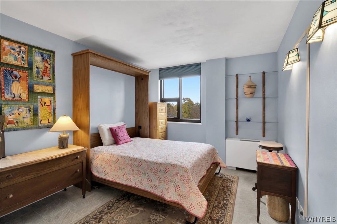
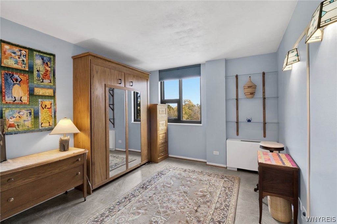
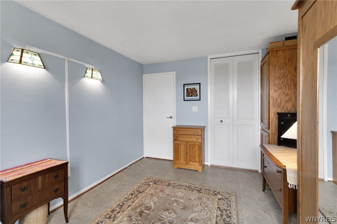
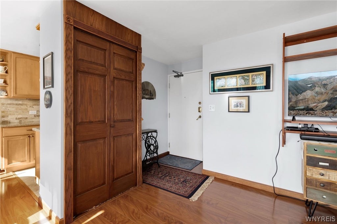
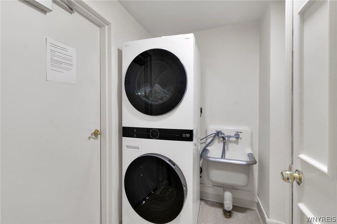
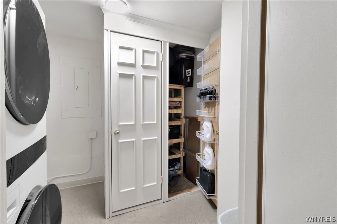
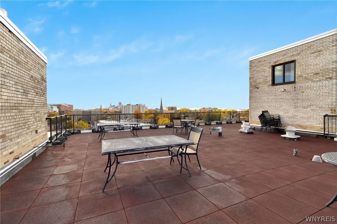
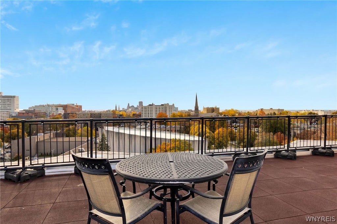
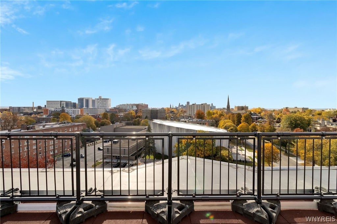
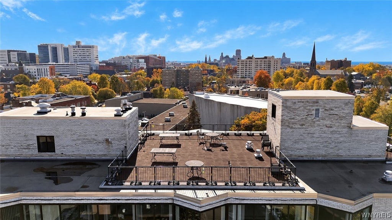
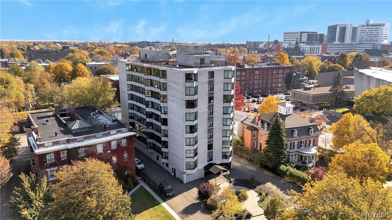
Character and convenience come together in this bright, inviting condo at 849 Delaware Ave! The galley kitchen features granite countertops w/an undermount stainless steel sink, soft-close cabinetry, stone backsplash and under-cabinet lighting along w/a full suite of kitchen appliances. Steps away, the dining area is filled w/natural light and pretty views of the city and surrounding treetops to enjoy through all four seasons. The primary bedroom has a large closet, custom built-in w/stained glass mirror and attached half bath. Set up for flexibility, the second bedroom offers a custom Murphy bed, glass shelving, additional built-in cabinetry and walk-in closet/storage area - making it easy to host guests, work from home or both! The updated full bath features a tiled walk-in shower w/glass door and glass mosaic accents. Luxury vinyl flooring runs through most of the unit, complemented by updated fixtures, custom built-ins and updated windows (2017) w/custom window treatments to stay. Additional conveniences include a dedicated garage parking space, secured lobby entry w/intercom access for guests and shared laundry just outside the unit (newly installed October 2026) along w/a dedicated storage closet. Enjoy the outdoors on the newly redone rooftop patio or step outside to explore the architecture and charm of downtown Buffalo - all from a walkable location w/city views and plenty of character! Showings begin Saturday, 11/7 @ 10am.
| DAYS ON MARKET | 1 | LAST UPDATED | 11/4/2026 |
|---|---|---|---|
| TRACT | Executive Condo | YEAR BUILT | 1961 |
| COMMUNITY | Buffalo City-140200 | GARAGE SPACES | 1.0 |
| COUNTY | Erie | STATUS | Active |
| PROPERTY TYPE(S) | Condo/Townhouse/Co-Op |
| ADDITIONAL DETAILS | |
| AIR | Central Air |
|---|---|
| AIR CONDITIONING | Yes |
| AMENITIES | Electricity, Insurance, Maintenance Structure, Sewer, Snow Removal, Trash, Water |
| APPLIANCES | Dishwasher, Electric Oven, Electric Range, Gas Water Heater, Microwave, Refrigerator, Water Heater |
| AREA | Buffalo City-140200 |
| BASEMENT | None |
| CONSTRUCTION | Brick |
| GARAGE | Yes |
| HEAT | Hot Water, Natural Gas |
| HOA DUES | 1235|Condominium |
| INTERIOR | High Speed Internet, Pantry |
| LOT | 0.5847 acre(s) |
| LOT DESCRIPTION | Near Public Transit, Rectangular Lot |
| LOT DIMENSIONS | 87X290 |
| PARKING | Attached, Garage, Open, Other, See Remarks |
| STORIES | 1 |
| SUBDIVISION | Executive Condo |
| TAXES | 1845 |
| UTILITIES | Electricity Available, Electricity Connected, Sewer Connected, Water Connected |
| WATER | Public |
MORTGAGE CALCULATOR
TOTAL MONTHLY PAYMENT
0
P
I
*Estimate only
| SATELLITE VIEW |
| / | |
We respect your online privacy and will never spam you. By submitting this form with your telephone number
you are consenting for Joanne
Smith to contact you even if your name is on a Federal or State
"Do not call List".
Listing provided by: Laura J Nightingale, MJ Peterson Real Estate Inc., 716-310-9445
The data relating to real estate on this web site comes in part from the Internet Data Exchange (IDX) Program of the New York State Alliance, powered by New York State Alliance. Real estate listings held by firms other than the owner of this site, are marked with the IDX logo and detailed information about them includes the Listing Broker's Firm Name.
All information deemed reliable but not guaranteed and should be independently verified. All properties are subject to prior sale, change or withdrawal. Neither the listing broker(s) nor this site's owner shall be responsible for any typographical errors, misinformation, misprints, and shall be held totally harmless.
© 2026 New York State Alliance. All rights reserved
All information deemed reliable but not guaranteed and should be independently verified. All properties are subject to prior sale, change or withdrawal. Neither the listing broker(s) nor this site's owner shall be responsible for any typographical errors, misinformation, misprints, and shall be held totally harmless.
© 2026 New York State Alliance. All rights reserved
This IDX solution is (c) Diverse Solutions 2026.