
 Twitter
 Facebook
 Email

|

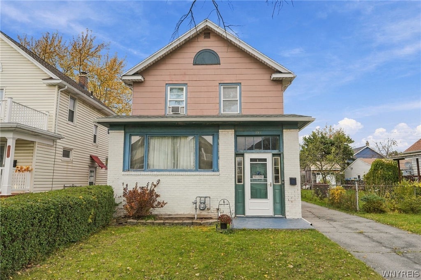
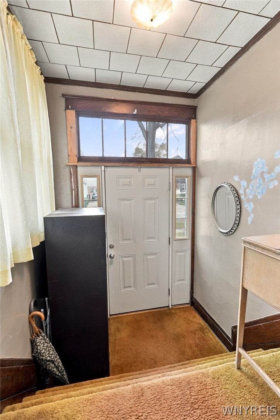
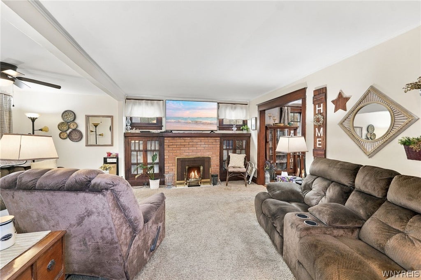
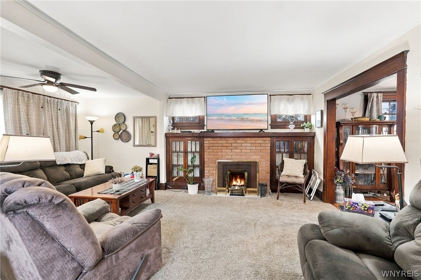
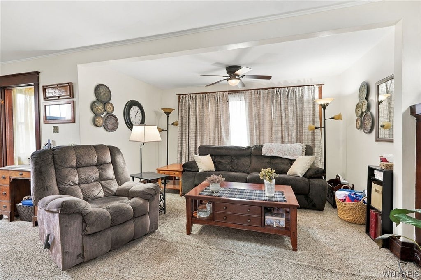
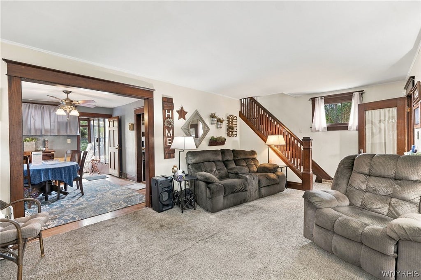
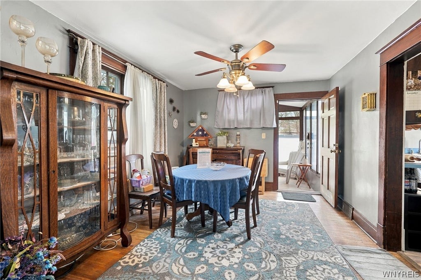
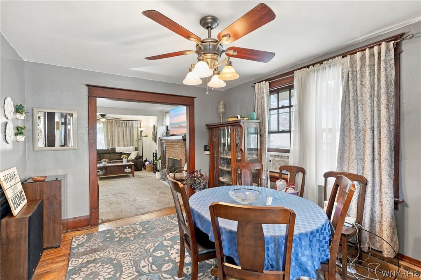
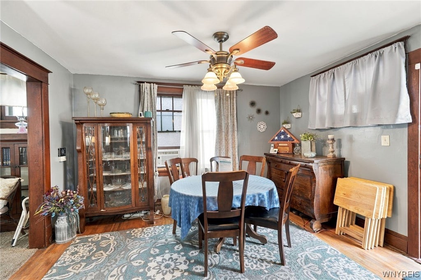
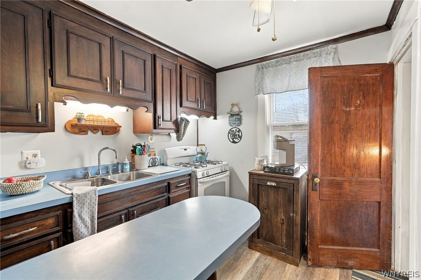
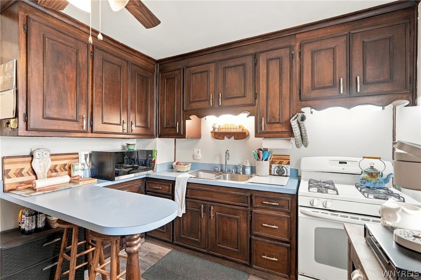
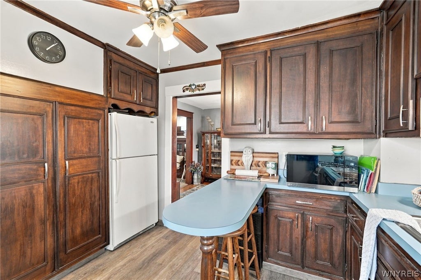
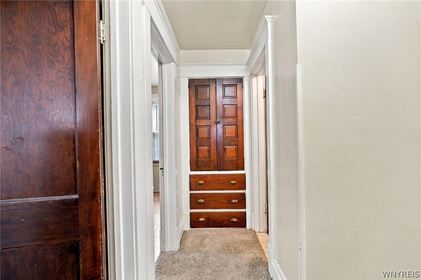
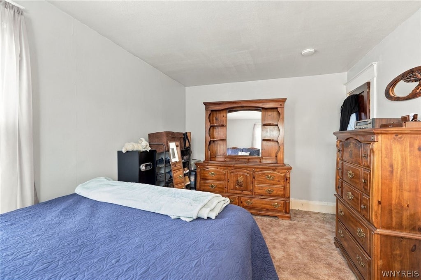
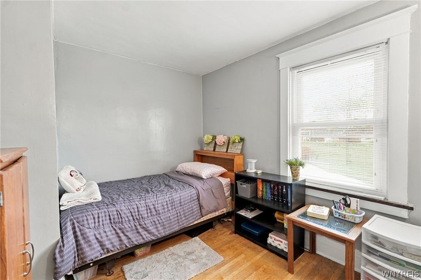
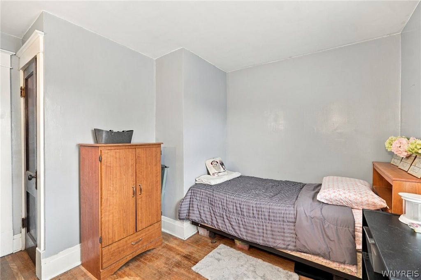
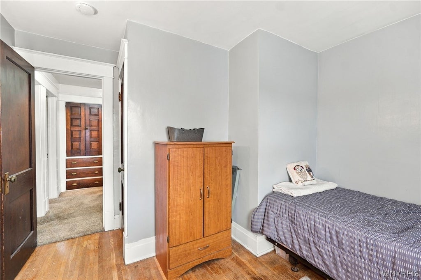
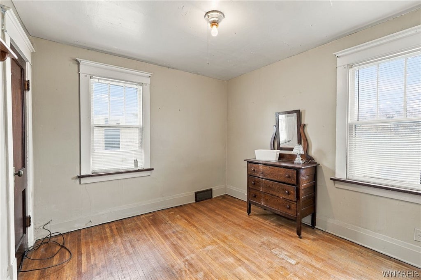
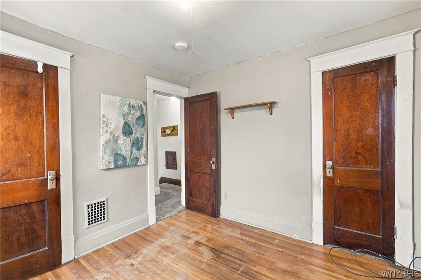
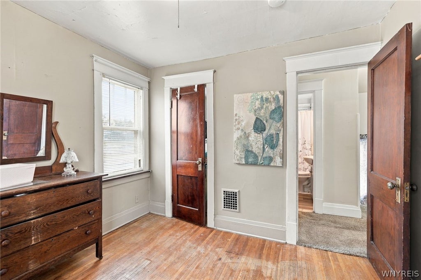
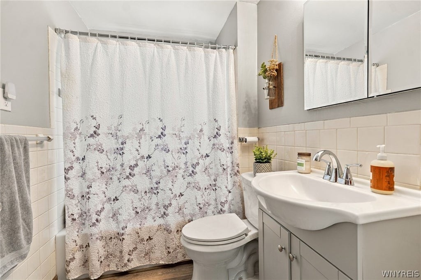
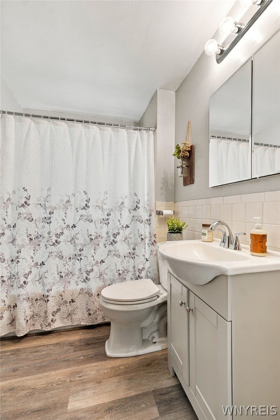
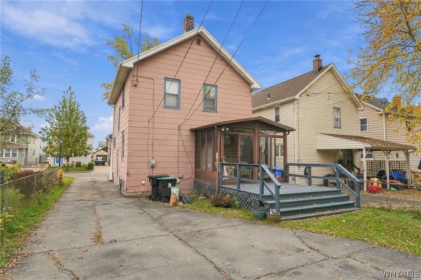
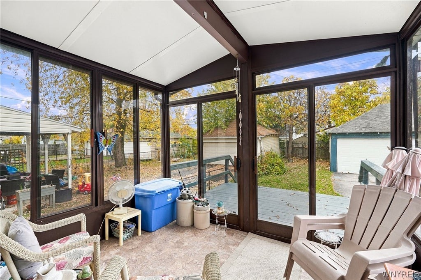
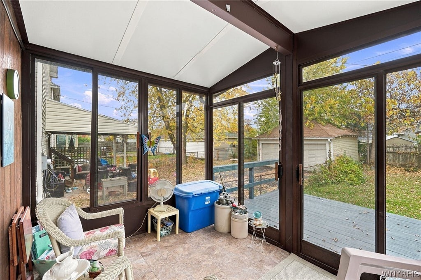
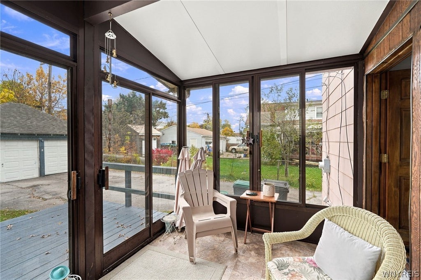
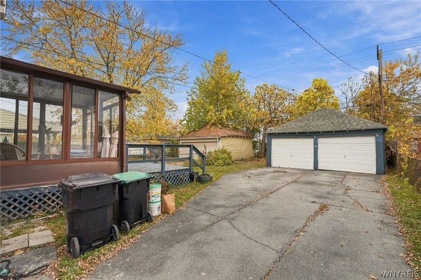
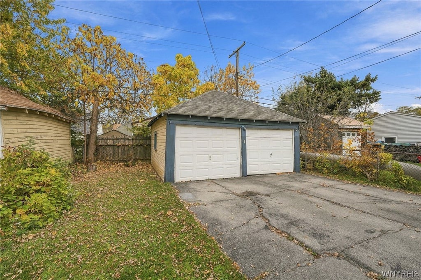
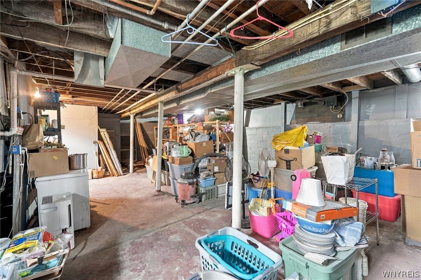
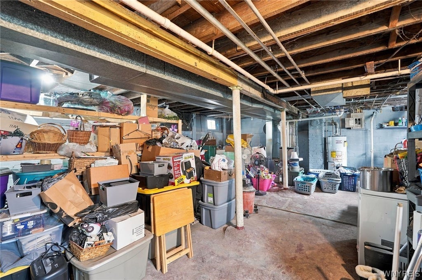
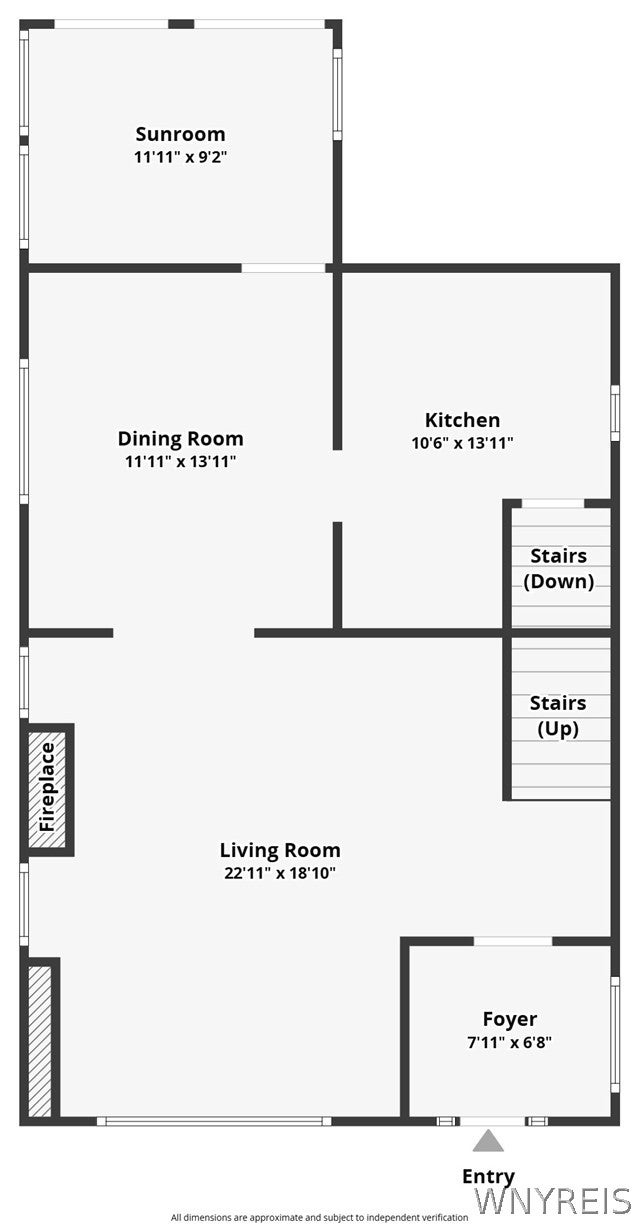
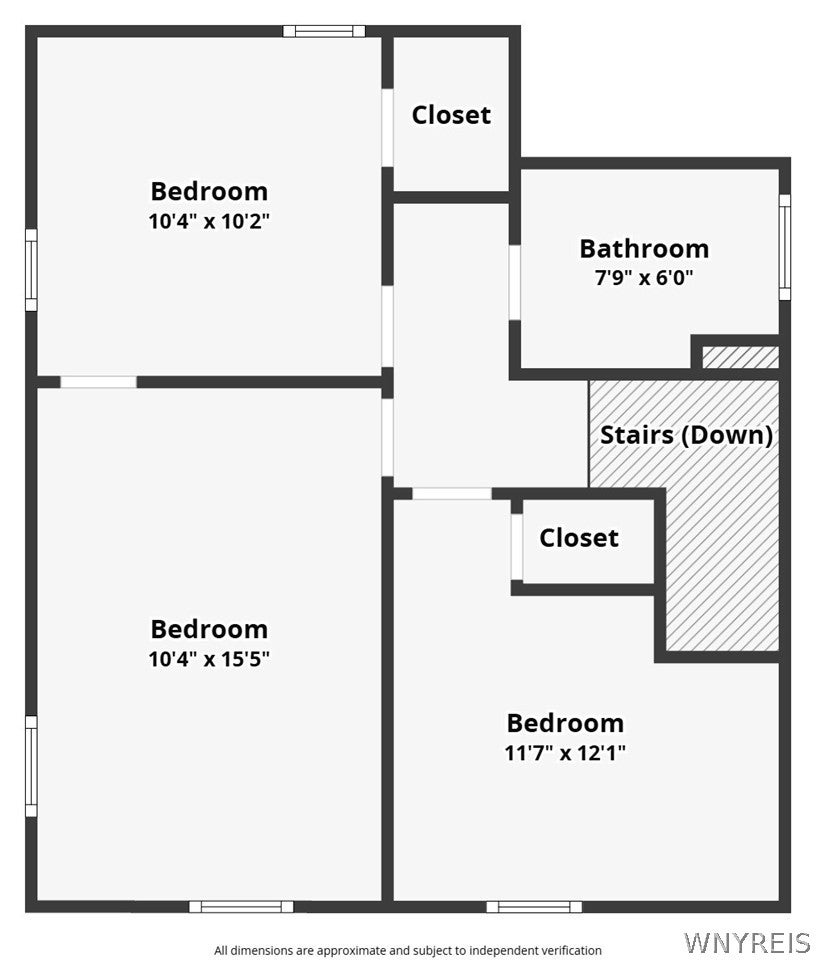
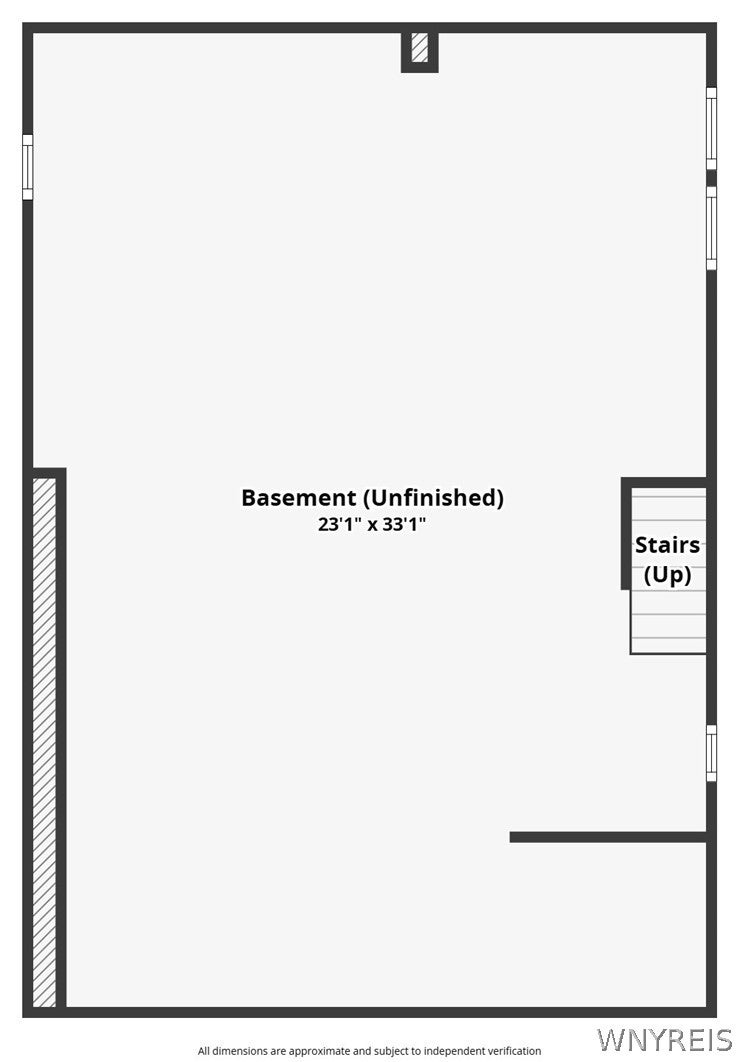
DELAYED SHOWINGS AND NEGOTIATIONS START WED 11/4 at the open house 4PM-6PM. Classic Kenmore Charm. Timeless Character. A Lifestyle Worth Loving! Welcome to Village of Kenmore living, where timeless architecture, original craftsmanship, and neighborhood charm come together. Lovingly cared for by the same family for 34 years, this home is filled with the character, warmth, and details that make classic Kenmore homes so special. From the moment you step into the grand front foyer, you'll appreciate the original wood doors and woodwork, beautiful hardwood floors, oversized moldings, and high ceilings that create a spacious feel and a charm that simply cannot be replicated in today's new construction. The inviting living room showcases a charming faux brick fireplace flanked by distinctive built-in, glass-encased bookcases, creating an iconic focal point and a perfect setting for gathering. A formal dining room offers the ideal space for entertaining, while the adjoining quaint sunroom provides a lovely spot for morning coffee, reading, or simply enjoying the natural light. The kitchen features a convenient breakfast bar, and the sunroom opens to a rear deck for easy outdoor enjoyment. Upstairs, you'll find three bedrooms and a full bath, offering comfortable living space with the traditional layout and character expected of a classic Kenmore home. A detached two-car garage adds everyday convenience. Enjoy the best of Village living with farmers market strolls, walks down Delaware Ave, Mang Park wading pool, quaint coffee shops, locally owned businesses, and neighborhood favorites like Amici's, King Condrell, and Watson's Chocolates. Conveniently located near Kenmore Mercy Hospital with easy access to the 290 and 190. Adding to the home's appeal are important improvements, including recent basement wall reinforcement with newly installed I-beam supports, an approximately five-year-old roof, and 5 yr old Lennox furnace. 34 years of memories, timeless craftsmanship, and the opportunity to make it your own. Welcome home to Kenmore, where timeless charm, a strong sense of community, and a lifestyle that feels both connected and convenient come together!
| DAYS ON MARKET | 2 | LAST UPDATED | 11/3/2026 |
|---|---|---|---|
| YEAR BUILT | 1925 | COMMUNITY | Kenmore-Village-146401 |
| GARAGE SPACES | 2.0 | COUNTY | Erie |
| STATUS | Active | PROPERTY TYPE(S) | Single Family |
| ADDITIONAL DETAILS | |
| AIR | Ceiling Fan(s) |
|---|---|
| AIR CONDITIONING | Yes |
| APPLIANCES | Gas Water Heater, Water Heater |
| AREA | Kenmore-Village-146401 |
| BASEMENT | Full, Sump Pump, Yes |
| CONSTRUCTION | Brick, Shake Siding |
| FIREPLACE | Yes |
| GARAGE | Yes |
| HEAT | Forced Air, Natural Gas |
| HOA DUES | Single Family Residence |
| INTERIOR | Breakfast Bar, Ceiling Fan(s), Entrance Foyer, High Speed Internet, Natural Woodwork, Pantry, Smart Thermostat |
| LOT | 3920 sq ft |
| LOT DESCRIPTION | Near Public Transit, Rectangular Lot |
| LOT DIMENSIONS | 34X114 |
| PARKING | Detached, Garage, Asphalt |
| STORIES | 2 |
| STYLE | Colonial, HistoricAntique |
| TAXES | 5218 |
| UTILITIES | Cable Available, Electricity Connected, Sewer Connected, Water Connected |
| WATER | Public |
MORTGAGE CALCULATOR
TOTAL MONTHLY PAYMENT
0
P
I
*Estimate only
| SATELLITE VIEW |
| / | |
We respect your online privacy and will never spam you. By submitting this form with your telephone number
you are consenting for Joanne
Smith to contact you even if your name is on a Federal or State
"Do not call List".
Listing provided by: Tracy Ann Parke Gibas, Howard Hanna WNY Inc., 716-416-4663
The data relating to real estate on this web site comes in part from the Internet Data Exchange (IDX) Program of the New York State Alliance, powered by New York State Alliance. Real estate listings held by firms other than the owner of this site, are marked with the IDX logo and detailed information about them includes the Listing Broker's Firm Name.
All information deemed reliable but not guaranteed and should be independently verified. All properties are subject to prior sale, change or withdrawal. Neither the listing broker(s) nor this site's owner shall be responsible for any typographical errors, misinformation, misprints, and shall be held totally harmless.
© 2026 New York State Alliance. All rights reserved
All information deemed reliable but not guaranteed and should be independently verified. All properties are subject to prior sale, change or withdrawal. Neither the listing broker(s) nor this site's owner shall be responsible for any typographical errors, misinformation, misprints, and shall be held totally harmless.
© 2026 New York State Alliance. All rights reserved
This IDX solution is (c) Diverse Solutions 2026.