
 Twitter
 Facebook
 Email




|

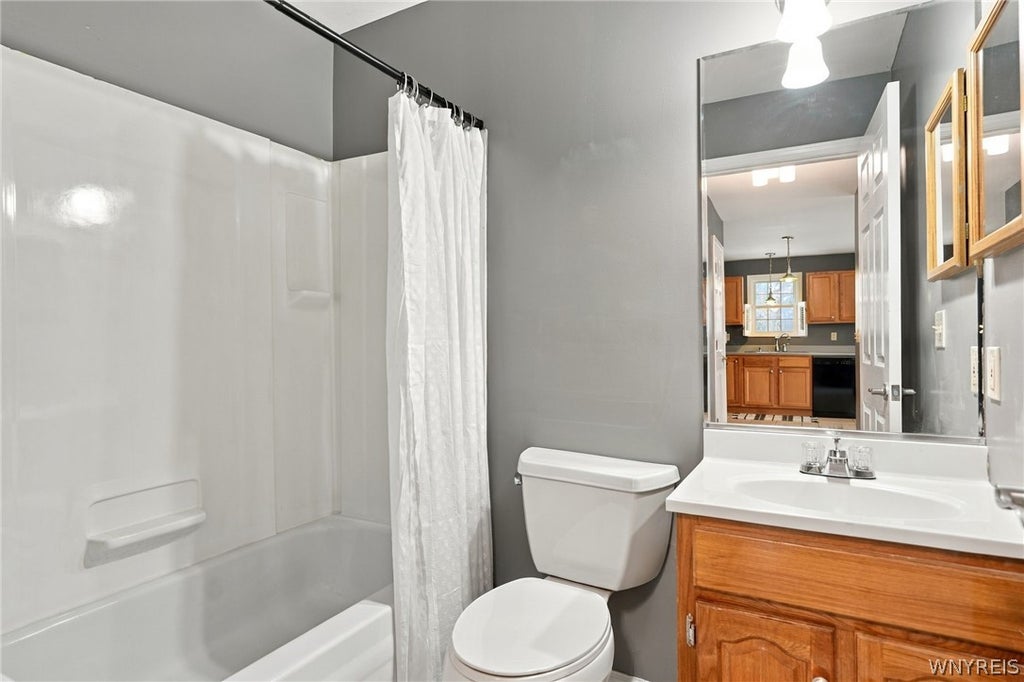
Completely remodeled and move-in ready, this bright, historic Village of Lancaster home offers 1,968 sq. ft. with 4 bedrooms and 2 full baths. From this neighborhood street, stroll downtown for dinner, drinks, shopping, a village festival, or a show at the Lancaster Opera House. When you feel like staying in, unwind in the privacy of your serene backyard. The main level features a spacious living room, a separate formal dining room, and an expansive eat-in kitchen with Corian countertops, abundant cabinetry, a walk-in pantry, and room for a dining table and an island if desired. All appliances are included. New French doors open to a lighted, covered deck overlooking the partially fenced backyard, with a stamped concrete patio and gas fire pit just beyond. The first-floor bedroom is large enough to serve as a primary bedroom and can also be used as a den, home office, or family room. A full remodeled bath and laundry area complete the main level. Upstairs, a wide hallway leads to three exceptionally large bedrooms and a full bath remodeled approximately two years ago. The oversized upstairs primary bedroom features a generous walk-in closet, and plentiful closets with closet organizers throughout the home offer space for everyday and seasonal storage. Fresh paint throughout, new modern electrical fixtures, new wall-to-wall carpeting, and a mix of tile and luxury vinyl flooring give the interiors a crisp, updated feel. The current owners also updated the roof, most windows, furnace, central A/C, vinyl siding, and concrete driveway and added the stamped concrete patio and covered deck. The furnace, central A/C are less than 10 years old. Additional features include very dry full basement with plenty of storage space, updated electrical including a 220-line, a whole house generator hookup, and a detached one-car garage. Select photos are virtually staged. Open house Saturday, 11/7, 1p-3p.
| DAYS ON MARKET | 1 | LAST UPDATED | 11/4/2026 |
|---|---|---|---|
| YEAR BUILT | 1893 | COMMUNITY | Lancaster-Village-145203 |
| GARAGE SPACES | 1.0 | COUNTY | Erie |
| STATUS | Active | PROPERTY TYPE(S) | Single Family |
| Jr. High School | Lancaster Middle |
|---|---|
| High School | Lancaster High |
| ADDITIONAL DETAILS | |
| AIR | Ceiling Fan(s), Central Air |
|---|---|
| AIR CONDITIONING | Yes |
| APPLIANCES | Dishwasher, Dryer, Gas Oven, Gas Range, Gas Water Heater, Microwave, Refrigerator, Washer, Water Heater |
| AREA | Lancaster-Village-145203 |
| BASEMENT | Partial, Sump Pump, Yes |
| CONSTRUCTION | Vinyl Siding |
| GARAGE | Yes |
| HEAT | Forced Air, Natural Gas |
| HOA DUES | Single Family Residence |
| INTERIOR | Cathedral Ceiling(s), Ceiling Fan(s), Eat-in Kitchen, Entrance Foyer, High Speed Internet, Natural Woodwork, Other, Pantry, See Remarks |
| LOT | 4295 sq ft |
| LOT DESCRIPTION | Rectangular Lot |
| LOT DIMENSIONS | 33X130 |
| PARKING | Detached, Garage, Garage Door Opener, Concrete |
| STORIES | 2 |
| STYLE | HistoricAntique, TwoStory |
| TAXES | 5760 |
| UTILITIES | Cable Available, Sewer Connected, Water Connected |
| WATER | Public |
MORTGAGE CALCULATOR
TOTAL MONTHLY PAYMENT
0
P
I
*Estimate only
| SATELLITE VIEW |
| / | |
We respect your online privacy and will never spam you. By submitting this form with your telephone number
you are consenting for Joanne
Smith to contact you even if your name is on a Federal or State
"Do not call List".
Listing provided by: Marcia Keller, HUNT Real Estate ERA, 716-440-8831
The data relating to real estate on this web site comes in part from the Internet Data Exchange (IDX) Program of the New York State Alliance, powered by New York State Alliance. Real estate listings held by firms other than the owner of this site, are marked with the IDX logo and detailed information about them includes the Listing Broker's Firm Name.
All information deemed reliable but not guaranteed and should be independently verified. All properties are subject to prior sale, change or withdrawal. Neither the listing broker(s) nor this site's owner shall be responsible for any typographical errors, misinformation, misprints, and shall be held totally harmless.
© 2026 New York State Alliance. All rights reserved
All information deemed reliable but not guaranteed and should be independently verified. All properties are subject to prior sale, change or withdrawal. Neither the listing broker(s) nor this site's owner shall be responsible for any typographical errors, misinformation, misprints, and shall be held totally harmless.
© 2026 New York State Alliance. All rights reserved
This IDX solution is (c) Diverse Solutions 2026.