
 Twitter
 Facebook
 Email





|

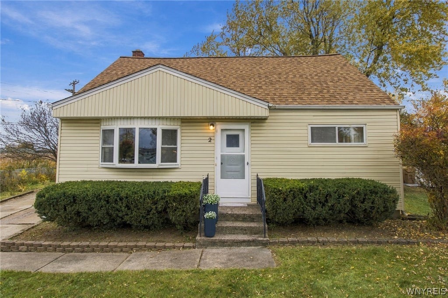
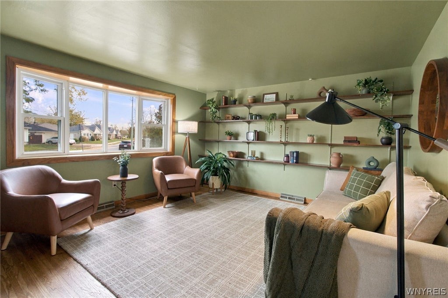
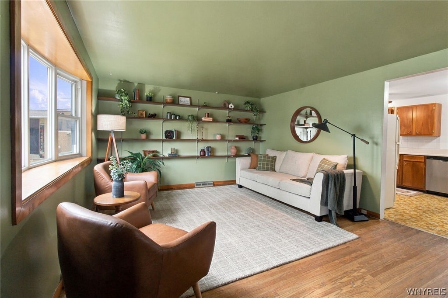
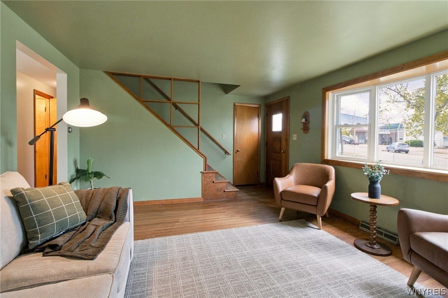
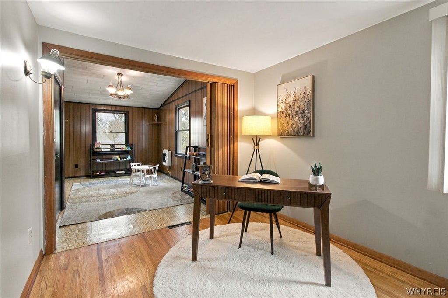
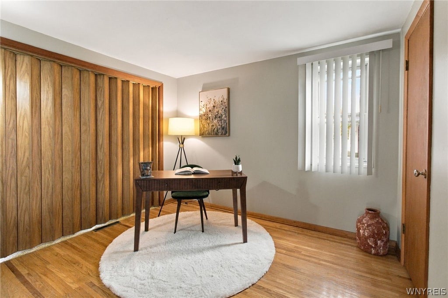
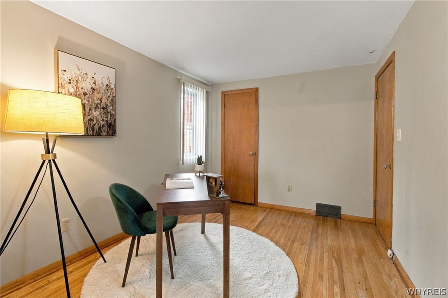
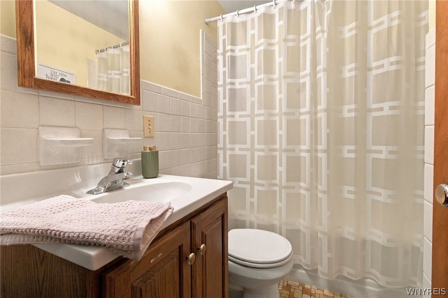
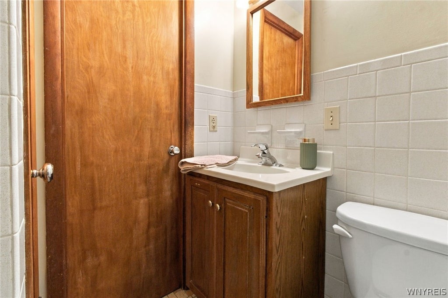
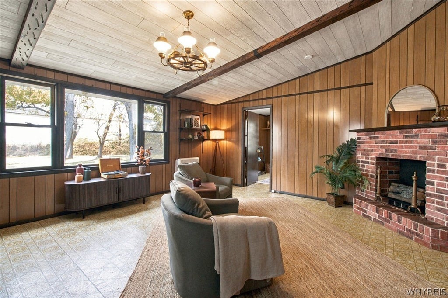
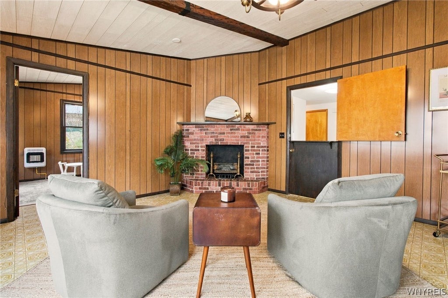
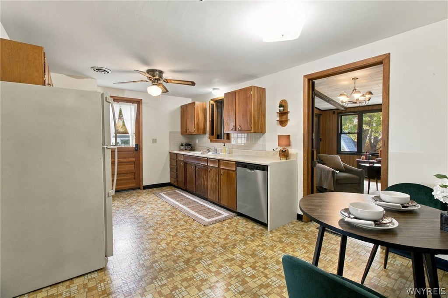
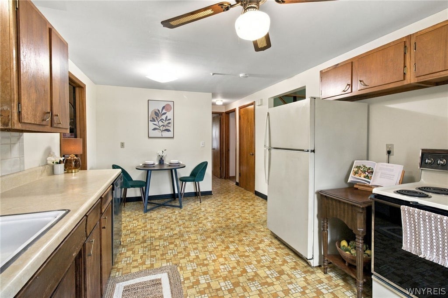
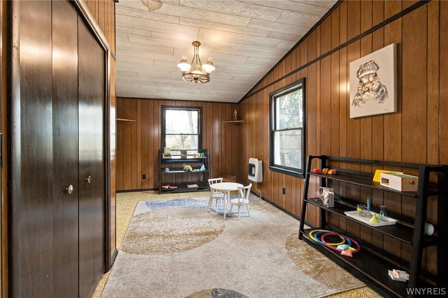
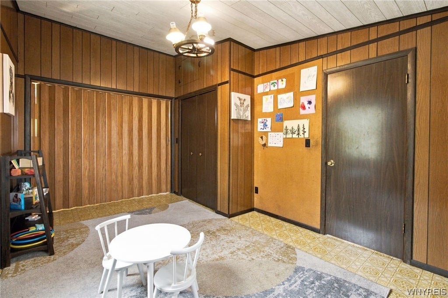
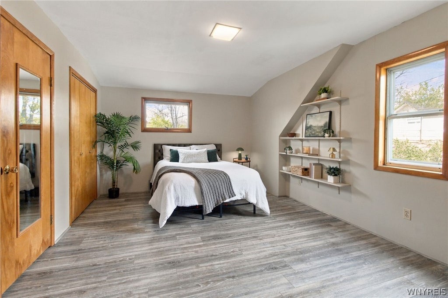
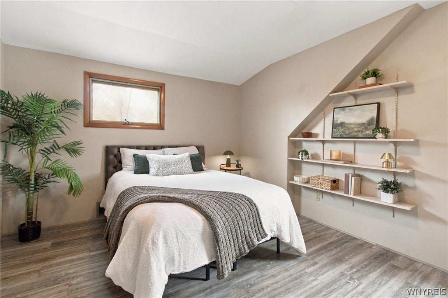
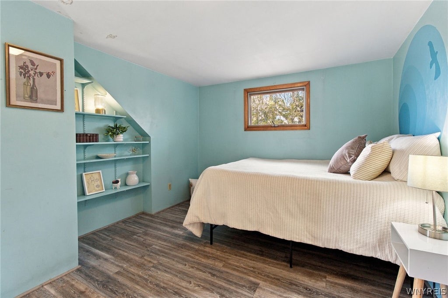
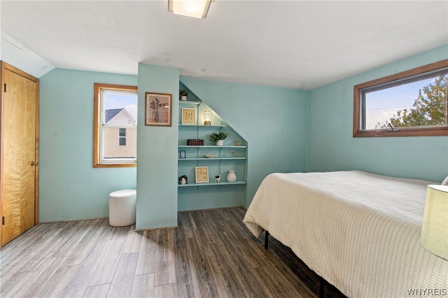
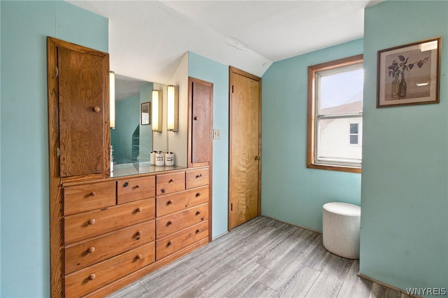
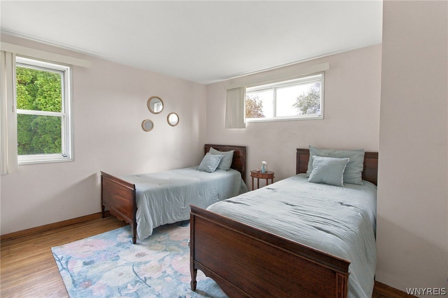
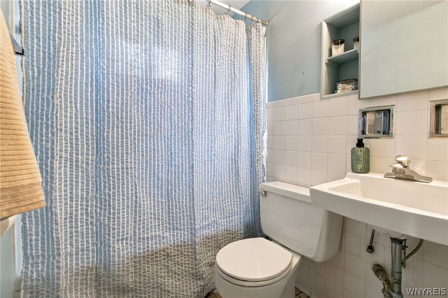
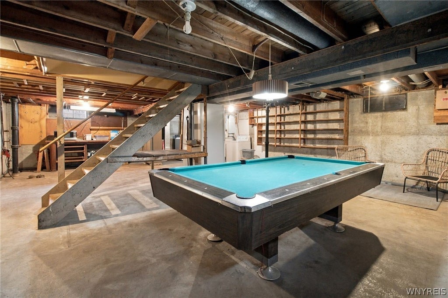
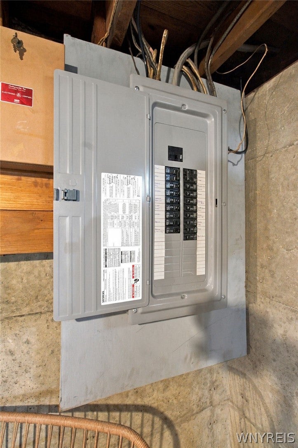
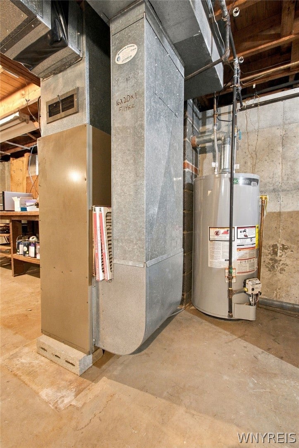
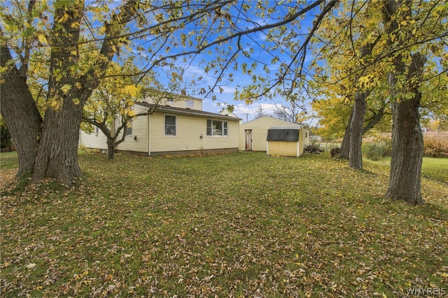
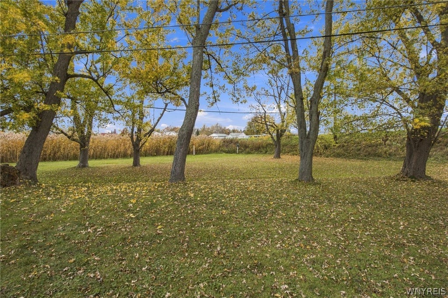
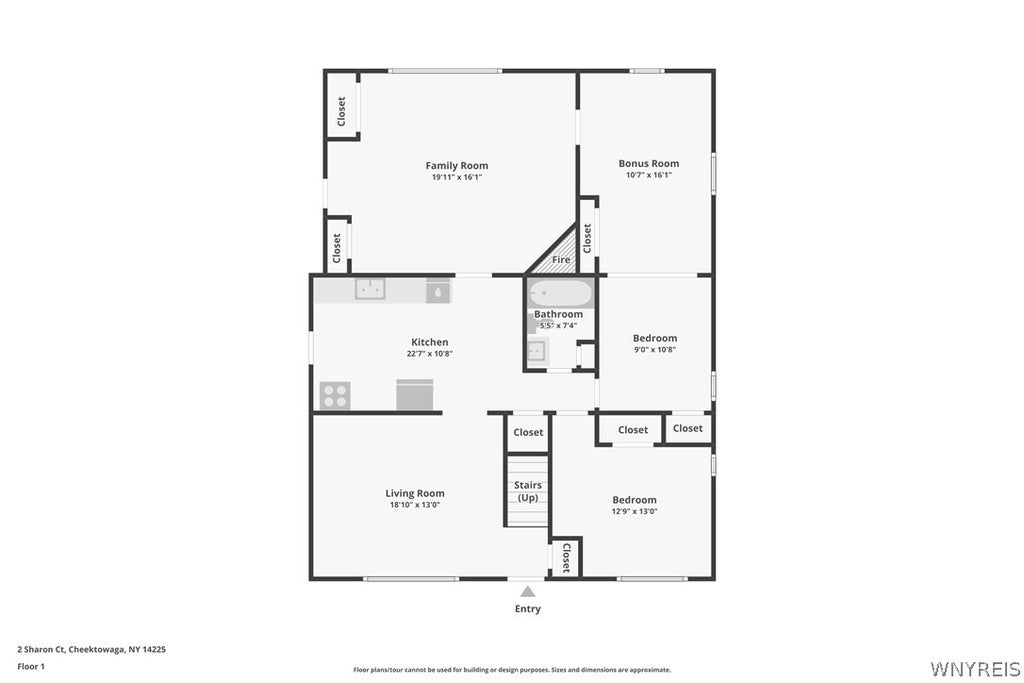
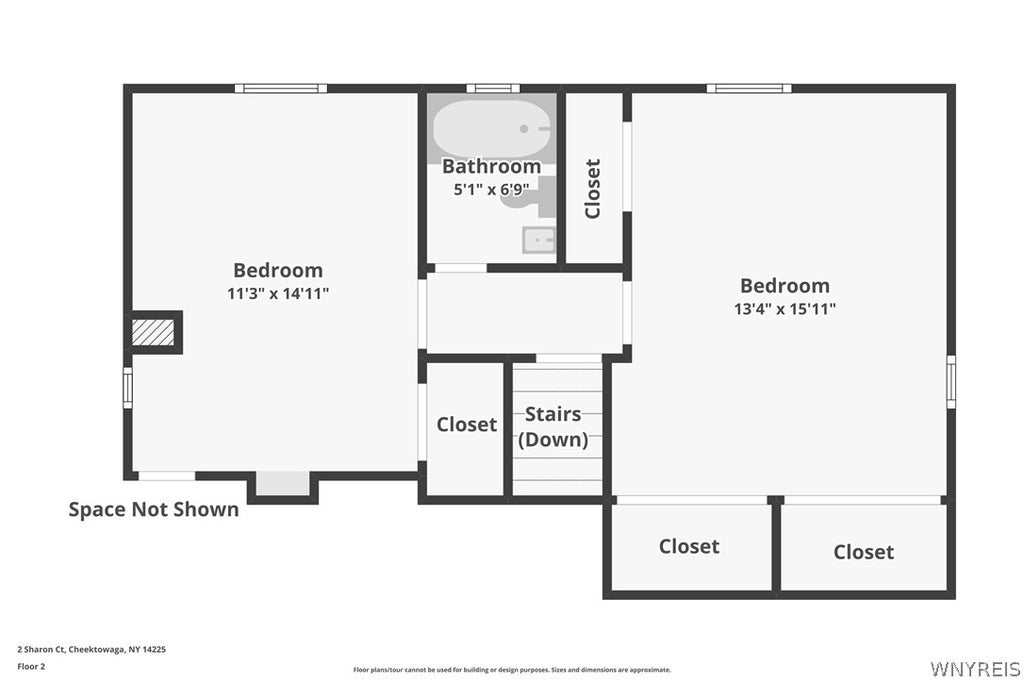
Discover the space, versatility, and possibilities this 4-bedroom, 2-full-bath home has to offer! With a traditional living room, spacious family room, and additional den/bonus or dining room, this home offers multiple living areas to accommodate a variety of needs, whether you're looking for room to gather, relax, work, or simply spread out. The inviting living room features hardwood floors and vinyl windows, while two first-floor bedrooms offer original hardwood flooring. One bedroom provides direct access to a bonus den with a vaulted ceiling, creating the perfect opportunity for a home office, hobby room, large dining room or additional flex space. The generously sized family room is a standout, featuring vaulted ceilings, two large closets, a separate exterior entrance, and a faux fireplace with electric logs, adding character and a cozy touch. An eat-in kitchen with included appliances and a full bathroom with neutral white wall tile complete the first floor. The second floor offers two additional generously sized bedrooms, each room featuring updated vinyl plank flooring, two closets, and comfortable ceiling height. A second full bathroom with neutral white wall tile and updated vinyl flooring completes the upper level. Additional space and functionality can be found in the full basement and detached 2-car garage. Notable updates include a roof in 2015, and a 2 year young hot water tank and electrical panel. With four bedrooms, two full baths, multiple living spaces, and abundant storage, this home offers the flexibility to adapt to your lifestyle and plenty of opportunity to make it your own! Stop by the Open House Sat Nov 7 1-3pm.
| DAYS ON MARKET | 1 | LAST UPDATED | 11/4/2026 |
|---|---|---|---|
| YEAR BUILT | 1956 | COMMUNITY | Cheektowaga-143089 |
| GARAGE SPACES | 2.0 | COUNTY | Erie |
| STATUS | Active | PROPERTY TYPE(S) | Single Family |
| ADDITIONAL DETAILS | |
| APPLIANCES | Dishwasher, Dryer, Free-Standing Range, Freezer, Gas Water Heater, Oven, Refrigerator, Washer, Water Heater |
|---|---|
| AREA | Cheektowaga-143089 |
| BASEMENT | Full, Sump Pump, Yes |
| CONSTRUCTION | Vinyl Siding |
| GARAGE | Yes |
| HEAT | Forced Air, Natural Gas, Wall Furnace |
| HOA DUES | Single Family Residence |
| INTERIOR | Eat-in Kitchen |
| LOT | 6098 sq ft |
| LOT DESCRIPTION | Irregular Lot |
| LOT DIMENSIONS | 38X156 |
| PARKING | Detached, Garage, Concrete |
| STORIES | 1 |
| STYLE | Cape Cod |
| TAXES | 5340 |
| UTILITIES | Sewer Connected, Water Connected |
| WATER | Public |
MORTGAGE CALCULATOR
TOTAL MONTHLY PAYMENT
0
P
I
*Estimate only
| SATELLITE VIEW |
| / | |
We respect your online privacy and will never spam you. By submitting this form with your telephone number
you are consenting for Joanne
Smith to contact you even if your name is on a Federal or State
"Do not call List".
Listing provided by: Hillary Weir, Howard Hanna WNY Inc., 716-345-0094
The data relating to real estate on this web site comes in part from the Internet Data Exchange (IDX) Program of the New York State Alliance, powered by New York State Alliance. Real estate listings held by firms other than the owner of this site, are marked with the IDX logo and detailed information about them includes the Listing Broker's Firm Name.
All information deemed reliable but not guaranteed and should be independently verified. All properties are subject to prior sale, change or withdrawal. Neither the listing broker(s) nor this site's owner shall be responsible for any typographical errors, misinformation, misprints, and shall be held totally harmless.
© 2026 New York State Alliance. All rights reserved
All information deemed reliable but not guaranteed and should be independently verified. All properties are subject to prior sale, change or withdrawal. Neither the listing broker(s) nor this site's owner shall be responsible for any typographical errors, misinformation, misprints, and shall be held totally harmless.
© 2026 New York State Alliance. All rights reserved
This IDX solution is (c) Diverse Solutions 2026.