
 Twitter
 Facebook
 Email
|

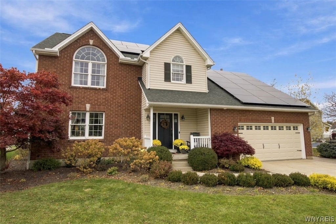
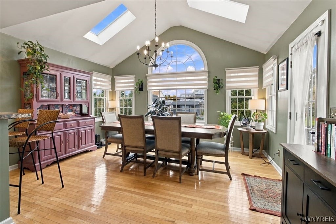
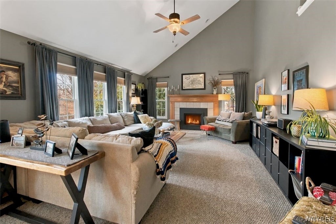
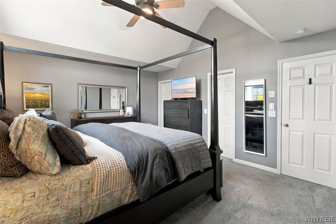
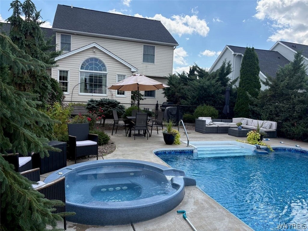
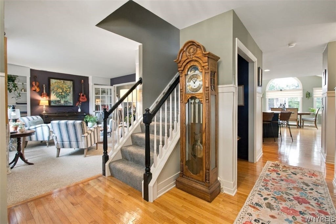
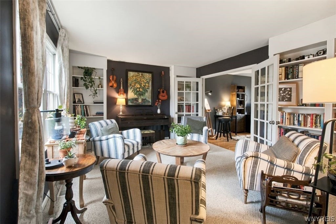
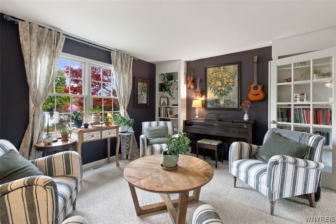
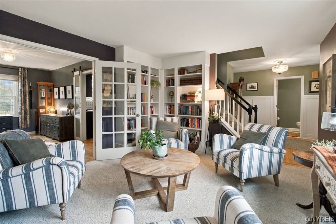
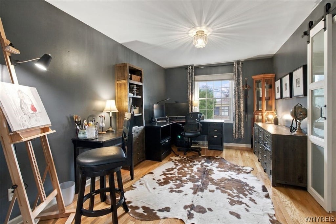
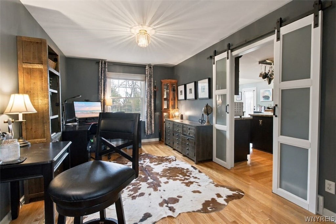
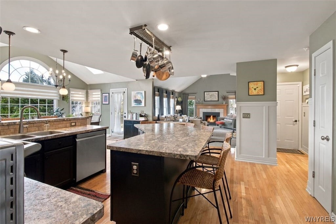
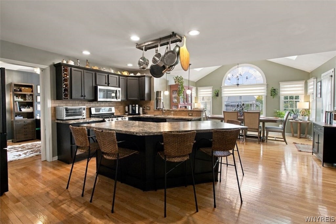
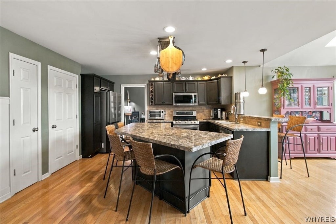
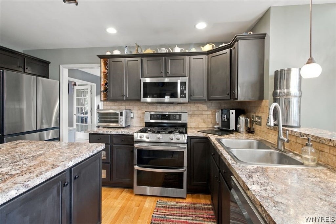
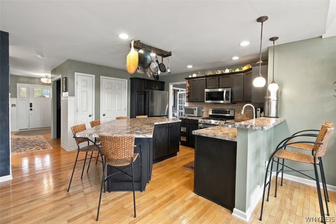
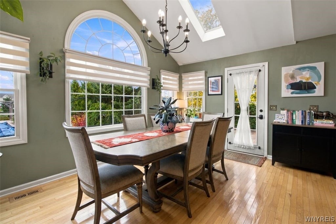
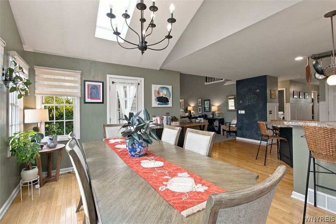
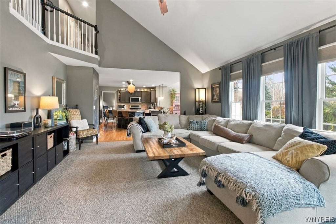
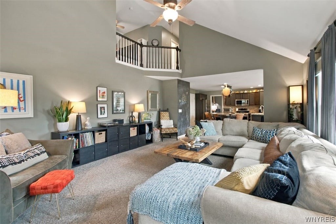
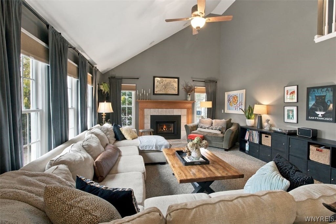
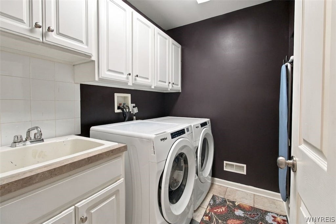
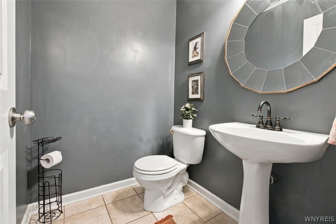
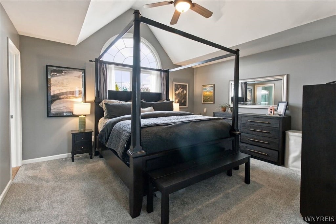
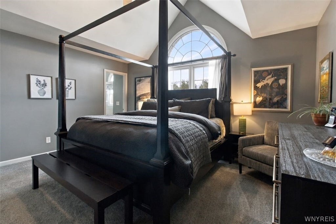
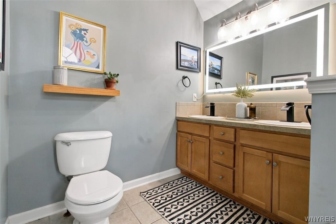
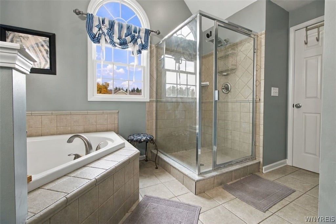
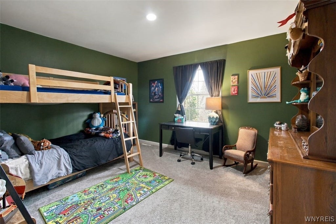
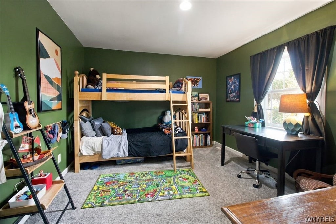
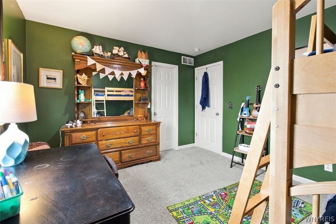
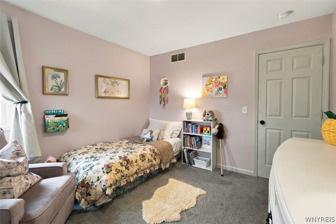
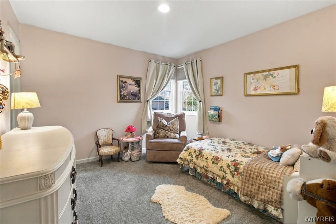
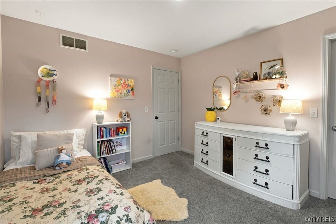
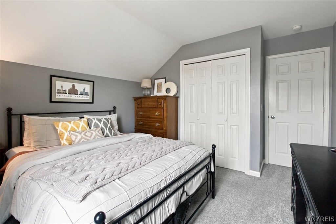
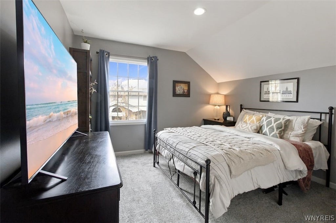
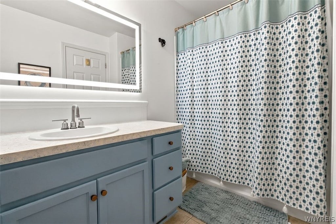
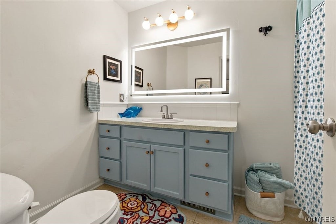
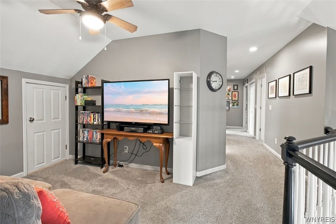
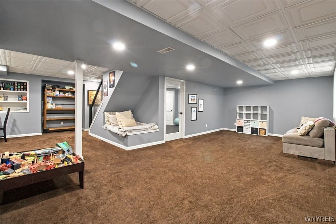
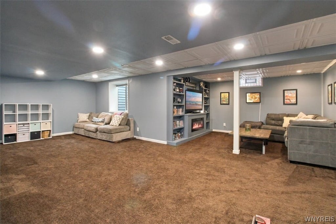
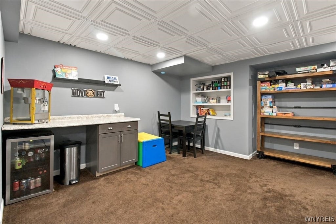
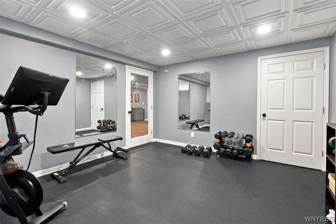
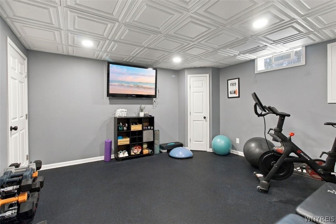
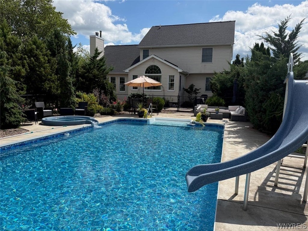
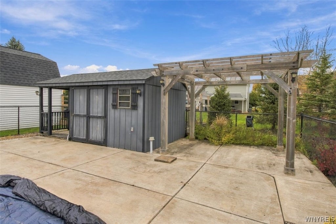
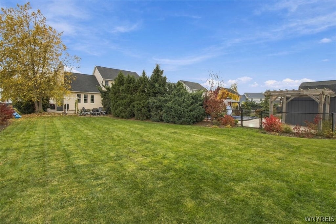
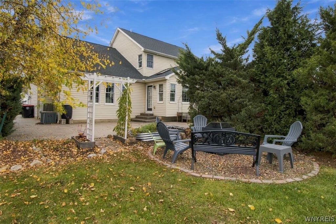
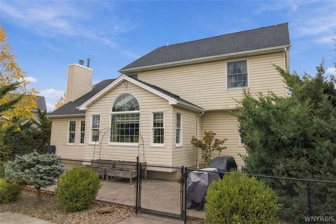
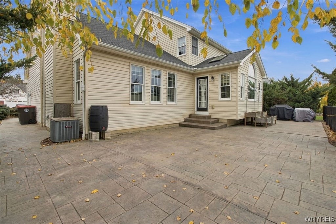
From the soaring two-story family room to the beautifully finished lower level and heated inground pool, 22 Ann Marie Drive offers space you'll love using and a home you'll be proud to share. Thoughtfully maintained and enhanced with custom details, this 4-bedroom, 2½-bath Lancaster home brings together inviting gathering areas, comfortable private spaces and a backyard made for enjoying. At the heart of the home, an oversized kitchen island anchors an open layout connecting the kitchen, morning room and family room. Sunlight pours through abundant windows, while the family room's dramatic ceiling and gas fireplace create a setting equally suited to a quiet evening or a house full of guests. The morning room offers a bright spot for coffee and casual meals. Custom built-ins give the front room character and purpose, complemented by decorative molding in the foyer and hallway. First-floor laundry adds everyday convenience. Upstairs, the spacious primary suite offers a vaulted ceiling, double closets and a private bath with a tile shower and double sinks. Three additional bedrooms provide room to spread out, with flexibility for guests, hobbies or working from home. Carpeting installed on the stairs and second floor in 2023 remains in lovely condition, and fresh paint in several rooms adds to the home's welcoming presentation. The professionally finished lower level is a standout, adding over 1,000 square feet of usable space beyond the above-grade square footage. Settle into the TV nook for movie night, create a coffee or refreshment station at the dry bar, and enjoy a dedicated workout room enclosed for privacy and finished with rubber flooring. Custom built-ins and an egress window complete this thoughtfully designed extension of the home. Outside, the heated inground pool takes center stage, with a new liner, pump and heater in 2025. A pergola, custom fenced raised garden, and added trees and flowering shrubs create an inviting setting for pool days, outdoor meals and time spent tending the garden. Sump pump with water powered back up replaced in 2023. Solar panels installed in 2026.
| DAYS ON MARKET | 2 | LAST UPDATED | 11/3/2026 |
|---|---|---|---|
| TRACT | Buffalo Crk Reservation | YEAR BUILT | 2003 |
| COMMUNITY | Lancaster-145289 | GARAGE SPACES | 2.0 |
| COUNTY | Erie | STATUS | Active |
| PROPERTY TYPE(S) | Single Family |
| Elementary School | Court Street Elementary |
|---|---|
| Jr. High School | Lancaster Middle |
| High School | Lancaster High |
| ADDITIONAL DETAILS | |
| AIR | Ceiling Fan(s), Central Air |
|---|---|
| AIR CONDITIONING | Yes |
| APPLIANCES | Dishwasher, Disposal, Dryer, Gas Oven, Gas Range, Gas Water Heater, Microwave, Refrigerator, Washer, Water Heater |
| AREA | Lancaster-145289 |
| BASEMENT | Finished, Full, Sump Pump, Yes |
| CONSTRUCTION | Brick, Vinyl Siding |
| EXTERIOR | Private Yard |
| FIREPLACE | Yes |
| GARAGE | Yes |
| HEAT | Forced Air, Natural Gas |
| HOA DUES | Single Family Residence |
| INTERIOR | Breakfast Bar, Cathedral Ceiling(s), Ceiling Fan(s), Dry Bar, Eat-in Kitchen, High Speed Internet, Kitchen Island, Pantry |
| LOT | 0.36 acre(s) |
| LOT DESCRIPTION | Rectangular Lot |
| LOT DIMENSIONS | 80X198 |
| PARKING | Attached, Garage, Driveway, Garage Door Opener, Concrete |
| POOL | Yes |
| POOL DESCRIPTION | In Ground, Outdoor Pool, Private |
| STORIES | 2 |
| STYLE | Colonial, TwoStory |
| SUBDIVISION | Buffalo Crk Reservation |
| TAXES | 10355 |
| UTILITIES | Cable Available, Electricity Connected, Sewer Connected, Water Connected |
| WATER | Public |
MORTGAGE CALCULATOR
TOTAL MONTHLY PAYMENT
0
P
I
*Estimate only
| SATELLITE VIEW |
| / | |
We respect your online privacy and will never spam you. By submitting this form with your telephone number
you are consenting for Joanne
Smith to contact you even if your name is on a Federal or State
"Do not call List".
Listing provided by: Christian Voigt, HUNT Real Estate ERA, 716-345-5251
The data relating to real estate on this web site comes in part from the Internet Data Exchange (IDX) Program of the New York State Alliance, powered by New York State Alliance. Real estate listings held by firms other than the owner of this site, are marked with the IDX logo and detailed information about them includes the Listing Broker's Firm Name.
All information deemed reliable but not guaranteed and should be independently verified. All properties are subject to prior sale, change or withdrawal. Neither the listing broker(s) nor this site's owner shall be responsible for any typographical errors, misinformation, misprints, and shall be held totally harmless.
© 2026 New York State Alliance. All rights reserved
All information deemed reliable but not guaranteed and should be independently verified. All properties are subject to prior sale, change or withdrawal. Neither the listing broker(s) nor this site's owner shall be responsible for any typographical errors, misinformation, misprints, and shall be held totally harmless.
© 2026 New York State Alliance. All rights reserved
This IDX solution is (c) Diverse Solutions 2026.