
 Twitter
 Facebook
 Email
|

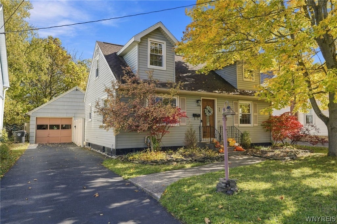
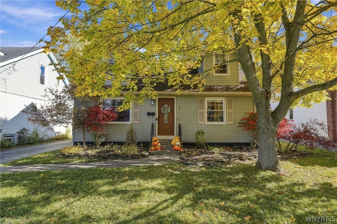
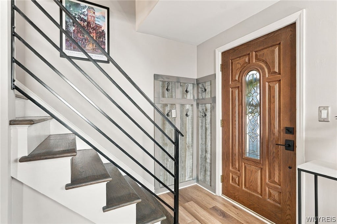
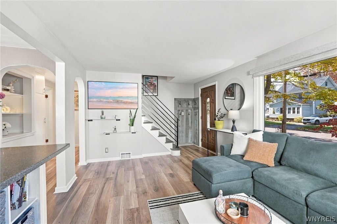
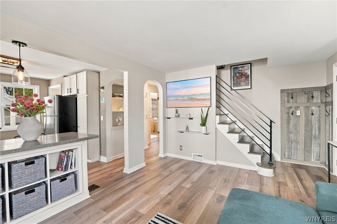
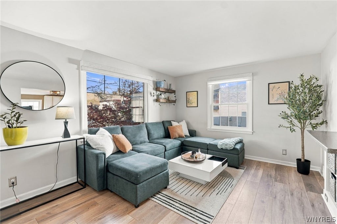
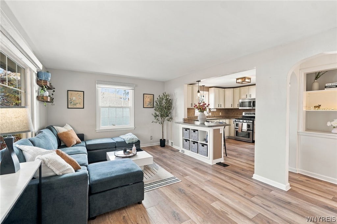
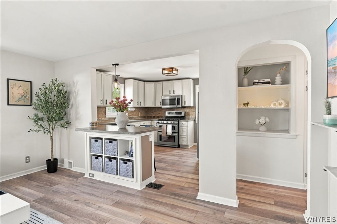
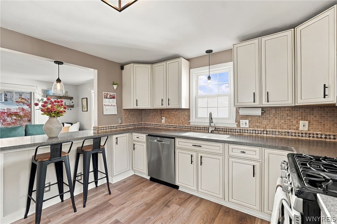
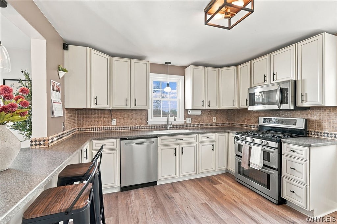
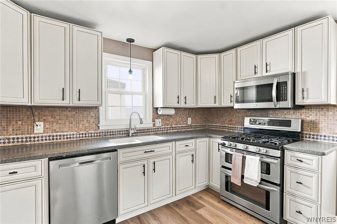
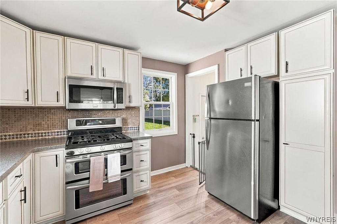
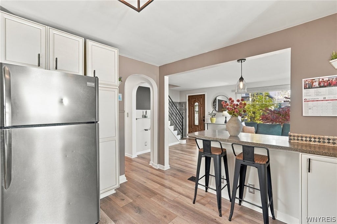
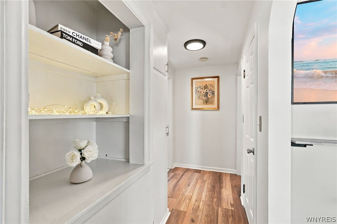
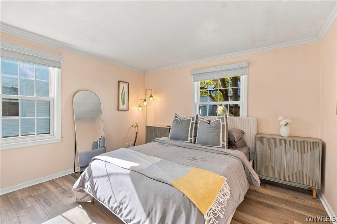
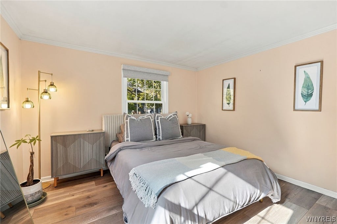
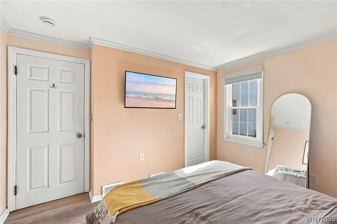
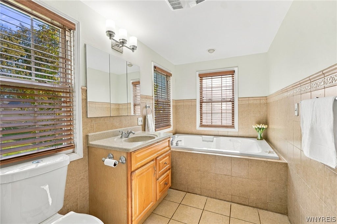
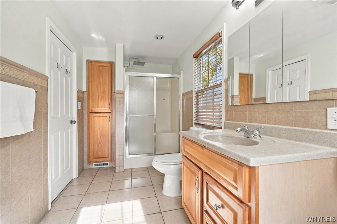
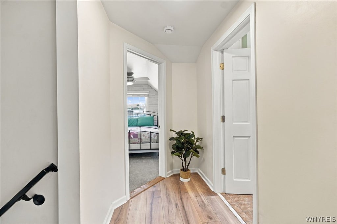
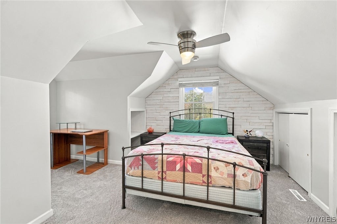
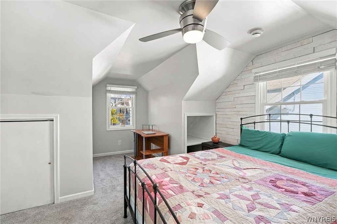
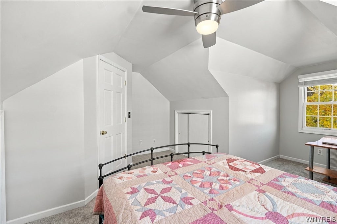
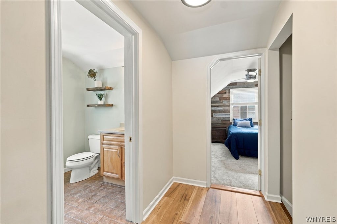
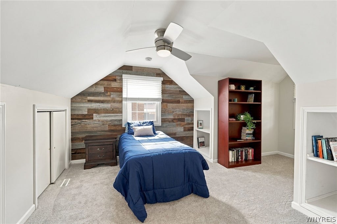
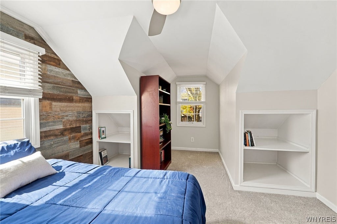
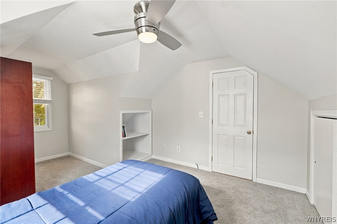
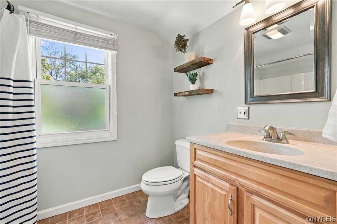
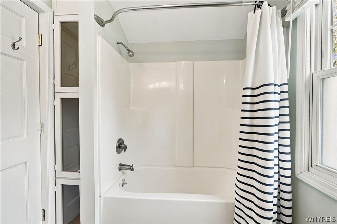
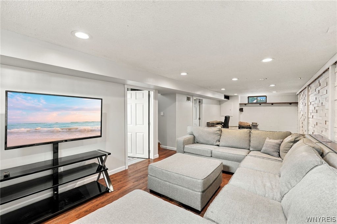
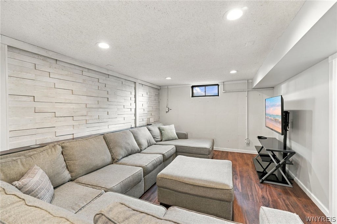
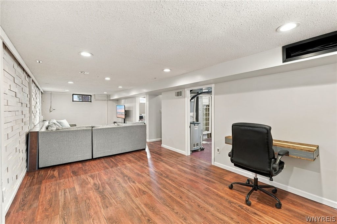
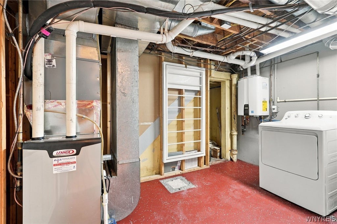
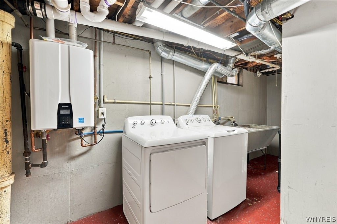
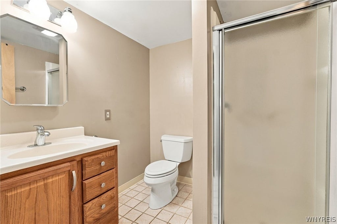
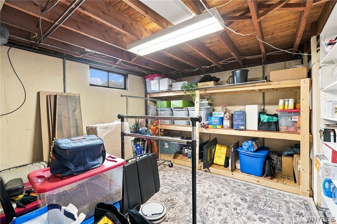
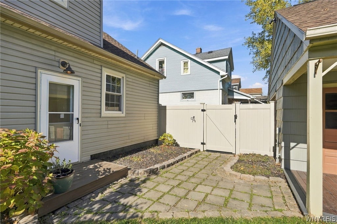
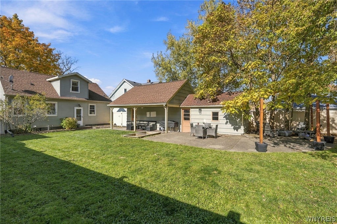
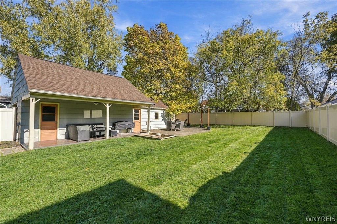
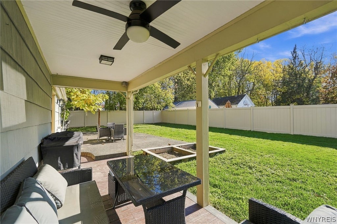
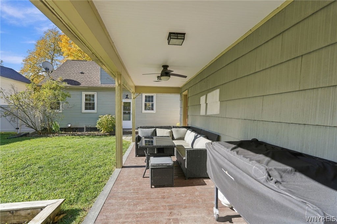
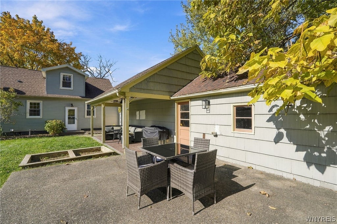
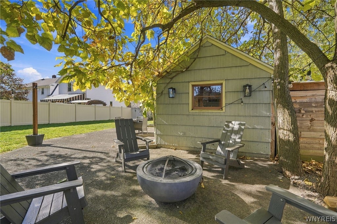
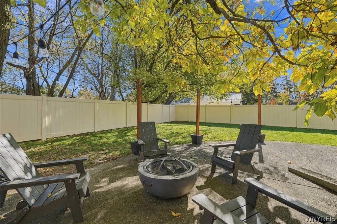
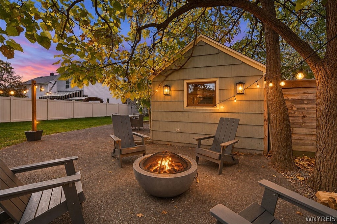
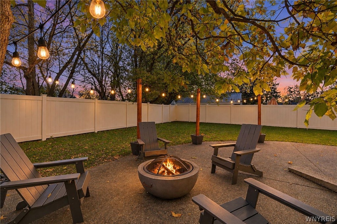
This Meticulously Maintained 3 Bedroom, 3 Full Bathroom Home in the Heart of Lancaster is a must see!!! Perfectly nestled on a picturesque lot in a highly sought after neighborhood, this adorable home offers the perfect blend of timeless charm, comfort, and convenience while only minutes from shopping, dining, parks, and everyday amenities. Step inside to discover a warm and inviting floor plan featuring gleaming LVP flooring, new carpeting, fresh paint, a beautifully updated kitchen, and an abundance of natural light throughout. The spacious living room, generously sized bedrooms, and three full bathrooms provide plenty of room to relax, entertain, and enjoy time with family and friends. The basement offers even more versatile space, featuring a large recreation room, full bathroom, dedicated laundry room, and ample storage. Whether hosting game nights, celebrating the holidays, or simply enjoying a little extra room to spread out, this level delivers endless possibilities. And when it comes to outdoor living, the backyard is sure to impress! Relax in your own private oasis with multiple patio areas, a privacy fence, and beautifully manicured landscaping that creates a serene, park-like setting. It's the perfect place to make the most of those beautiful summer days. Recent updates include Tankless Hot Water (2024), Vinyl Privacy Fence (2025), LVP Floors (2026). Showings begin Thursday, 11/5/26. No negotiations before Thursday 11/12/26 @ 3pm.
| DAYS ON MARKET | 1 | LAST UPDATED | 11/4/2026 |
|---|---|---|---|
| YEAR BUILT | 1952 | COMMUNITY | Lancaster-Village-145203 |
| GARAGE SPACES | 1.5 | COUNTY | Erie |
| STATUS | Active | PROPERTY TYPE(S) | Single Family |
| ADDITIONAL DETAILS | |
| AIR | Central Air |
|---|---|
| AIR CONDITIONING | Yes |
| APPLIANCES | Gas Oven, Gas Range, Gas Water Heater, Water Heater |
| AREA | Lancaster-Village-145203 |
| BASEMENT | Finished, Sump Pump, Yes |
| CONSTRUCTION | Vinyl Siding |
| GARAGE | Yes |
| HEAT | Forced Air, Natural Gas |
| HOA DUES | Single Family Residence |
| INTERIOR | Breakfast Bar, Master Downstairs, Storage |
| LOT | 8294 sq ft |
| LOT DESCRIPTION | Rectangular Lot |
| LOT DIMENSIONS | 58X143 |
| PARKING | Detached, Garage, Workshop in Garage, Garage Door Opener, Asphalt |
| STORIES | 1 |
| STYLE | Cape Cod |
| TAXES | 7674 |
| UTILITIES | Electricity Connected, Sewer Connected, Water Connected |
| WATER | Public |
MORTGAGE CALCULATOR
TOTAL MONTHLY PAYMENT
0
P
I
*Estimate only
| SATELLITE VIEW |
| / | |
We respect your online privacy and will never spam you. By submitting this form with your telephone number
you are consenting for Joanne
Smith to contact you even if your name is on a Federal or State
"Do not call List".
Listing provided by: Daniel C Henderson, Henderson Real Estate, 716-970-4180
The data relating to real estate on this web site comes in part from the Internet Data Exchange (IDX) Program of the New York State Alliance, powered by New York State Alliance. Real estate listings held by firms other than the owner of this site, are marked with the IDX logo and detailed information about them includes the Listing Broker's Firm Name.
All information deemed reliable but not guaranteed and should be independently verified. All properties are subject to prior sale, change or withdrawal. Neither the listing broker(s) nor this site's owner shall be responsible for any typographical errors, misinformation, misprints, and shall be held totally harmless.
© 2026 New York State Alliance. All rights reserved
All information deemed reliable but not guaranteed and should be independently verified. All properties are subject to prior sale, change or withdrawal. Neither the listing broker(s) nor this site's owner shall be responsible for any typographical errors, misinformation, misprints, and shall be held totally harmless.
© 2026 New York State Alliance. All rights reserved
This IDX solution is (c) Diverse Solutions 2026.