
 Twitter
 Facebook
 Email




|

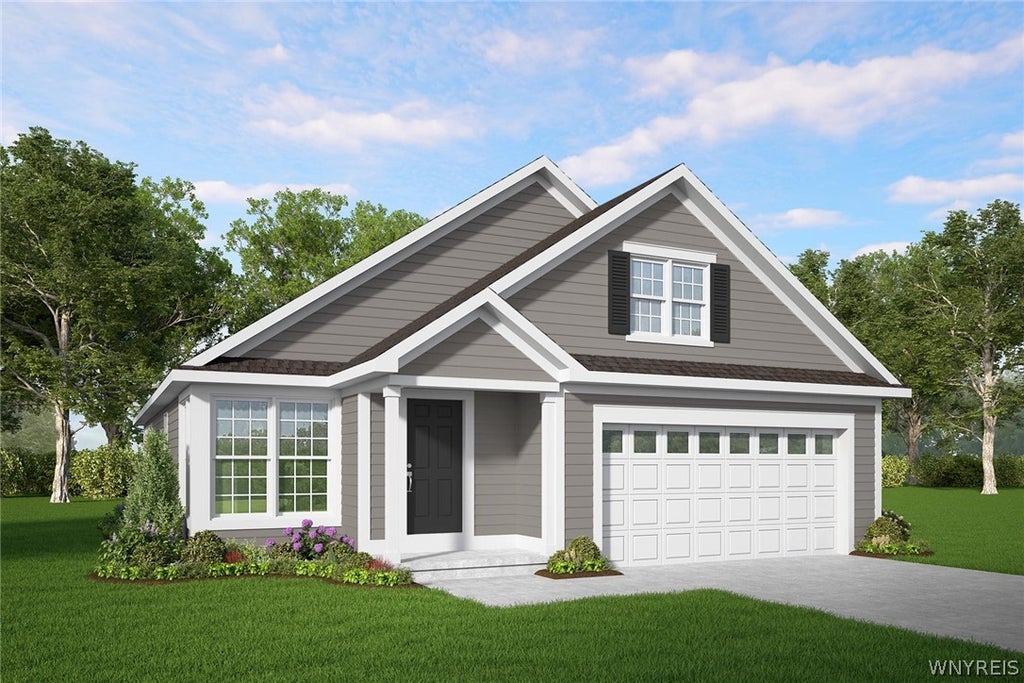
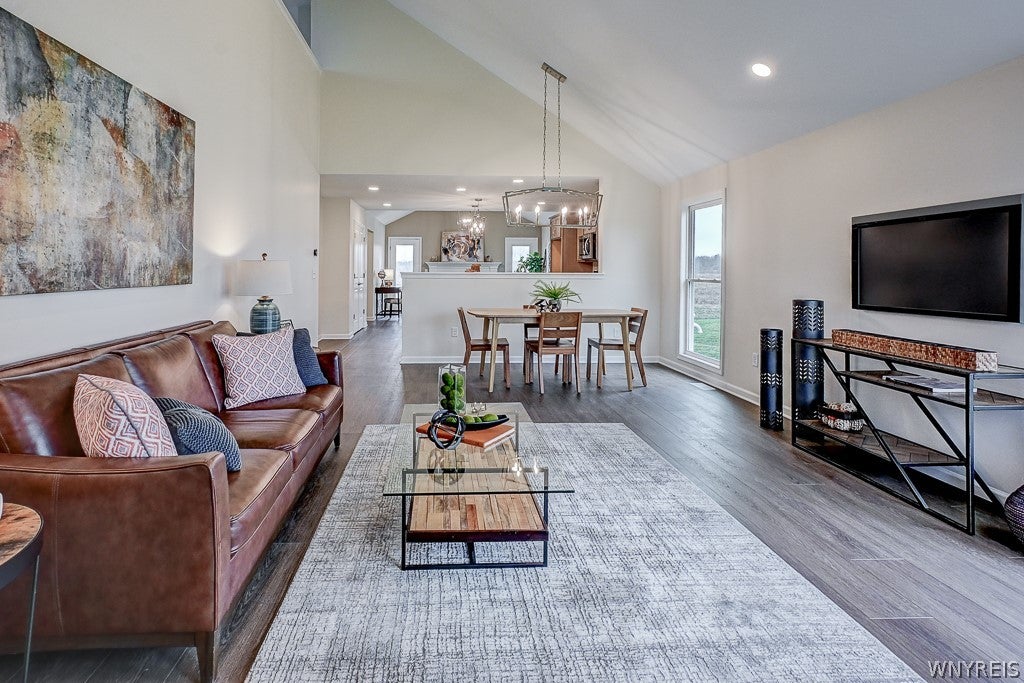
Discover easy, elegant living in Julie's Orchard Marrano Homes newest Patio Home Community. This to-be-built featured floor plan offering 1,437 square feet, 2 bedrooms, and 2 full baths. The open-concept design showcases a gourmet kitchen with a 7-foot center island and quartz countertops, flowing seamlessly into a sunroom with a cozy rear fireplace perfect for relaxing or entertaining. A second-floor loft overlooks the vaulted Living/Dining Room, adding a spacious feel and versatile living space. While our model home is under construction, we invite you to visit the Woodland Hills Model Center at 5211 Kandefer's Trail in Clarence, just off Greiner Road, east of Harris Hill. We're open Saturday through Wednesday from 1:00 PM to 5:00 PM. Pictures are of a similar home. Taxes are TBD.
| DAYS ON MARKET | 1 | LAST UPDATED | 11/4/2026 |
|---|---|---|---|
| TRACT | Julie's Orchard | YEAR BUILT | 2026 |
| COMMUNITY | Amherst-142289 | GARAGE SPACES | 2.0 |
| COUNTY | Erie | STATUS | Active |
| PROPERTY TYPE(S) | Single Family |
| Elementary School | Heim Elementary |
|---|---|
| Jr. High School | Casey Middle |
| High School | Williamsville North High |
| ADDITIONAL DETAILS | |
| AIR | Central Air |
|---|---|
| AIR CONDITIONING | Yes |
| AMENITIES | Snow Removal |
| APPLIANCES | Dishwasher, Disposal, Gas Water Heater, Water Heater |
| AREA | Amherst-142289 |
| BASEMENT | Full, Sump Pump, Yes |
| CONSTRUCTION | Attic/Crawl Hatchway(s) Insulated, Foam Insulation, Spray Foam Insulation, Vinyl Siding |
| FIREPLACE | Yes |
| GARAGE | Yes |
| HEAT | Forced Air, Natural Gas |
| HOA DUES | 265|Single Family Residence |
| INTERIOR | Eat-in Kitchen, Kitchen Island, Master Downstairs, Pantry |
| LOT DESCRIPTION | Rectangular Lot |
| LOT DIMENSIONS | 50X70 |
| PARKING | Attached, Garage, Open |
| STYLE | PatioHome |
| SUBDIVISION | Julie's Orchard |
| UTILITIES | Sewer Connected, Water Connected |
| WATER | Public |
MORTGAGE CALCULATOR
TOTAL MONTHLY PAYMENT
0
P
I
*Estimate only
| SATELLITE VIEW |
| / | |
We respect your online privacy and will never spam you. By submitting this form with your telephone number
you are consenting for Joanne
Smith to contact you even if your name is on a Federal or State
"Do not call List".
Listing provided by: Annette D Pellerin, Marrano/Marc Equity Corp, pellerina@marranohomes.com
The data relating to real estate on this web site comes in part from the Internet Data Exchange (IDX) Program of the New York State Alliance, powered by New York State Alliance. Real estate listings held by firms other than the owner of this site, are marked with the IDX logo and detailed information about them includes the Listing Broker's Firm Name.
All information deemed reliable but not guaranteed and should be independently verified. All properties are subject to prior sale, change or withdrawal. Neither the listing broker(s) nor this site's owner shall be responsible for any typographical errors, misinformation, misprints, and shall be held totally harmless.
© 2026 New York State Alliance. All rights reserved
All information deemed reliable but not guaranteed and should be independently verified. All properties are subject to prior sale, change or withdrawal. Neither the listing broker(s) nor this site's owner shall be responsible for any typographical errors, misinformation, misprints, and shall be held totally harmless.
© 2026 New York State Alliance. All rights reserved
This IDX solution is (c) Diverse Solutions 2026.