
 Twitter
 Facebook
 Email
|

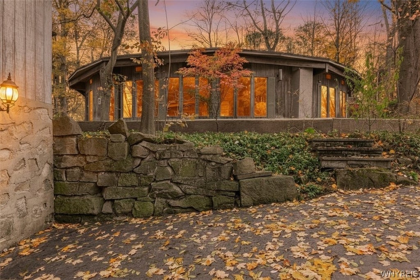
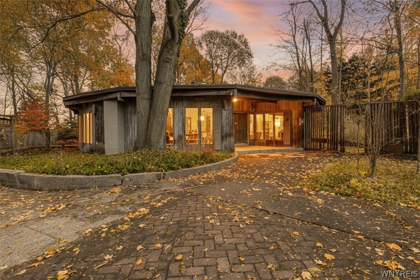
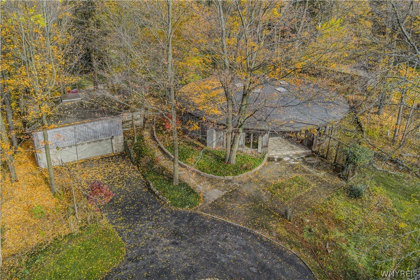
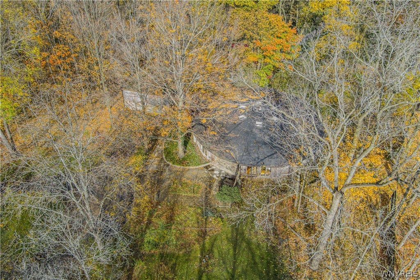
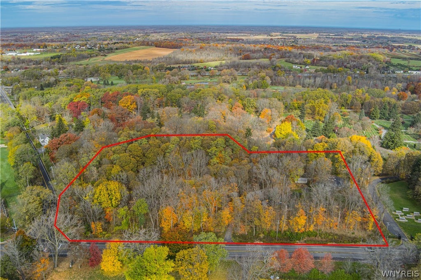
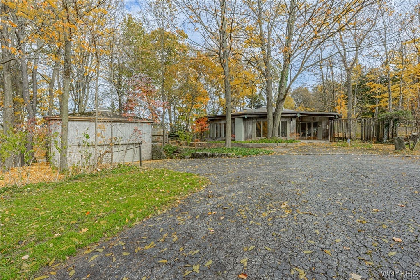
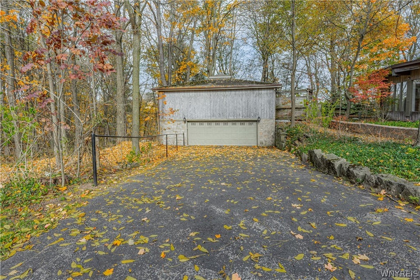
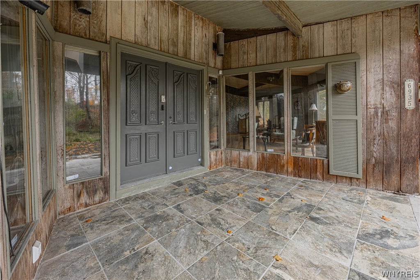
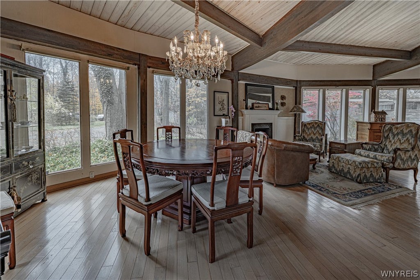
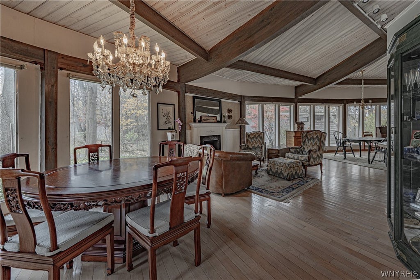
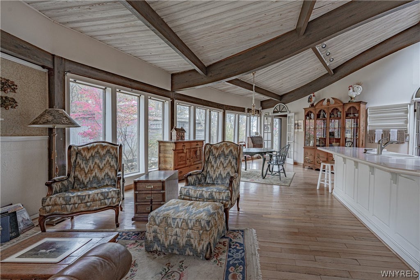
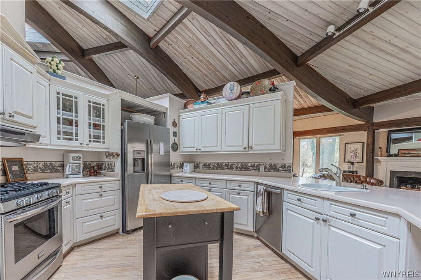
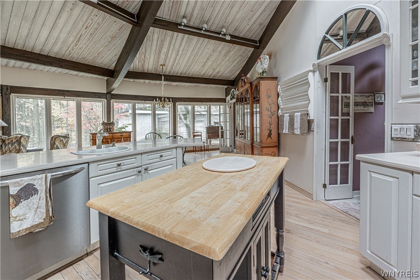
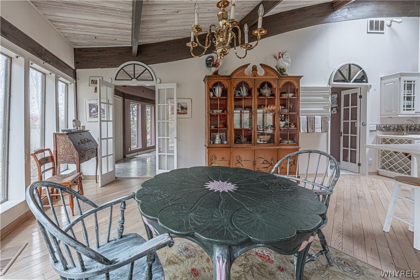
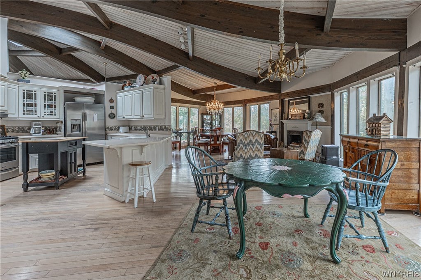
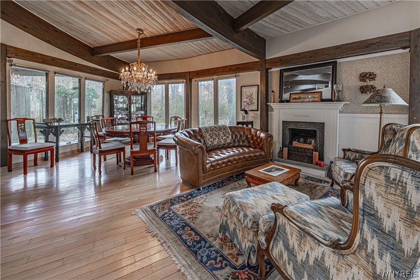
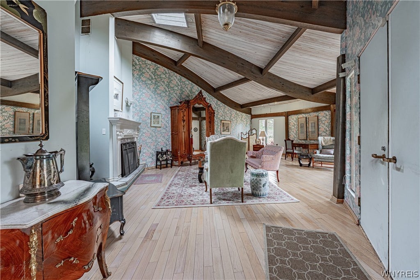
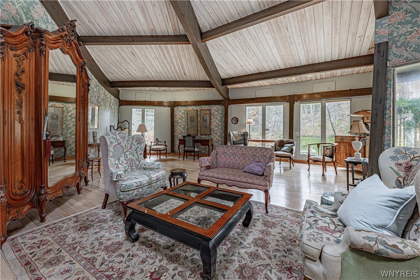
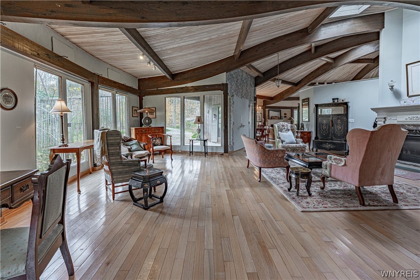
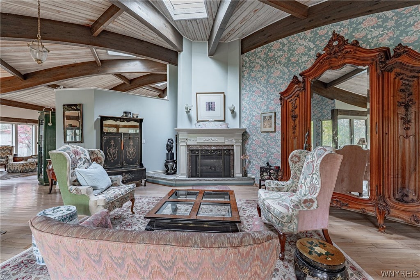
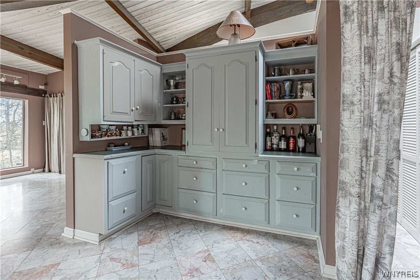
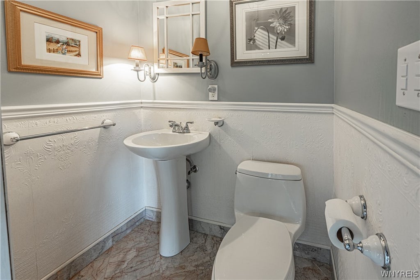
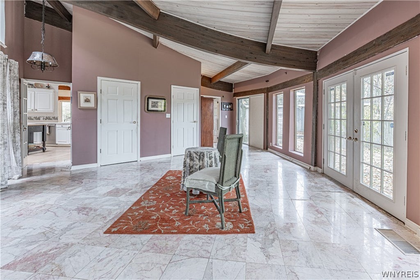
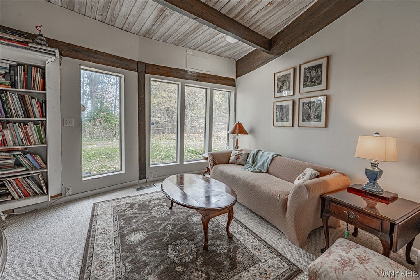
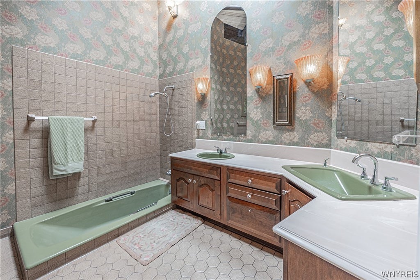
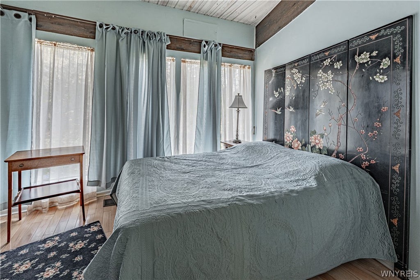
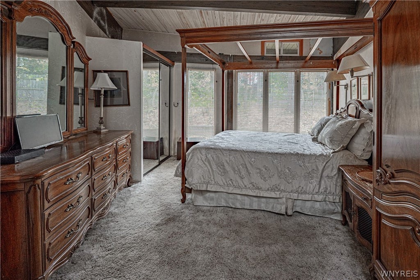
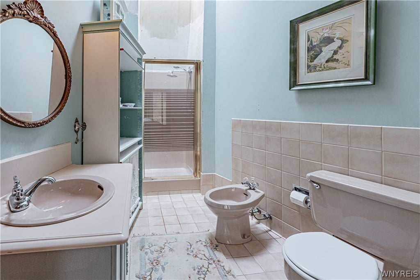
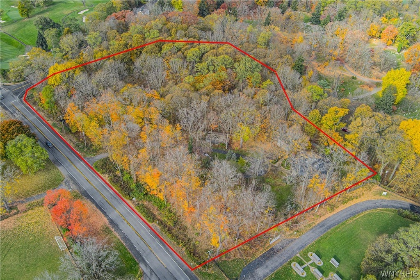
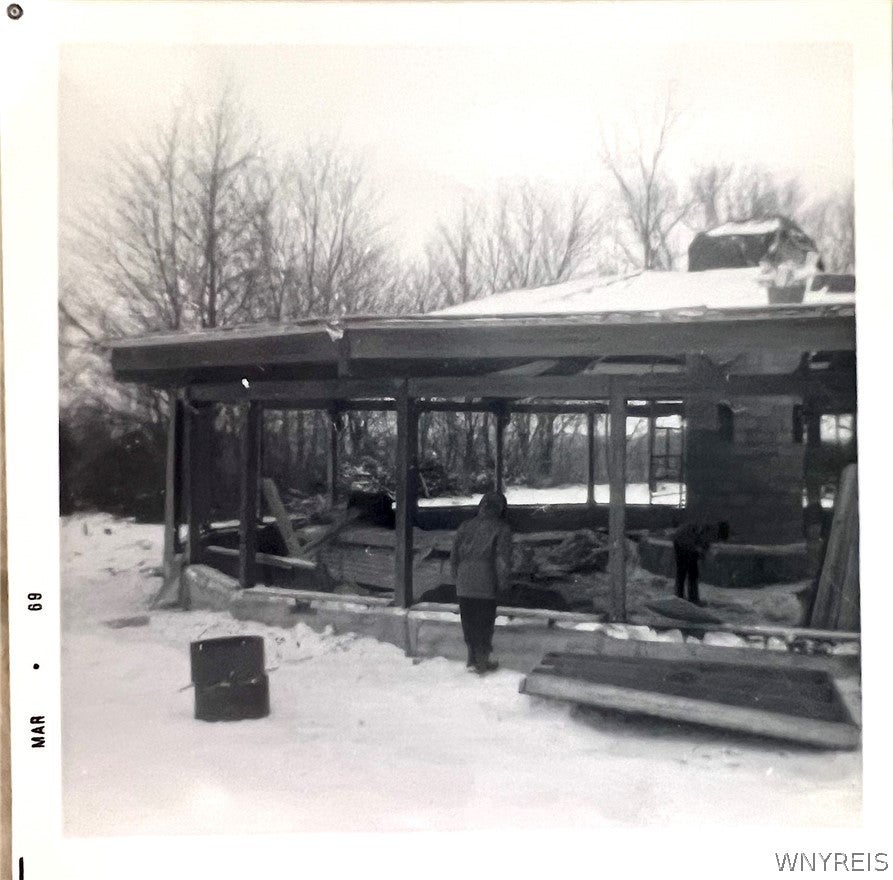
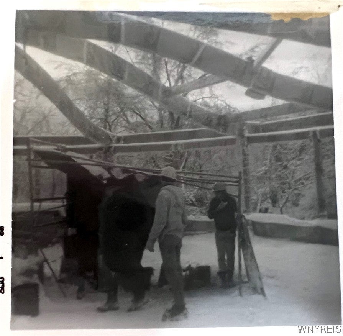
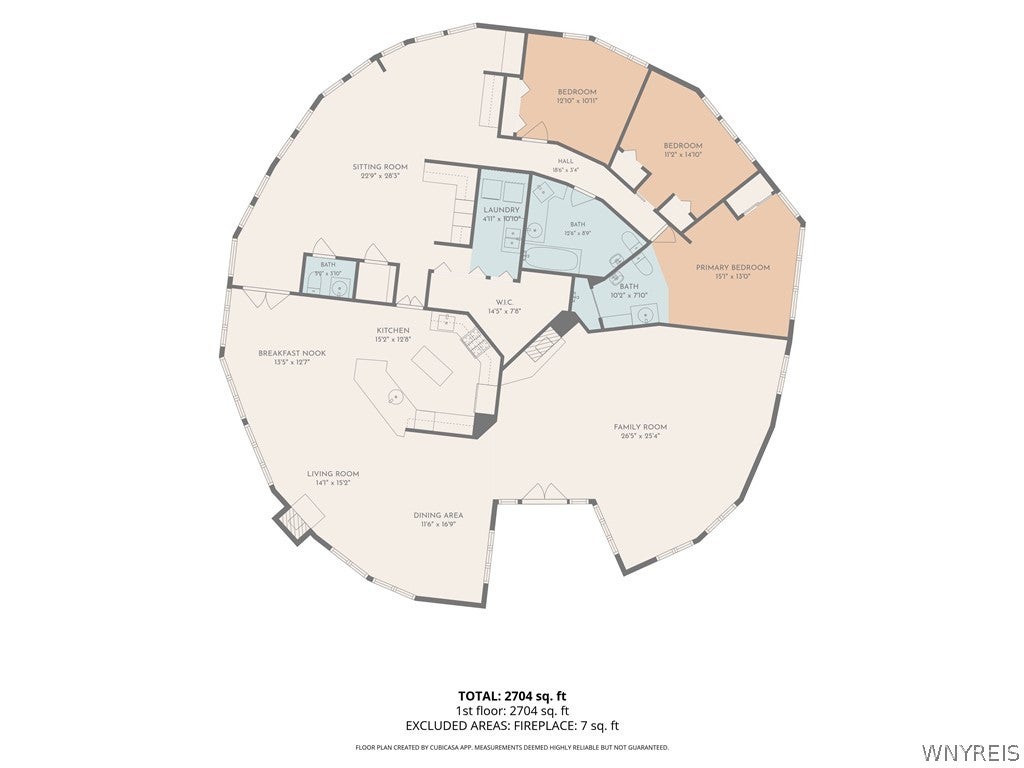
A Unique Architectural Retreat! Discover the beauty of custom architecture in this one-of-a-kind circular home, thoughtfully designed to embrace its natural surroundings and make a statement from every angle. Nestled on 5.7 wooded acres, this distinctive residence showcases an impressive structural design, complemented by beautiful redwood siding that adds natural warmth and character to its exterior. A circular driveway creates an inviting approach, leading to elegant double doors that welcome you into this extraordinary home. The ceiling and exterior framework support the integrity of the entire home, creating a truly distinctive architectural design. Expansive windows surround the residence, inviting natural light throughout, while strategically placed skylights enhance the home's open and airy feel. Soaring ceilings with wood beams reach approximately 14 feet at the highest point, adding to the remarkable sense of space and architectural appeal. Inside, you'll find 3 bedrooms and 2.5 bathrooms, including a full bath featuring a vintage sunken tub. The open-concept kitchen flows seamlessly into the dining area, creating an inviting space for everyday living and entertaining. A convenient utility room with first-floor laundry adds everyday functionality. A beautiful blend of marble flooring, hardwood floors, and wall-to-wall carpeting adds character and warmth throughout. Additional highlights include a generator and a detached 3+ car garage complete with second-floor storage, along with an additional outbuilding. Surrounded by nature and distinguished by its extraordinary design, this property offers a rare opportunity to own a custom home where architectural creativity, natural materials, abundant natural light, and peaceful wooded surroundings come together. Open houses this Saturday, November 7th and Sunday, November 8th from 11-1pm.
| DAYS ON MARKET | 1 | LAST UPDATED | 11/4/2026 |
|---|---|---|---|
| TRACT | Holland Land Company's Su | YEAR BUILT | 1969 |
| COMMUNITY | Lockport-Town-292600 | GARAGE SPACES | 4.0 |
| COUNTY | Niagara | STATUS | Active |
| PROPERTY TYPE(S) | Single Family |
| ADDITIONAL DETAILS | |
| AIR | Ceiling Fan(s) |
|---|---|
| AIR CONDITIONING | Yes |
| APPLIANCES | Dishwasher, Disposal, Dryer, Gas Oven, Gas Range, Gas Water Heater, Refrigerator, Washer, Water Heater |
| AREA | Lockport-Town-292600 |
| BARN/EQUESTRIAN | Yes |
| BASEMENT | Crawl Space |
| CONSTRUCTION | Other, See Remarks |
| FIREPLACE | Yes |
| GARAGE | Yes |
| HEAT | Forced Air, Natural Gas |
| HOA DUES | Single Family Residence |
| INTERIOR | Breakfast Bar, Cathedral Ceiling(s), Ceiling Fan(s), Entrance Foyer, Kitchen Island, Master Downstairs, Natural Woodwork |
| LOT | 5.7 acre(s) |
| LOT DESCRIPTION | Corner Lot, Irregular Lot, Secluded, Wooded |
| LOT DIMENSIONS | 555X86 |
| PARKING | Detached, Garage, Storage, Circular Driveway, Garage Door Opener, Asphalt |
| SEWER | Septic Tank |
| STORIES | 1 |
| STYLE | Contemporary, Ranch |
| SUBDIVISION | Holland Land Company's Su |
| TAXES | 7706 |
| UTILITIES | Cable Available, Water Connected |
| WATER | Public |
MORTGAGE CALCULATOR
TOTAL MONTHLY PAYMENT
0
P
I
*Estimate only
| SATELLITE VIEW |
| / | |
We respect your online privacy and will never spam you. By submitting this form with your telephone number
you are consenting for Joanne
Smith to contact you even if your name is on a Federal or State
"Do not call List".
Listing provided by: Kathleen M DiMillo, HUNT Real Estate ERA, 716-622-0530
The data relating to real estate on this web site comes in part from the Internet Data Exchange (IDX) Program of the New York State Alliance, powered by New York State Alliance. Real estate listings held by firms other than the owner of this site, are marked with the IDX logo and detailed information about them includes the Listing Broker's Firm Name.
All information deemed reliable but not guaranteed and should be independently verified. All properties are subject to prior sale, change or withdrawal. Neither the listing broker(s) nor this site's owner shall be responsible for any typographical errors, misinformation, misprints, and shall be held totally harmless.
© 2026 New York State Alliance. All rights reserved
All information deemed reliable but not guaranteed and should be independently verified. All properties are subject to prior sale, change or withdrawal. Neither the listing broker(s) nor this site's owner shall be responsible for any typographical errors, misinformation, misprints, and shall be held totally harmless.
© 2026 New York State Alliance. All rights reserved
This IDX solution is (c) Diverse Solutions 2026.