
 Twitter
 Facebook
 Email
Email
|
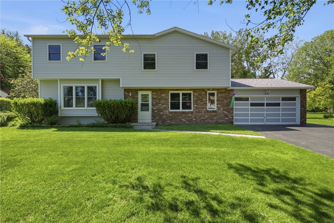
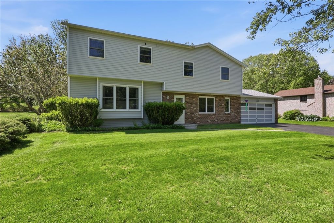
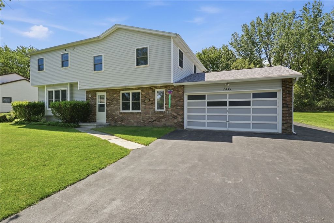
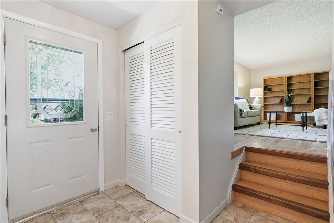
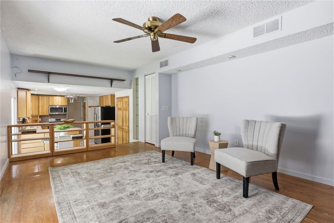

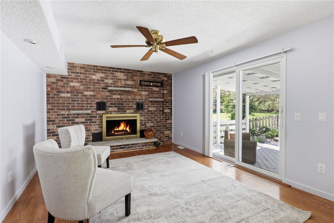
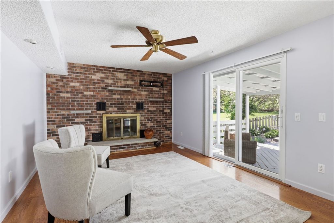
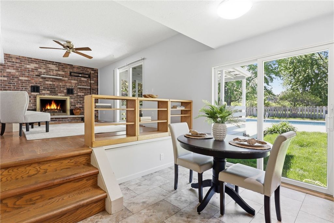
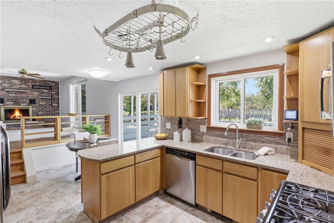
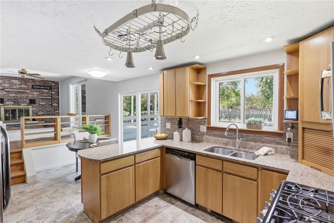
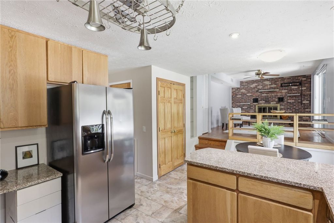

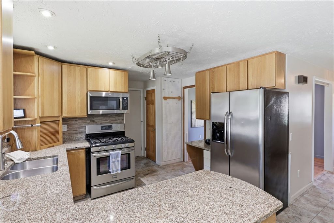
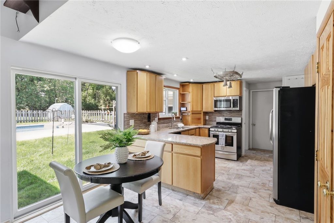
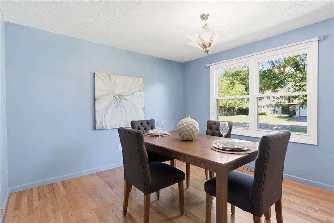
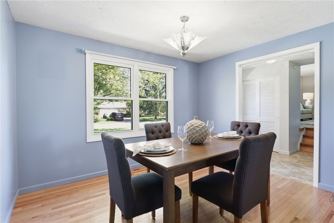
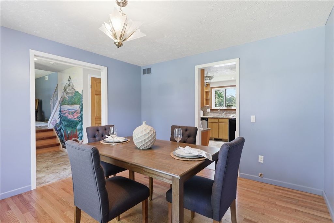
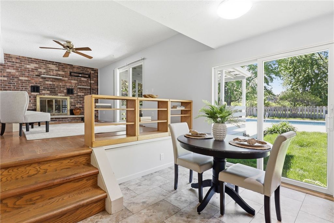
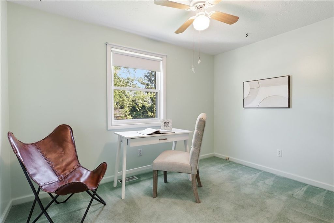
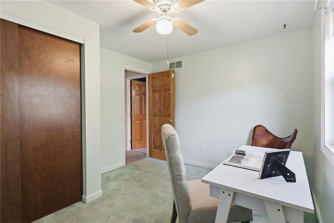
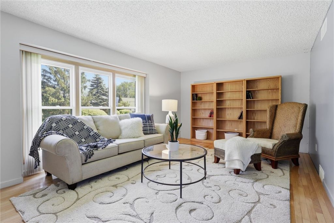
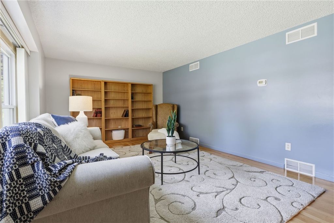
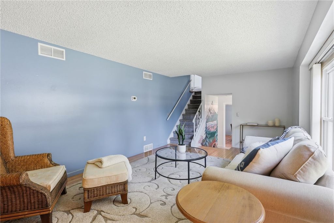
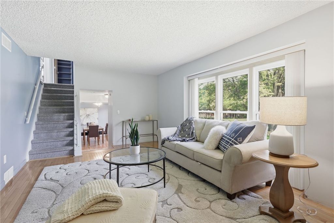
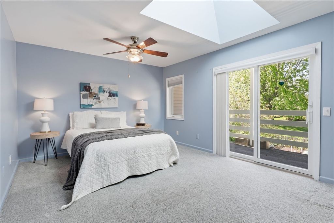
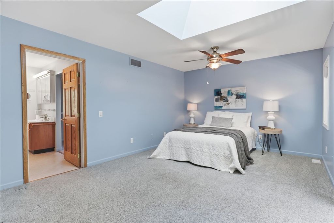
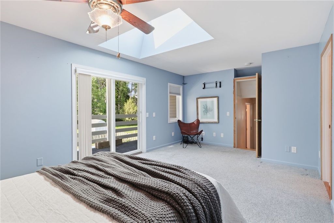
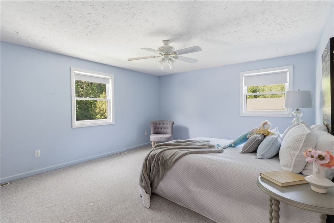
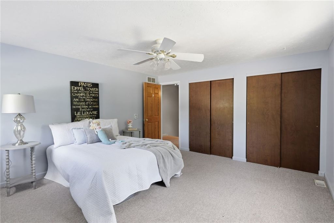
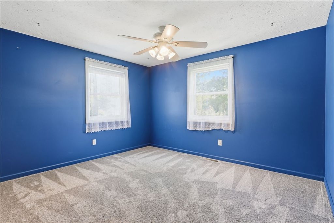
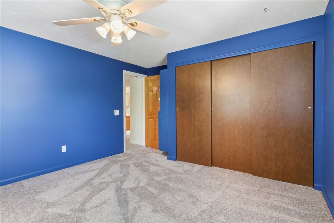
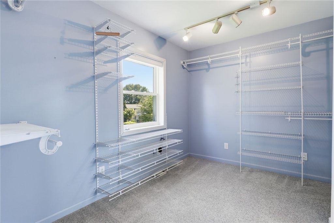
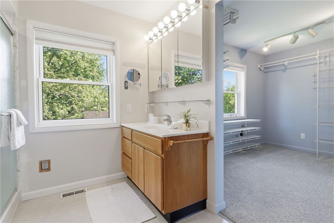
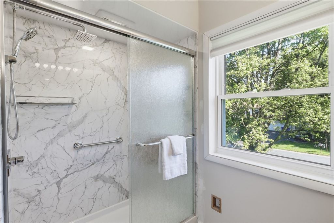
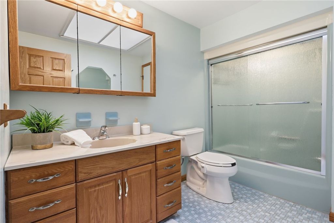
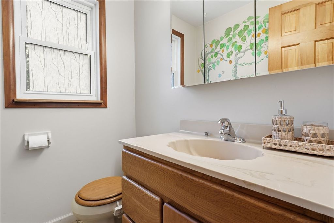
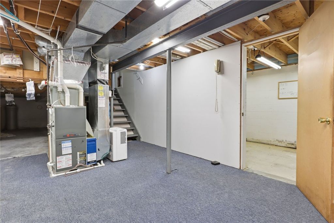
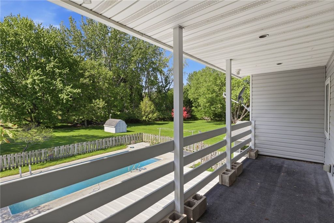
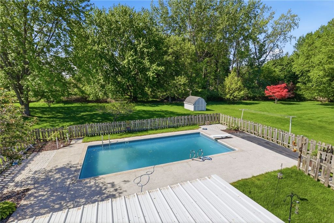
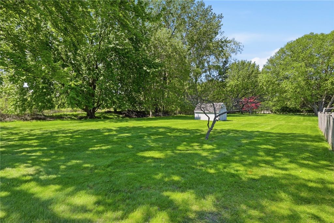
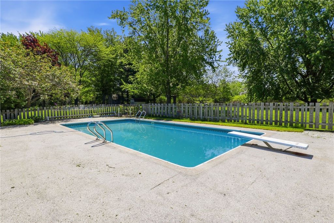
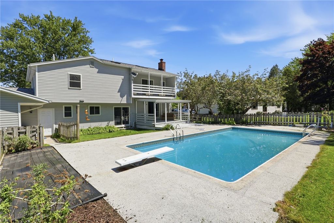
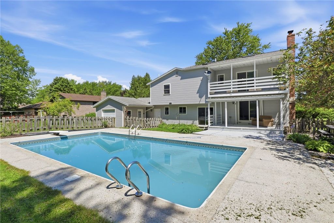
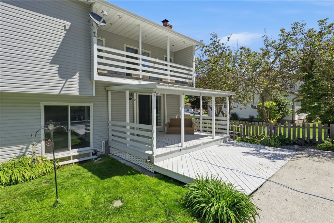
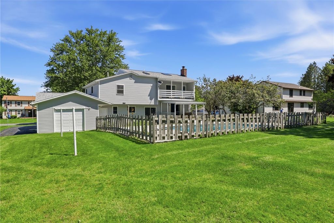
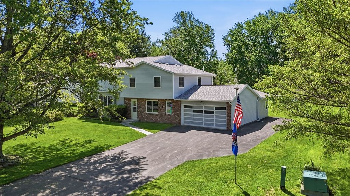
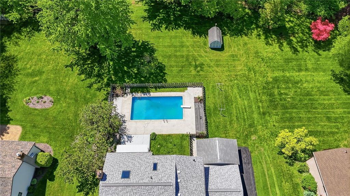
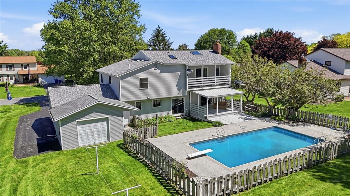
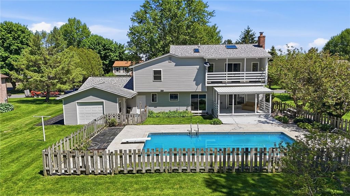

Welcome to 1441 Loughton Drive, a beautifully maintained and inviting home set in the heart of desirable Webster"”where space, comfort, and everyday living come together seamlessly. Step inside this 2,156 sq. ft. home to a spacious foyer that opens to a sun-drenched living room, featuring stunning hardwood floors and an oversized picture window that fills the space with natural light. The formal dining room offers the perfect setting for hosting holidays and gatherings, while the thoughtfully designed kitchen showcases beautiful cabinetry, solid surface countertops, abundant storage, and a cozy eat-in area ideal for casual meals. Just beyond, the kitchen flows effortlessly into the warm and welcoming family room"”creating the perfect layout for entertaining or simply relaxing"”while offering serene views of the backyard. A convenient first-floor half bathroom adds to the home's everyday functionality. Upstairs, you'll find four generously sized bedrooms and two full bathrooms. The primary suite is a true retreat, featuring an expansive sleeping area, a spacious ensuite bathroom, an enormous walk-in closet that feels like a dream, and a dedicated cedar closet"”perfect for preserving your wardrobe. Step out onto your private balcony and take in peaceful views overlooking the backyard"”your own quiet escape. The outdoor space is equally impressive, offering a true backyard oasis with lush green space, a stunning in-ground pool, and a pool house/shed for added storage and convenience"”perfect for summer entertaining and everyday enjoyment. The basement provides excellent storage and additional potential. Thoughtful mechanical updates include central air (2016), hot water tank (2022), and a roof approximately 4 years old"”allowing you to move right in and enjoy. A perfect blend of function, comfort, and outdoor living"”this Webster gem is ready to welcome you home! SF of 2,156 based on professional measurement. Showings start May 28th at 9am, Delayed negotiations until 6/1 at 10 AM.
| DAYS ON MARKET | 1 | LAST UPDATED | 5/27/2026 |
|---|---|---|---|
| TRACT | Woodford Green Sec 01 | YEAR BUILT | 1978 |
| COMMUNITY | Webster-265489 | GARAGE SPACES | 2.0 |
| COUNTY | Monroe | STATUS | Active |
| PROPERTY TYPE(S) | Single Family |
| High School | Thomas High |
|---|
| ADDITIONAL DETAILS | |
| AIR | Ceiling Fan(s), Central Air |
|---|---|
| AIR CONDITIONING | Yes |
| APPLIANCES | Dishwasher, Disposal, Dryer, Gas Oven, Gas Range, Gas Water Heater, Microwave, Refrigerator, Tankless Water Heater, Washer, Water Heater |
| AREA | Webster-265489 |
| BASEMENT | Full, Partial, Sump Pump, Yes |
| CONSTRUCTION | Vinyl Siding |
| EXTERIOR | Balcony |
| FIREPLACE | Yes |
| GARAGE | Yes |
| HEAT | Forced Air, Natural Gas |
| HOA DUES | Single Family Residence |
| INTERIOR | Ceiling Fan(s), Eat-in Kitchen, Entrance Foyer, Pantry |
| LOT | 0.42 acre(s) |
| LOT DESCRIPTION | Rectangular Lot |
| LOT DIMENSIONS | 105X186 |
| PARKING | Attached, Garage, Storage, Garage Door Opener, Paved |
| POOL | Yes |
| POOL DESCRIPTION | In Ground, Outdoor Pool, Private |
| STORIES | 2 |
| STYLE | Colonial, Two Story |
| SUBDIVISION | Woodford Green Sec 01 |
| TAXES | 8011 |
| UTILITIES | Sewer Connected, Water Connected |
| WATER | Public |
MORTGAGE CALCULATOR
TOTAL MONTHLY PAYMENT
0
P
I
*Estimate only
| SATELLITE VIEW |
| / | |
We respect your online privacy and will never spam you. By submitting this form with your telephone number
you are consenting for Joanne
Smith to contact you even if your name is on a Federal or State
"Do not call List".
Listing provided by: Amy L. Petrone, RE/MAX Realty Group
The data relating to real estate on this web site comes in part from the Internet Data Exchange (IDX) Program of the New York State Alliance, powered by New York State Alliance. Real estate listings held by firms other than the owner of this site, are marked with the IDX logo and detailed information about them includes the Listing Broker's Firm Name.
All information deemed reliable but not guaranteed and should be independently verified. All properties are subject to prior sale, change or withdrawal. Neither the listing broker(s) nor this site's owner shall be responsible for any typographical errors, misinformation, misprints, and shall be held totally harmless.
© 2026 New York State Alliance. All rights reserved
All information deemed reliable but not guaranteed and should be independently verified. All properties are subject to prior sale, change or withdrawal. Neither the listing broker(s) nor this site's owner shall be responsible for any typographical errors, misinformation, misprints, and shall be held totally harmless.
© 2026 New York State Alliance. All rights reserved
This IDX solution is (c) Diverse Solutions 2026.