
 Twitter
 Facebook
 Email
Email
|
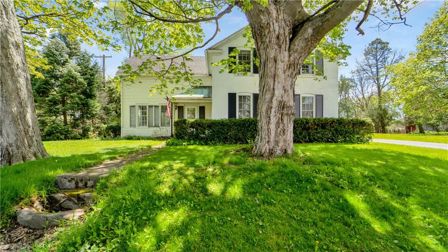
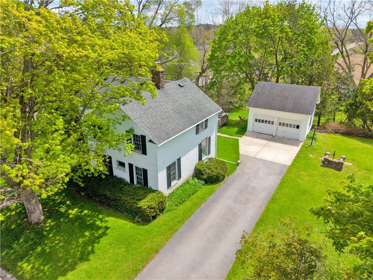
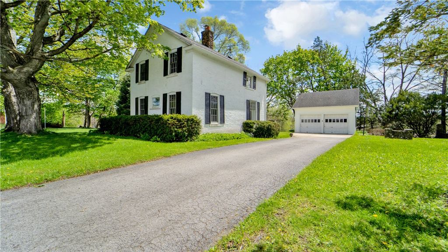
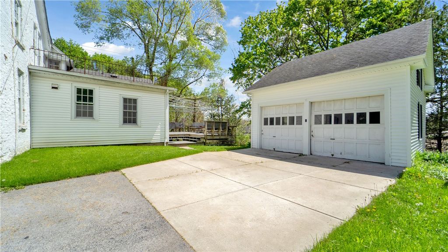
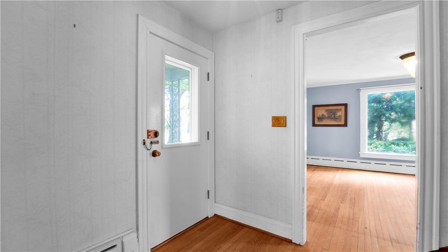
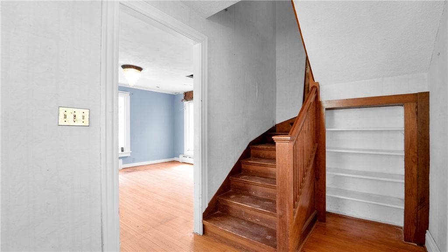
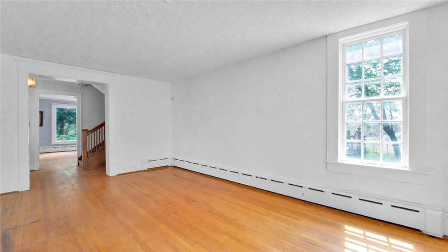

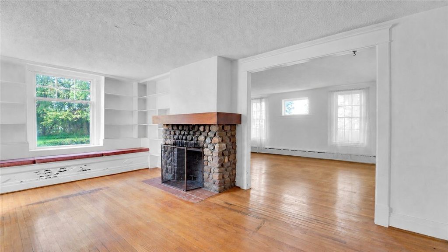
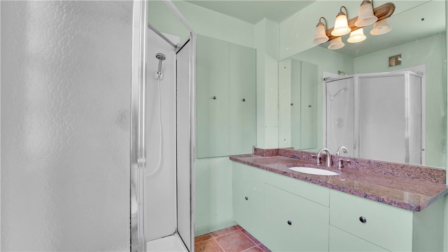
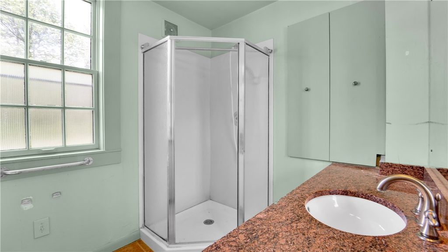
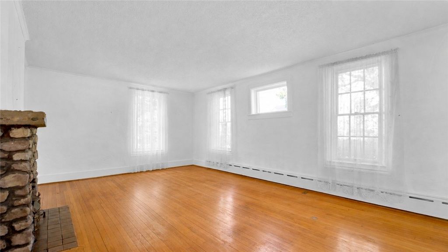
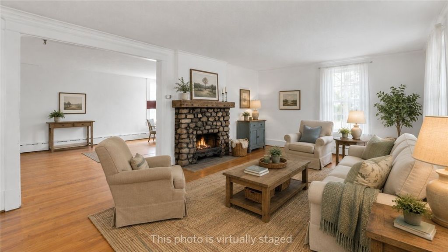
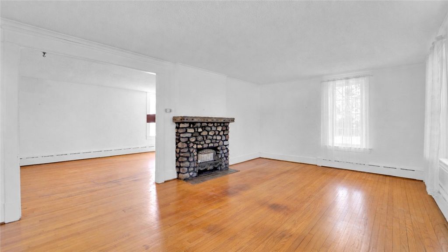
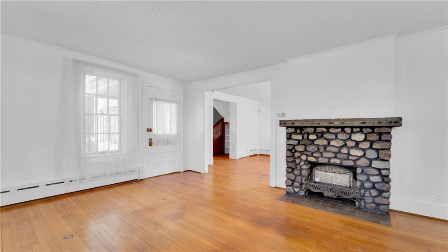
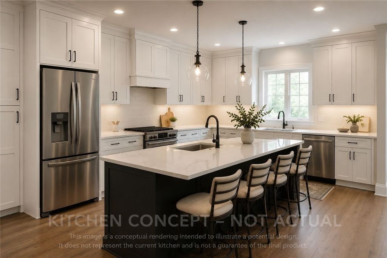
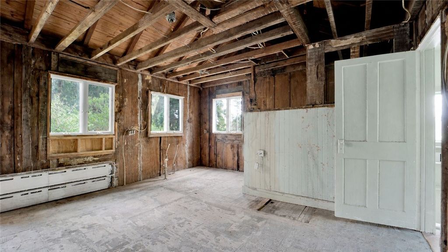
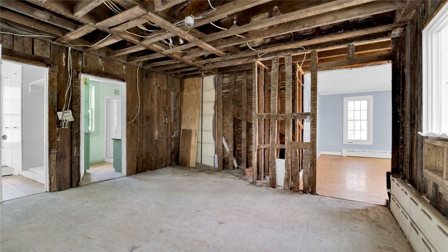

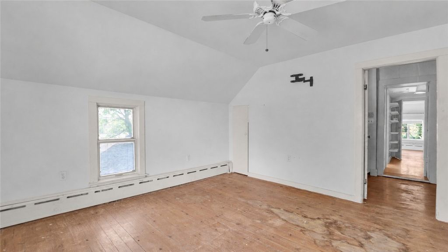
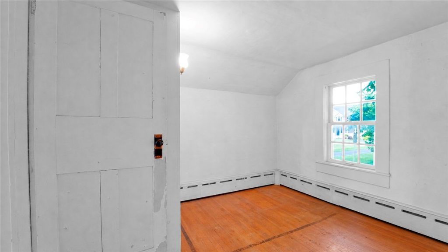
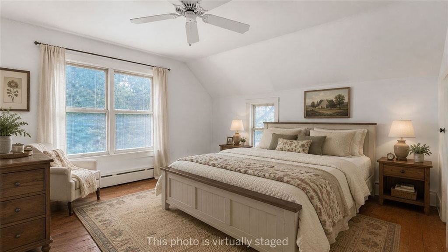
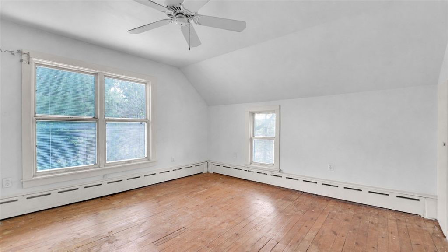
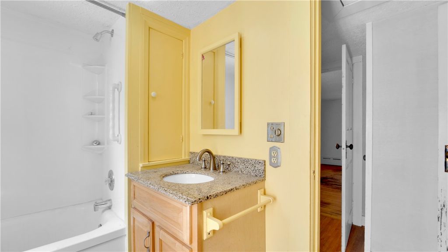
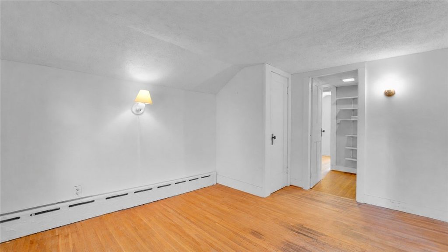
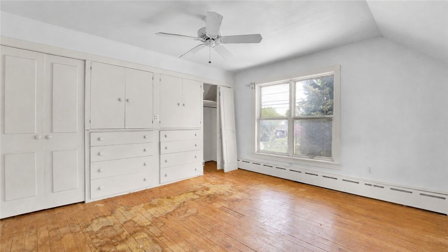

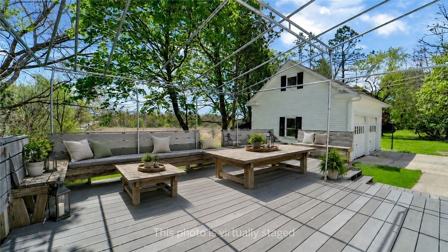
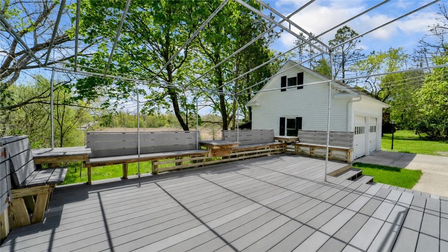
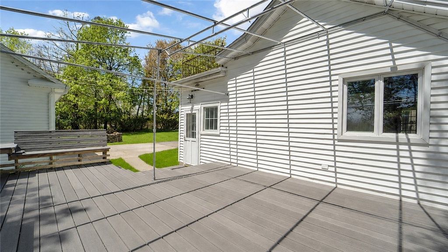
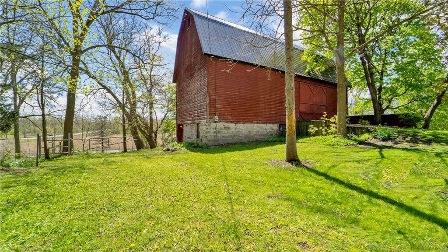

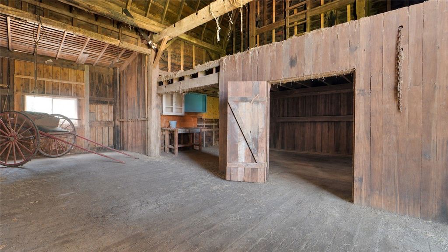
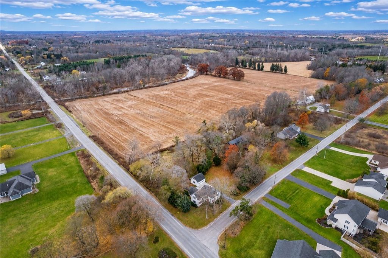
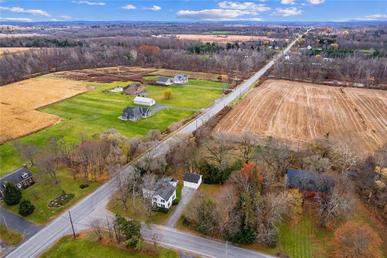
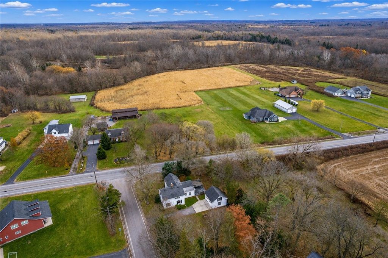
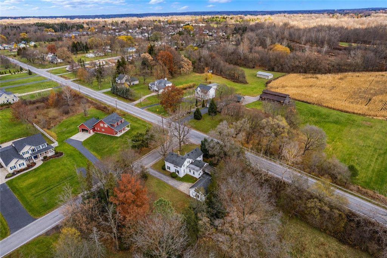
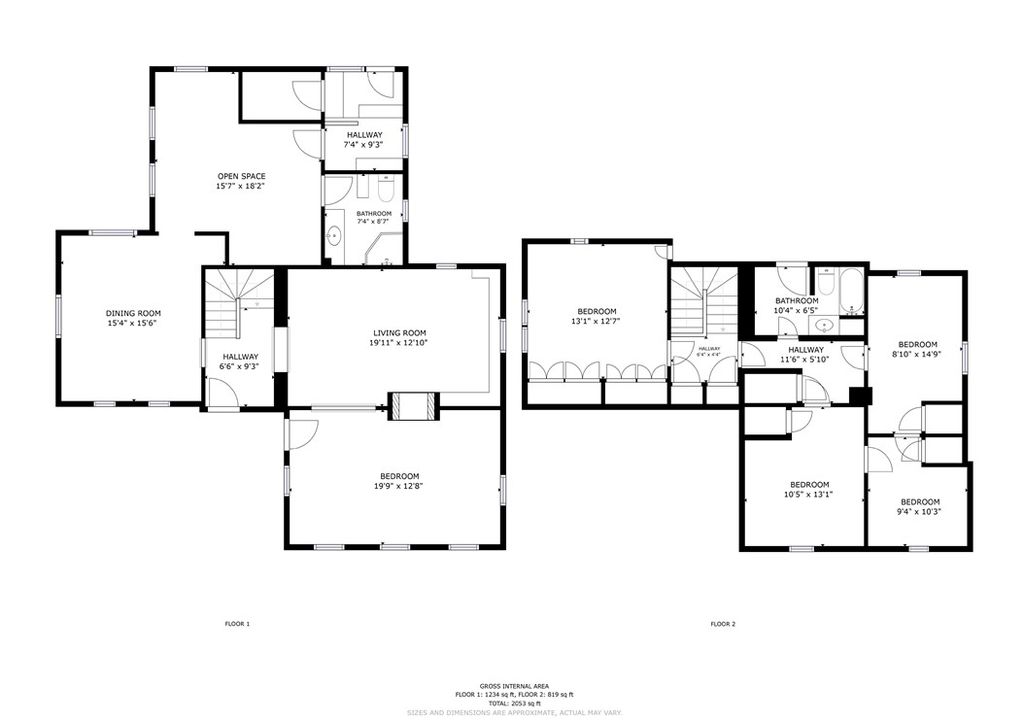


Welcome to 150 William Kidder Rd! Set on nearly three acres across two separate parcels, this classic farmhouse presents a rare opportunity to restore and reimagine a truly special property in Lancaster. Offering approximately 2,200+ square feet, four bedrooms, and one and a half baths, the home features original wood floors, generously sized rooms, and a traditional layout ready for its next chapter. The kitchen has been fully prepared for renovation, providing a blank canvas to design and create your ideal space. With strong comparable values in the area and substantial upside potential after improvements, this property offers an excellent opportunity for buyers seeking to add value. A standout feature is the iconic bank barn (approx. 27' x 56') with multiple stalls, separate utilities, and endless possibilities for hobby use, storage, workshop space, or agricultural purposes. Additional highlights include a detached two-car garage, whole-house generator, and an expansive corner lot with significant road frontage. Ideal for cash or renovation financing. With the right vision and investment, this property can be transformed into something truly exceptional. Please note: one or more photos may be virtually staged Delayed negotiations until June 3rd, 2026 at 12:00 PM.
| DAYS ON MARKET | 2 | LAST UPDATED | 5/26/2026 |
|---|---|---|---|
| TRACT | Buffalo Crk Reservation | YEAR BUILT | 1900 |
| COMMUNITY | Lancaster-145289 | GARAGE SPACES | 2.0 |
| COUNTY | Erie | STATUS | Active |
| PROPERTY TYPE(S) | Single Family |
| ADDITIONAL DETAILS | |
| APPLIANCES | Gas Water Heater, Water Heater |
|---|---|
| AREA | Lancaster-145289 |
| BARN/EQUESTRIAN | Yes |
| BASEMENT | Full, Yes |
| CONSTRUCTION | Brick, Vinyl Siding |
| EXTERIOR | Awning(s) |
| FIREPLACE | Yes |
| GARAGE | Yes |
| HEAT | Forced Air, Natural Gas |
| HOA DUES | Single Family Residence |
| INTERIOR | Entrance Foyer, Master Downstairs, Natural Woodwork, Other, See Remarks |
| LOT | 2.9 acre(s) |
| LOT DESCRIPTION | Corner Lot, Near Public Transit, Rectangular Lot, Wooded |
| LOT DIMENSIONS | 390X485 |
| PARKING | Detached, Garage, Storage, Driveway, Paved, Concrete |
| SEWER | Septic Tank |
| STORIES | 2 |
| STYLE | Farmhouse, Two Story |
| SUBDIVISION | Buffalo Crk Reservation |
| TAXES | 8494 |
| UTILITIES | Water Connected |
| WATER | Public |
MORTGAGE CALCULATOR
TOTAL MONTHLY PAYMENT
0
P
I
*Estimate only
| SATELLITE VIEW |
| / | |
We respect your online privacy and will never spam you. By submitting this form with your telephone number
you are consenting for Joanne
Smith to contact you even if your name is on a Federal or State
"Do not call List".
Listing provided by: Robert Piazza Palotto, High Falls Sotheby's International Realty, Robert@HighFallsSIR.com
The data relating to real estate on this web site comes in part from the Internet Data Exchange (IDX) Program of the New York State Alliance, powered by New York State Alliance. Real estate listings held by firms other than the owner of this site, are marked with the IDX logo and detailed information about them includes the Listing Broker's Firm Name.
All information deemed reliable but not guaranteed and should be independently verified. All properties are subject to prior sale, change or withdrawal. Neither the listing broker(s) nor this site's owner shall be responsible for any typographical errors, misinformation, misprints, and shall be held totally harmless.
© 2026 New York State Alliance. All rights reserved
All information deemed reliable but not guaranteed and should be independently verified. All properties are subject to prior sale, change or withdrawal. Neither the listing broker(s) nor this site's owner shall be responsible for any typographical errors, misinformation, misprints, and shall be held totally harmless.
© 2026 New York State Alliance. All rights reserved
This IDX solution is (c) Diverse Solutions 2026.