
 Twitter
 Facebook
 Email
Email
|
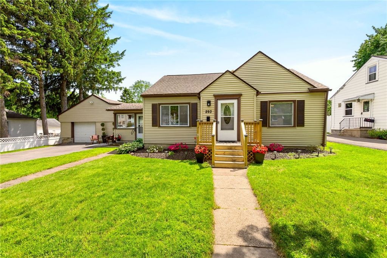
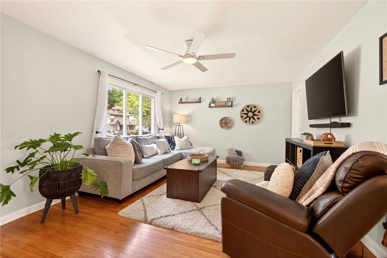
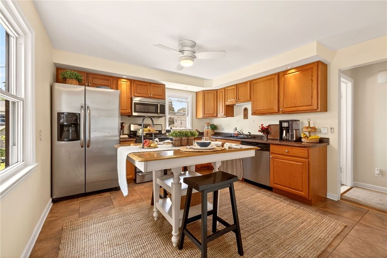
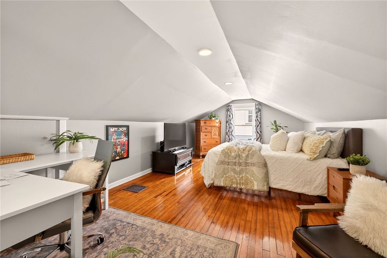
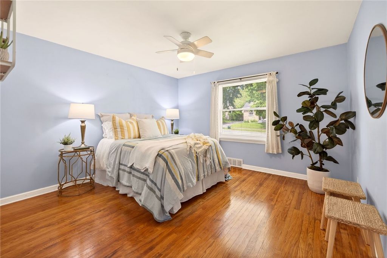
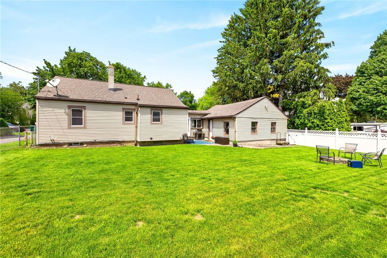
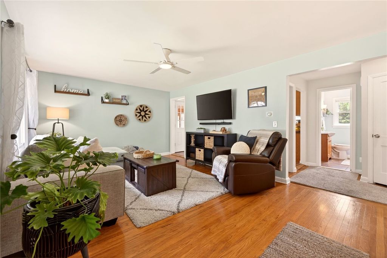
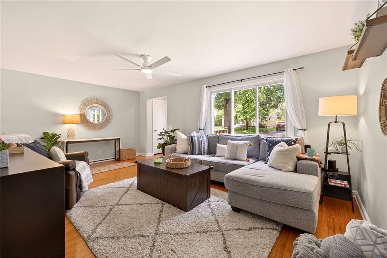
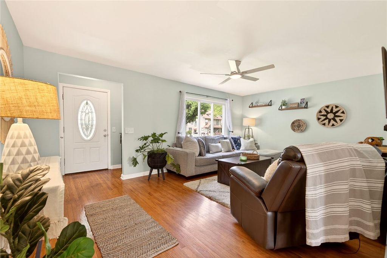
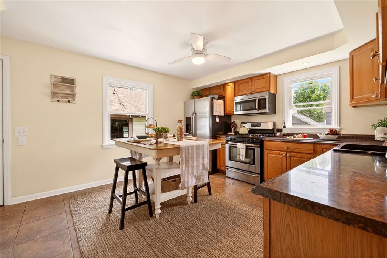
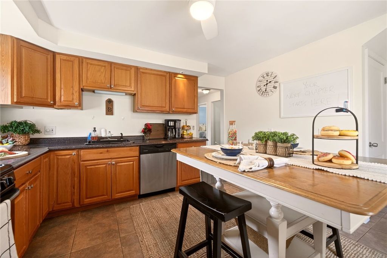
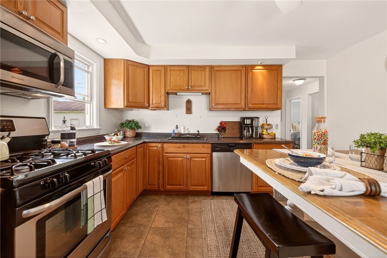
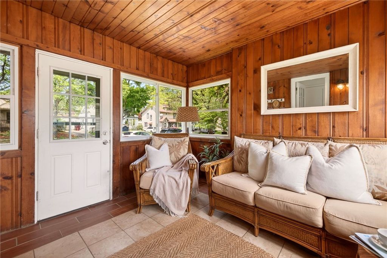
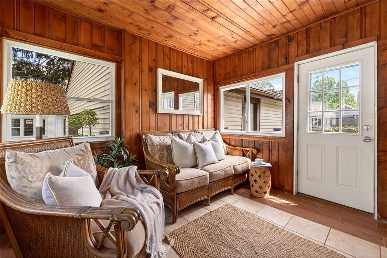
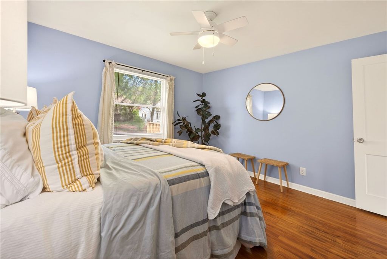
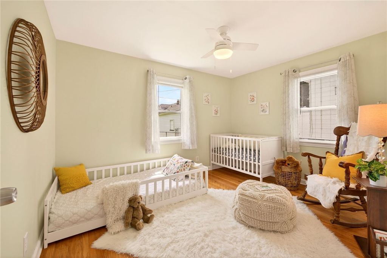
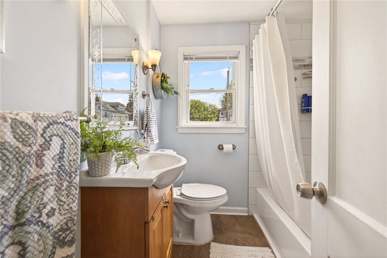
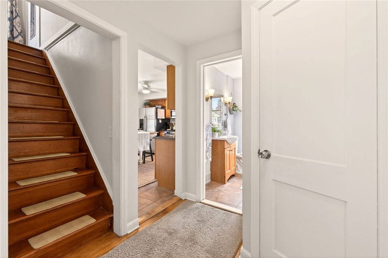
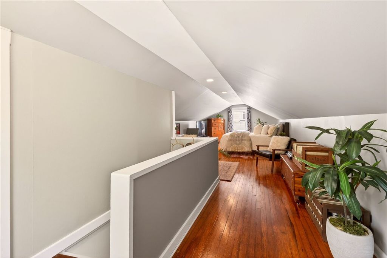
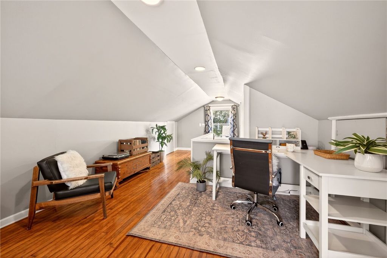
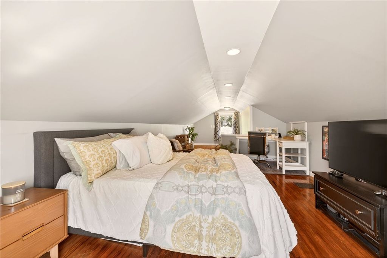
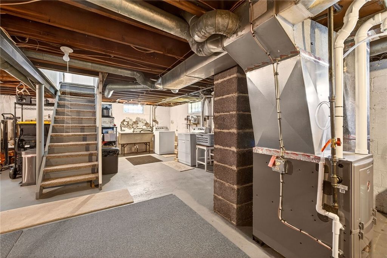
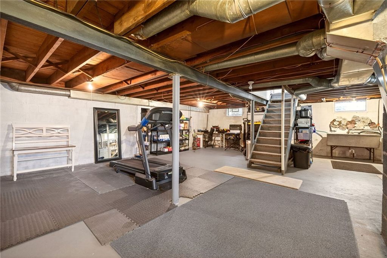
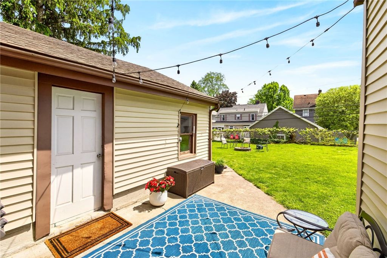
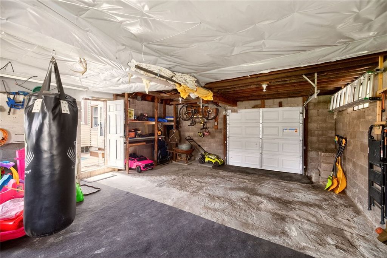
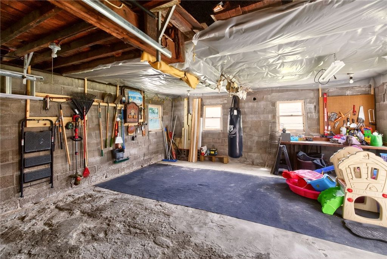
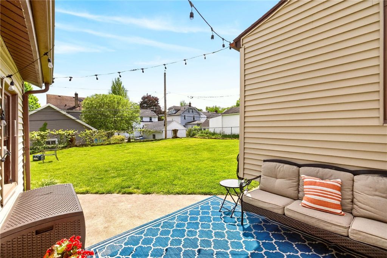
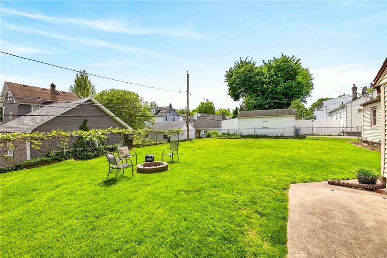
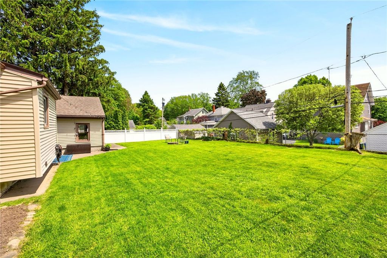
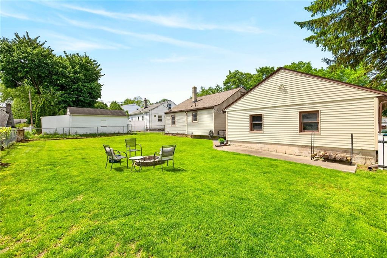
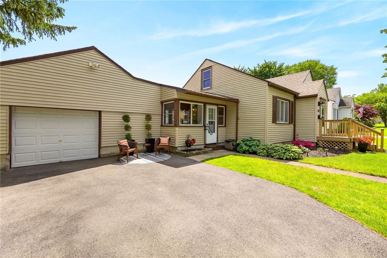
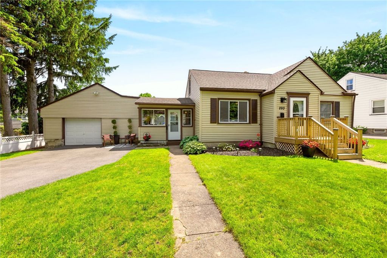
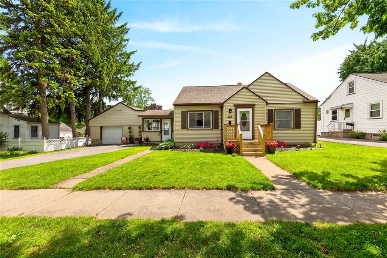

Welcome to 293 Brett Road, a charming 3-bedroom, 1-bath Cape Cod offering just over 1,500 square feet of comfortable living located in the highly sought-after 14609 zip code. This home combines classic character with a convenient, well-connected location and has been meticulously maintained by the current owner. Step inside to a bright and inviting living room filled with natural light, showcasing beautiful hardwood flooring that flows throughout a majority of the first and second floors. A sun-filled breezeway with walls of windows provides the perfect transition space and leads directly into the kitchen. The eat-in kitchen features ample cabinet space and a functional layout designed for everyday living. A beautifully updated full bathroom adds a fresh, modern touch to the home. The Cape Cod layout offers two generously sized bedrooms on the first floor, with a spacious third bedroom on the second floor, along with generous closet space throughout. The flexible floor plan provides options for family living, guest space, or a comfortable home office setup. Step outside to a fully fenced backyard, ideal for entertaining, relaxing, or everyday play. Mechanical features include a tear-off architectural roof (~2012), high-efficiency furnace (~2019), new driveway (~2023) and vinyl windows and siding. The oversized 1.5-car attached garage offers additional storage, parking, or workshop potential. Conveniently located just minutes from North Winton Village shopping and dining, with quick access to Route 590 for an easy commute. Enjoy nearby parks, Irondequoit Bay, and Lake Ontario just a short drive away, making this an ideal blend of comfort, convenience, and lifestyle. **Delayed negotiations Tuesday 6/2 at 2 pm **Open House Saturday 5/30 11 am-1pm**
| DAYS ON MARKET | 1 | LAST UPDATED | 5/27/2026 |
|---|---|---|---|
| TRACT | Laurelton Add | YEAR BUILT | 1950 |
| COMMUNITY | Irondequoit-263400 | GARAGE SPACES | 1.5 |
| COUNTY | Monroe | STATUS | Active |
| PROPERTY TYPE(S) | Single Family |
| Elementary School | Helendale Road Primary |
|---|---|
| Jr. High School | East Irondequoit Middle |
| High School | Eastridge Senior High |
| ADDITIONAL DETAILS | |
| AIR | Ceiling Fan(s), Window Unit(s) |
|---|---|
| AIR CONDITIONING | Yes |
| APPLIANCES | Dishwasher, Dryer, Gas Oven, Gas Range, Gas Water Heater, Microwave, Refrigerator, Water Heater |
| AREA | Irondequoit-263400 |
| BASEMENT | Full, Yes |
| CONSTRUCTION | Vinyl Siding |
| GARAGE | Yes |
| HEAT | Forced Air, Natural Gas |
| HOA DUES | Single Family Residence |
| INTERIOR | Ceiling Fan(s), Eat-in Kitchen, Entrance Foyer, Master Downstairs |
| LOT | 7841 sq ft |
| LOT DESCRIPTION | Near Public Transit, Rectangular Lot |
| LOT DIMENSIONS | 75X100 |
| PARKING | Attached, Garage, Paved |
| STORIES | 1 |
| STYLE | Cape Cod |
| SUBDIVISION | Laurelton Add |
| TAXES | 6632 |
| UTILITIES | Cable Available, Electricity Connected, Sewer Connected, Water Connected |
| WATER | Public |
MORTGAGE CALCULATOR
TOTAL MONTHLY PAYMENT
0
P
I
*Estimate only
| SATELLITE VIEW |
| / | |
We respect your online privacy and will never spam you. By submitting this form with your telephone number
you are consenting for Joanne
Smith to contact you even if your name is on a Federal or State
"Do not call List".
Listing provided by: John Bruno, Tru Agent Real Estate
The data relating to real estate on this web site comes in part from the Internet Data Exchange (IDX) Program of the New York State Alliance, powered by New York State Alliance. Real estate listings held by firms other than the owner of this site, are marked with the IDX logo and detailed information about them includes the Listing Broker's Firm Name.
All information deemed reliable but not guaranteed and should be independently verified. All properties are subject to prior sale, change or withdrawal. Neither the listing broker(s) nor this site's owner shall be responsible for any typographical errors, misinformation, misprints, and shall be held totally harmless.
© 2026 New York State Alliance. All rights reserved
All information deemed reliable but not guaranteed and should be independently verified. All properties are subject to prior sale, change or withdrawal. Neither the listing broker(s) nor this site's owner shall be responsible for any typographical errors, misinformation, misprints, and shall be held totally harmless.
© 2026 New York State Alliance. All rights reserved
This IDX solution is (c) Diverse Solutions 2026.