
 Twitter
 Facebook
 Email
Email
|
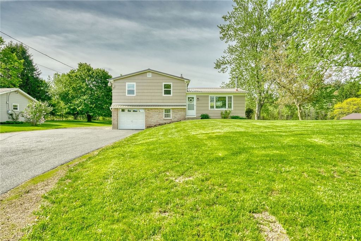
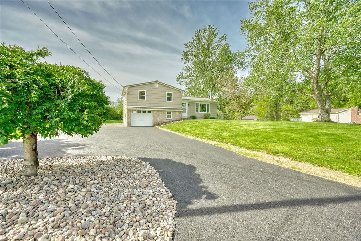
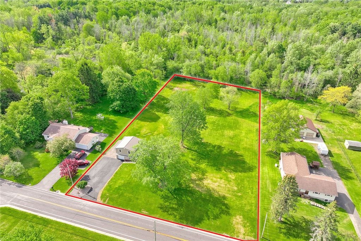
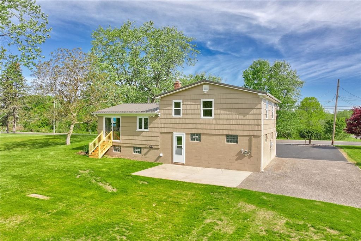
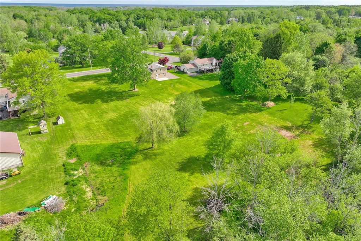
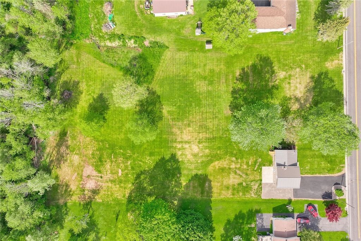
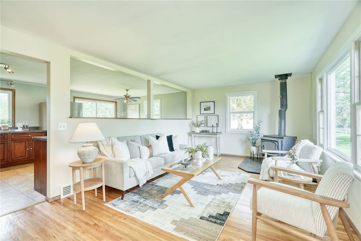
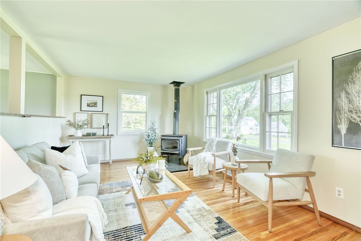
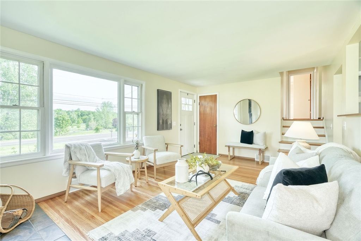
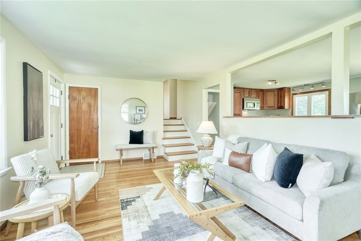
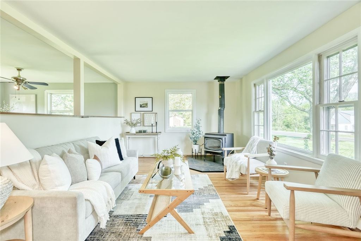
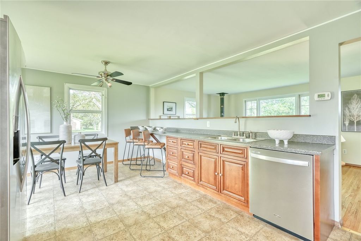
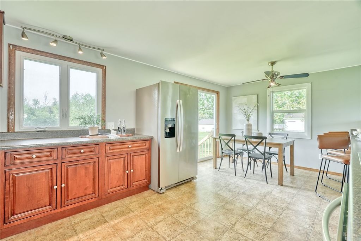
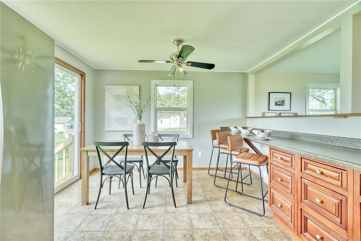
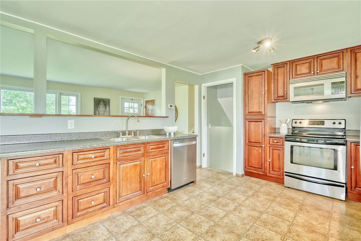
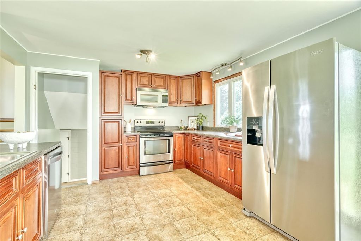
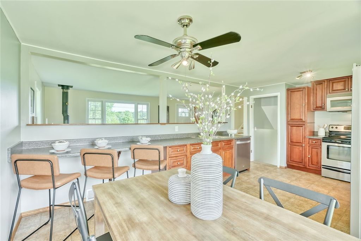
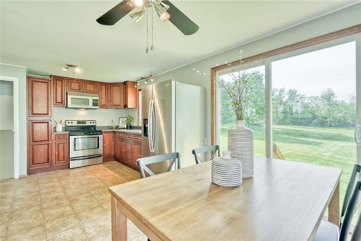
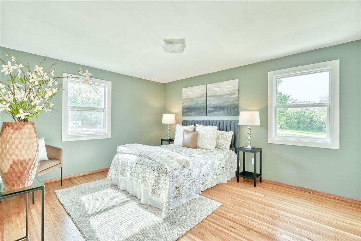
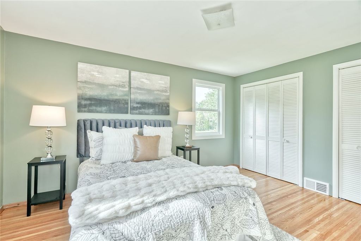
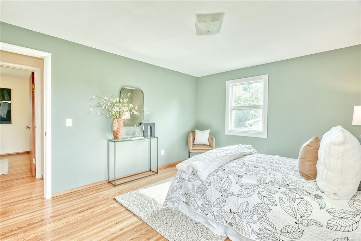
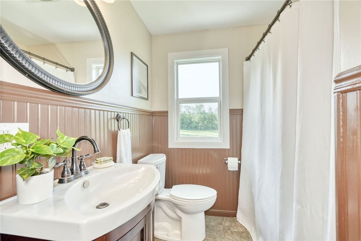
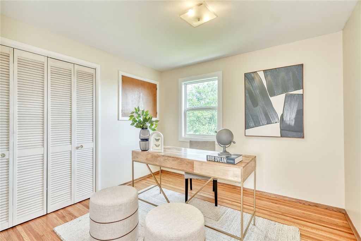
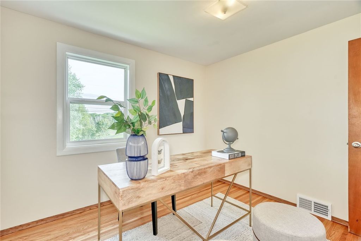
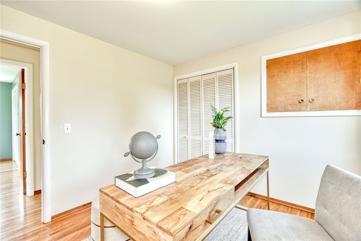
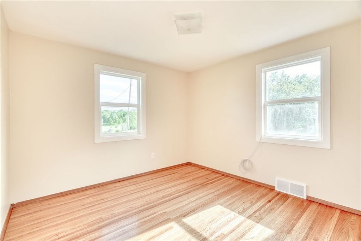
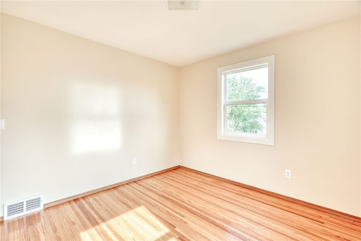
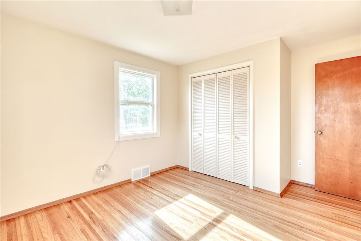
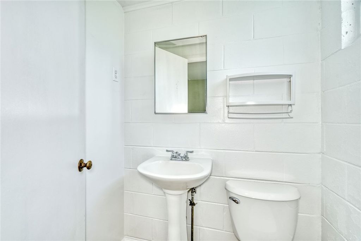
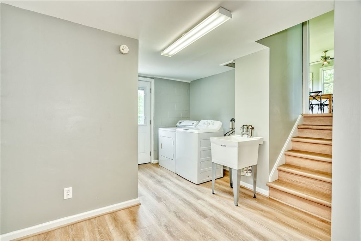
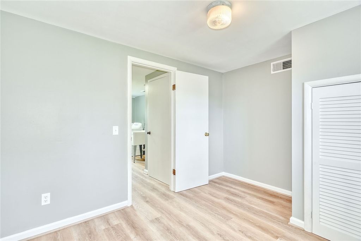
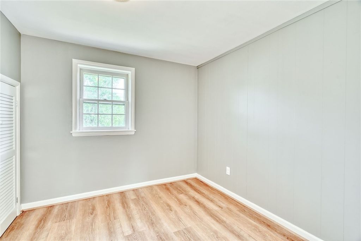
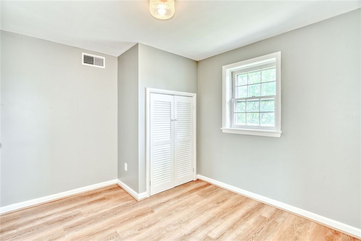
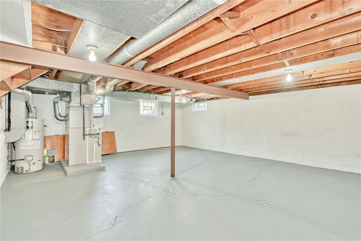
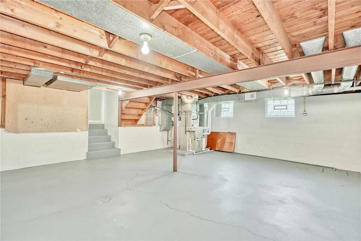
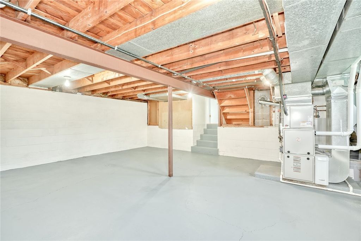
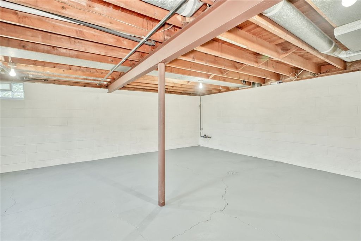
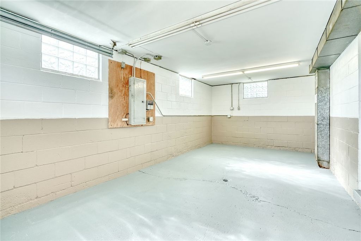
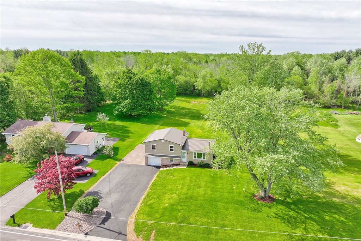
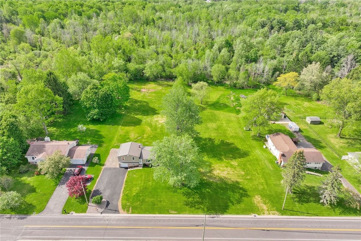
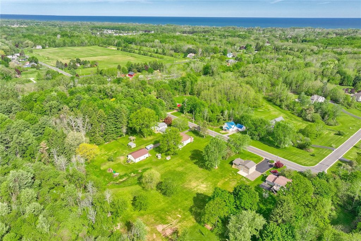
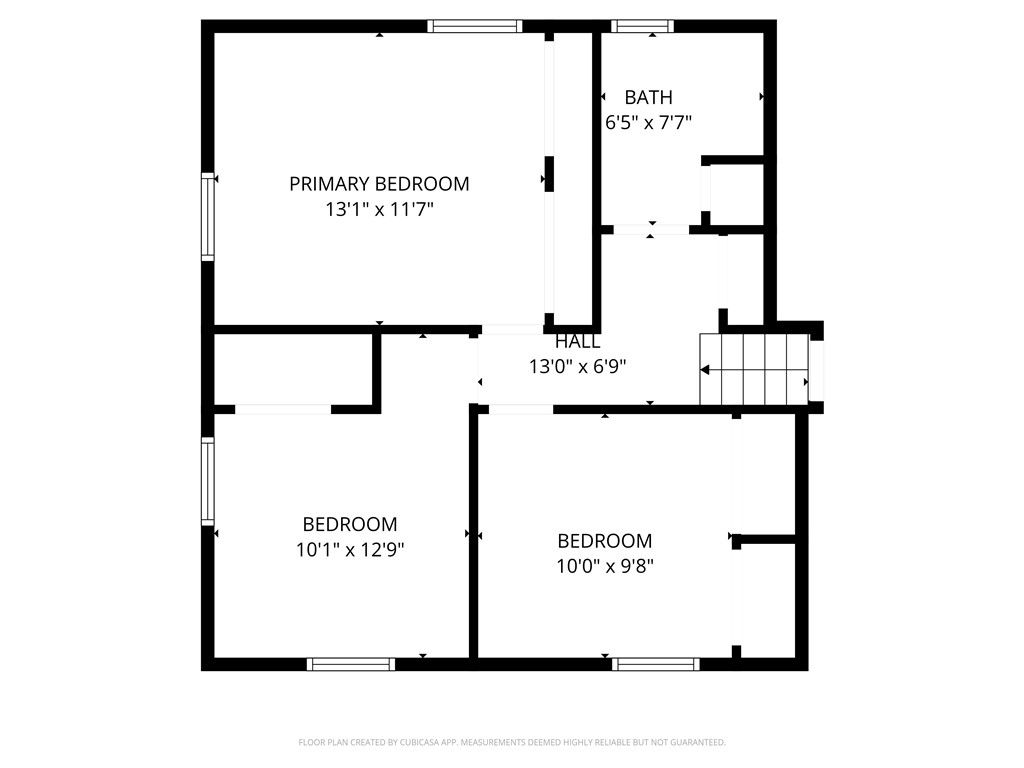
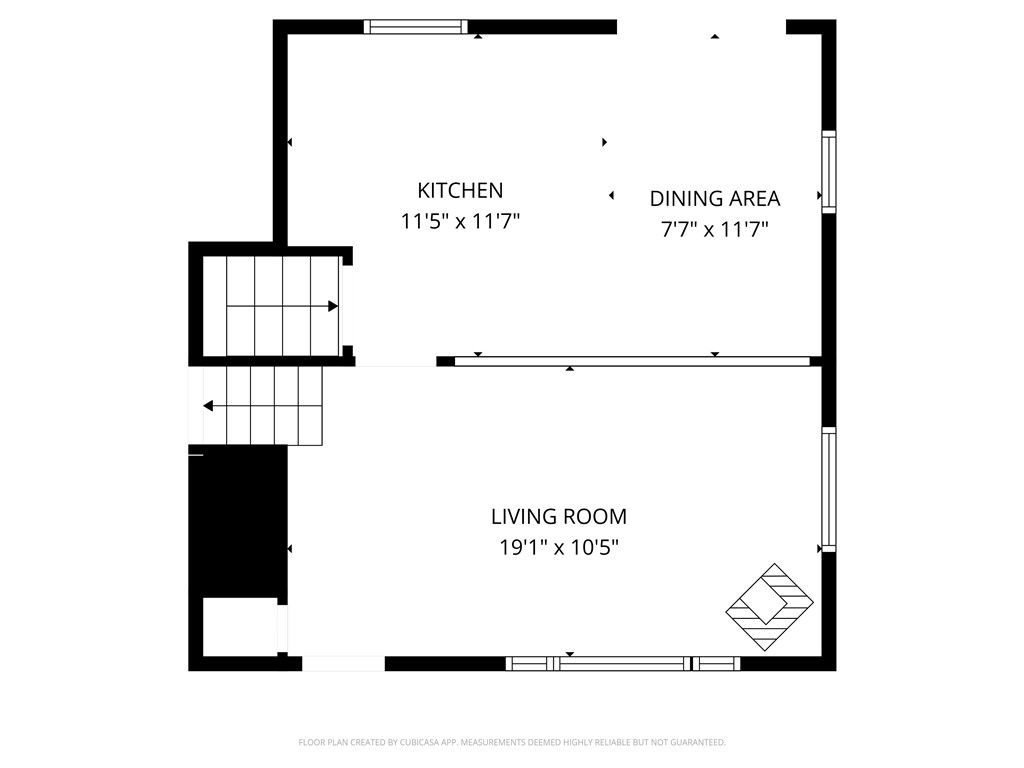
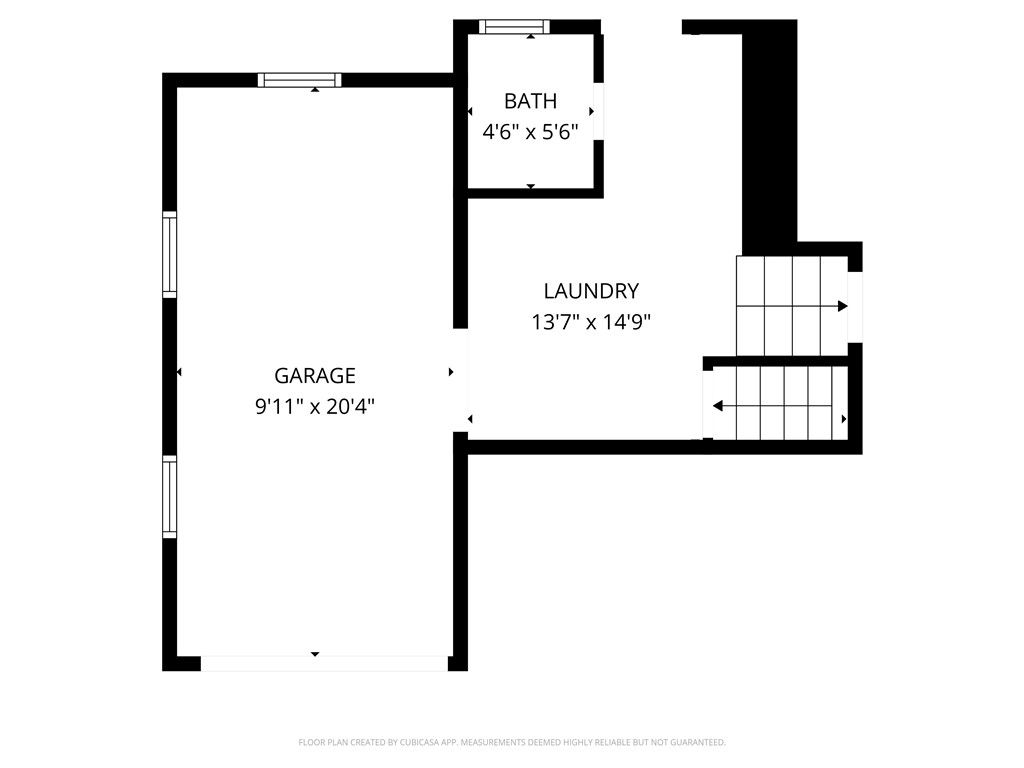
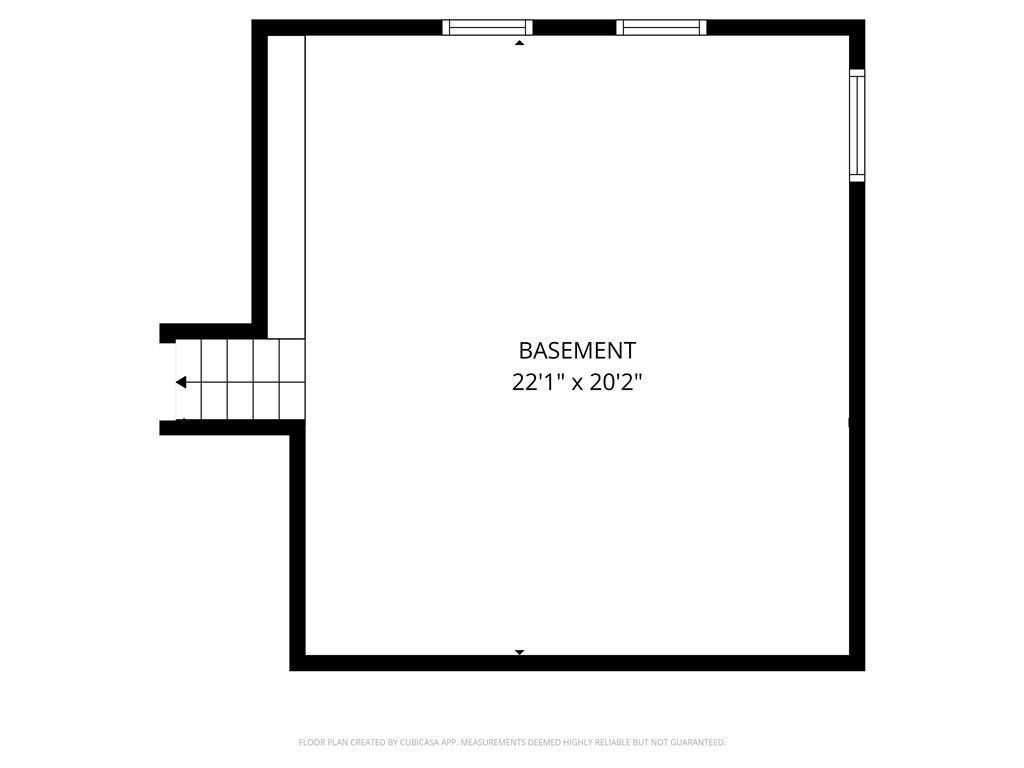

COUNTRY LIVING! PRIDE OF OWNERSHIP! IMMACULATE HOME ON 1.83 ACRE DBL-WIDE LOT! DON'T MISS THIS BEAUTY! EXCEPTIONAL 4-LEVEL SPLIT! OPEN-CONCEPT KITCHEN and LIVING AREAS! GORGEOUS HARDWOODS and UPDATED FLOORING THRU-OUT! FRESH INTERIOR PAINT! SUN-FILLED EAT-IN KITCHEN with PREMIUM CHERRY WOOD CABINETRY, MODERN STAINLESS APPLIANCES, SPACIOUS DINING, BREAKFAST BAR . . . CARRIES THRU to the BRIGHT and AIRY LIVING ROOM with RICH HARDWOODS, EXPANSIVE PICTURE WINDOW, and COZY WOOD STOVE that ADDS WARMTH & CHARACTER! PRIMARY BEDROOM THAT SHOWS MAGAZINE WORTHINESS! TWO (2) SECONDARY BEDROOMS with HARDWOODS *1ST FLOOR LAUNDRY, STYLISH HALF-BATH, and 4th BEDROOM OR OFFICE *CLEAN, DRY, FRESHLY PAINTED BASEMENT offering EXCELLENT STORAGE, WORKSHOP, or HOBBY SPACE *DEEP ONE-CAR GARAGE! 200 AMP ELECTRIC with GENERATOR BACKUP SWITCH PANEL * NEW IN 2017: HI-EFF FURNACE, C-AIR, & WATER HEATER *METAL ROOF INSTALLED 2013 * MOST WINDOWS are NEW THERMOPANE * NEW (05/2026) PAVED DRIVEWAY . . .EXTRA WIDE with PARKING FOR SEVERAL VEHICLES . . PLUS STONE RV AREA NEXT to the GARAGE * LARGE WIDE LOT _ PLENTY OF ROOM TO ADD AN OUTBUILDING, POOL, GARAGE, AND MORE! SH0WINGS START ON THURSDAY 5/28 WITH OFFERS REVIEWED ON WED JUNE 3RD @ 12 NOON * PLEASE ALLOW 24 HRS FOR SELLER TO REVIEW . . . . WATCH THE VIDEO !!!!!!
| DAYS ON MARKET | 1 | LAST UPDATED | 5/27/2026 |
|---|---|---|---|
| YEAR BUILT | 1960 | COMMUNITY | Webster-265489 |
| GARAGE SPACES | 1.0 | COUNTY | Monroe |
| STATUS | Active | PROPERTY TYPE(S) | Single Family |
| Elementary School | Schlegel Road Elementary |
|---|---|
| Jr. High School | Willink Middle |
| High School | Thomas High |
| ADDITIONAL DETAILS | |
| AIR | Ceiling Fan(s), Central Air |
|---|---|
| AIR CONDITIONING | Yes |
| APPLIANCES | Dishwasher, Dryer, Electric Oven, Electric Range, Gas Water Heater, Microwave, Refrigerator, Washer, Water Heater |
| AREA | Webster-265489 |
| BASEMENT | Partial, Yes |
| CONSTRUCTION | Brick, Cedar |
| FIREPLACE | Yes |
| GARAGE | Yes |
| HEAT | Forced Air, Natural Gas |
| HOA DUES | Single Family Residence |
| INTERIOR | Breakfast Bar, Ceiling Fan(s), Eat-in Kitchen |
| LOT | 1.83 acre(s) |
| LOT DESCRIPTION | Rectangular Lot |
| LOT DIMENSIONS | 200X376 |
| PARKING | Underground, Driveway, Garage Door Opener, Other, Paved |
| SEWER | Septic Tank |
| STORIES | 2 |
| STYLE | Split Level |
| TAXES | 4848 |
| UTILITIES | Cable Available, Electricity Connected, Water Connected |
| WATER | Public |
MORTGAGE CALCULATOR
TOTAL MONTHLY PAYMENT
0
P
I
*Estimate only
| SATELLITE VIEW |
| / | |
We respect your online privacy and will never spam you. By submitting this form with your telephone number
you are consenting for Joanne
Smith to contact you even if your name is on a Federal or State
"Do not call List".
Listing provided by: Robert A. Schreiber, RE/MAX Realty Group
The data relating to real estate on this web site comes in part from the Internet Data Exchange (IDX) Program of the New York State Alliance, powered by New York State Alliance. Real estate listings held by firms other than the owner of this site, are marked with the IDX logo and detailed information about them includes the Listing Broker's Firm Name.
All information deemed reliable but not guaranteed and should be independently verified. All properties are subject to prior sale, change or withdrawal. Neither the listing broker(s) nor this site's owner shall be responsible for any typographical errors, misinformation, misprints, and shall be held totally harmless.
© 2026 New York State Alliance. All rights reserved
All information deemed reliable but not guaranteed and should be independently verified. All properties are subject to prior sale, change or withdrawal. Neither the listing broker(s) nor this site's owner shall be responsible for any typographical errors, misinformation, misprints, and shall be held totally harmless.
© 2026 New York State Alliance. All rights reserved
This IDX solution is (c) Diverse Solutions 2026.