
 Twitter
 Facebook
 Email
Email
|
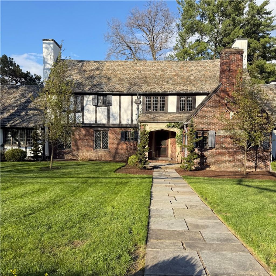
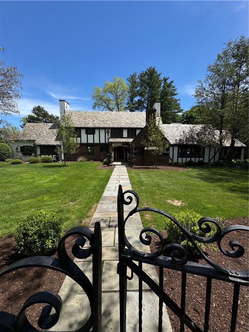

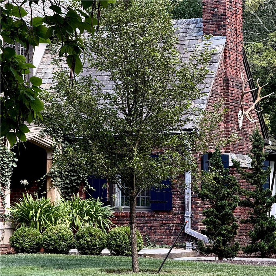
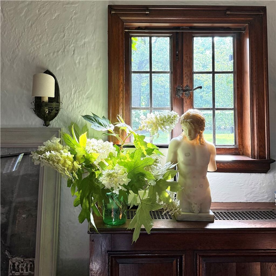
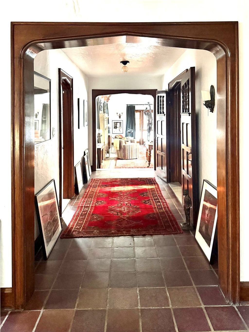
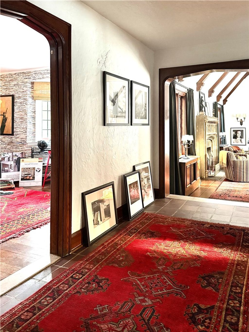

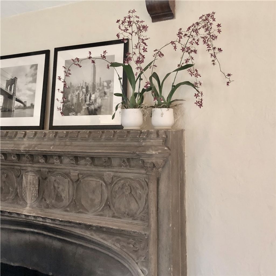
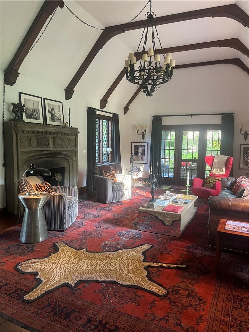
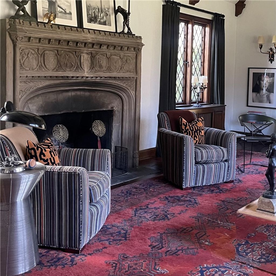

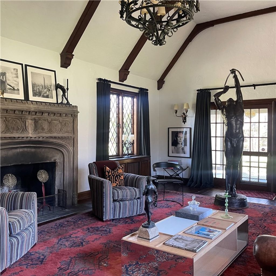
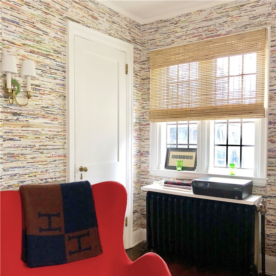

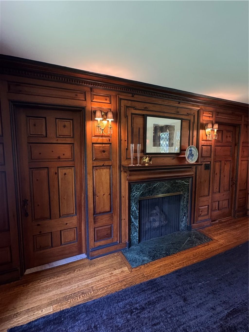
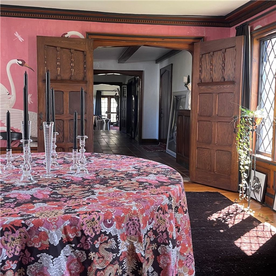
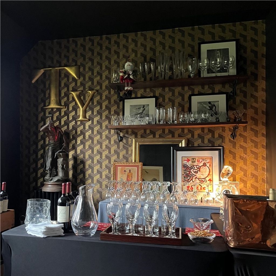
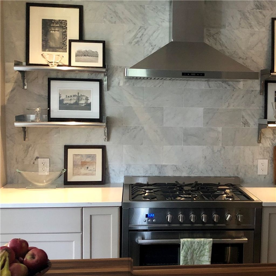
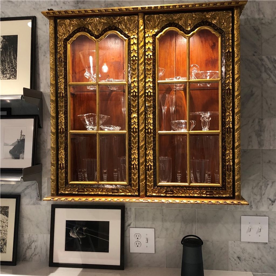
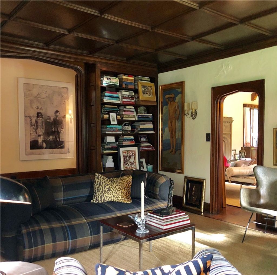
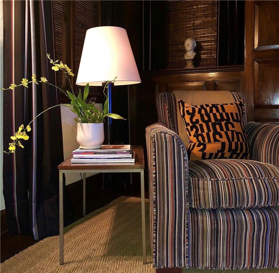
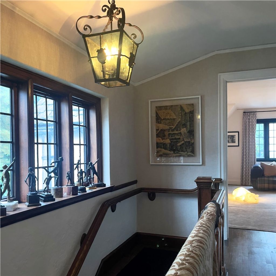
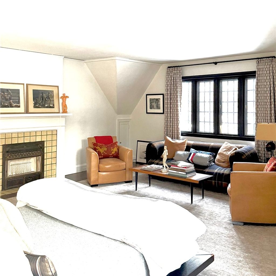
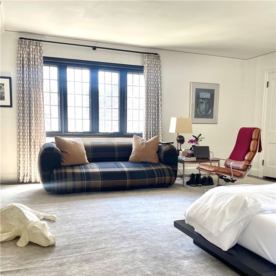
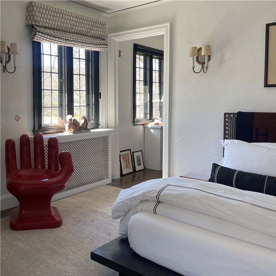
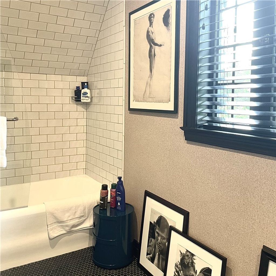
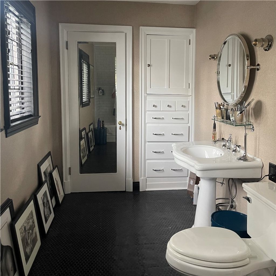
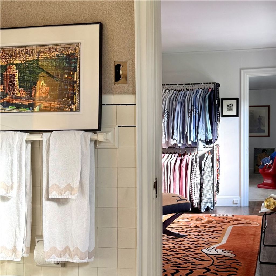
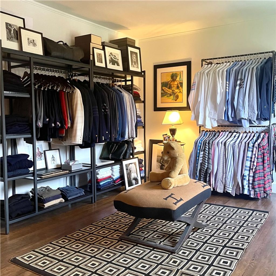
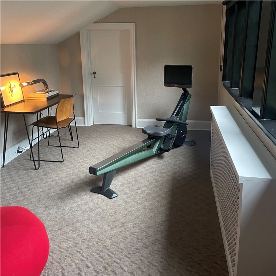
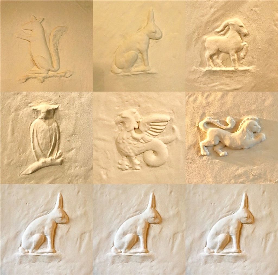
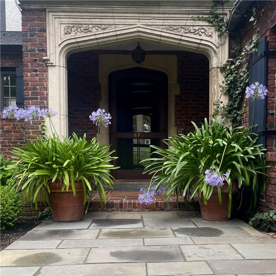
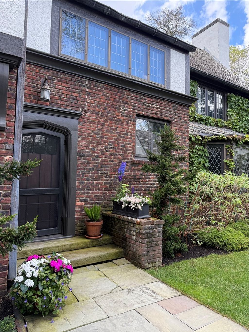
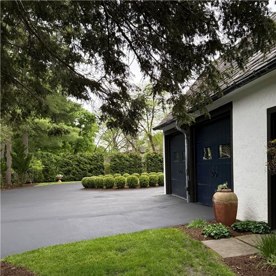
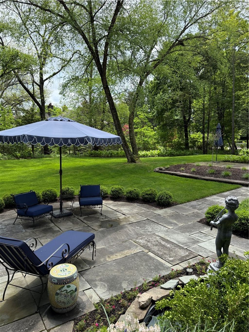
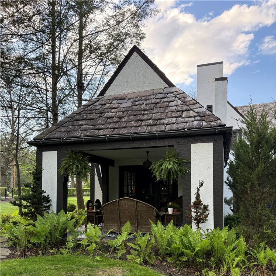

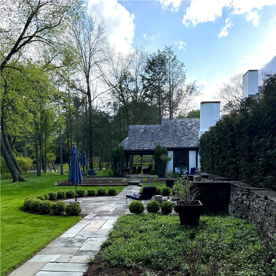
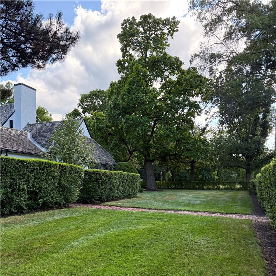
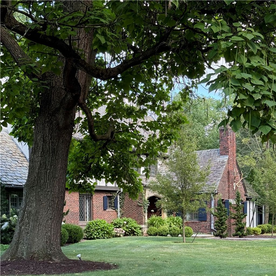
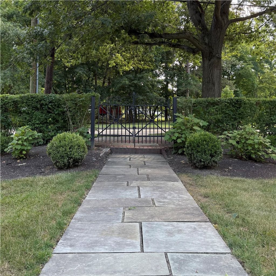
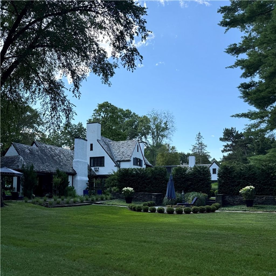
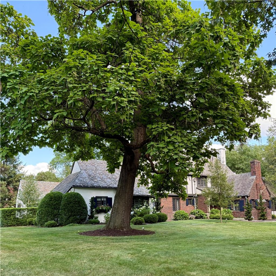
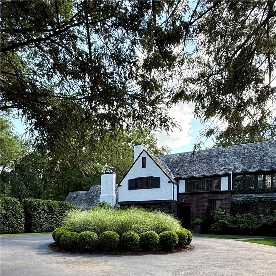
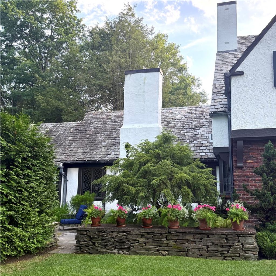
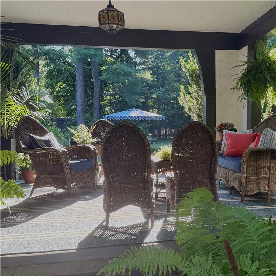
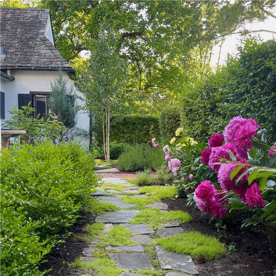
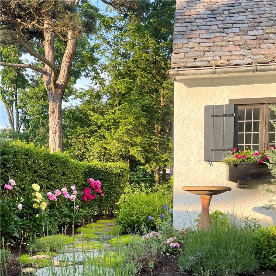
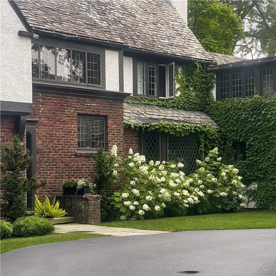

One-of-a-kind authentic Tudor Manor designed by renowned New York City architect Patterson-King, gracefully set on an impeccably landscaped 1.41-acre corner lot. Rich in character and craftsmanship, this remarkable residence offers 5+ bedrooms, 4 full baths, and over 4,000 square feet of exceptional living space. From the welcoming entry hall to the grand parlor with oak-beamed ceilings, a massive concrete gas fireplace, and whimsical hand-molded plaster details featuring griffins, lions, and rabbits, every room reflects timeless design. Authentic 1-inch Welsh floor tiles add historic charm to the foyer and hall. The first floor features two full baths with adjoining bedrooms and/or office spaces, a warm library with extensive wood paneling, built-in bookshelves, and gas fireplace, plus a spacious pine-paneled dining room with abundant natural light, another fireplace, and adjacent pantry. The beautifully remodeled chef's kitchen includes a walk-in pantry, eat-in area, and two direct accesses to the extraordinary grounds. Upstairs, the spacious primary suite features a remodeled bath and fourth fireplace, along with 2+ additional bedrooms, another full bath, and flexible space ideal for a studio, craft room, or office. A large walk-in attic offers exceptional built-in storage. The lower level includes a generous landing and finished room with an impressive fireplace"”ideal as a game room or gathering space - adding more than 400 square feet of finished living space. The grounds are equally extraordinary, featuring extensive gardens, flower beds, slate paths, stone walls, a reflecting pool with fountain, and multiple sitting areas creating a truly private setting. Thoughtfully updated throughout, this magnificent home beautifully blends historic architectural significance with refined modern living.
| DAYS ON MARKET | 2 | LAST UPDATED | 5/26/2026 |
|---|---|---|---|
| YEAR BUILT | 1925 | COMMUNITY | Elmira-City-070400 |
| GARAGE SPACES | 2.0 | COUNTY | Chemung |
| STATUS | Active | PROPERTY TYPE(S) | Single Family |
| ADDITIONAL DETAILS | |
| AIR | Wall Unit(s) |
|---|---|
| AIR CONDITIONING | Yes |
| APPLIANCES | Dishwasher, Gas Oven, Gas Range, Gas Water Heater, Refrigerator, Water Heater |
| AREA | Elmira-City-070400 |
| BASEMENT | Full, Partially Finished, Sump Pump, Yes |
| CONSTRUCTION | Brick, Stucco, Wood Siding |
| FIREPLACE | Yes |
| GARAGE | Yes |
| HEAT | Hot Water, Natural Gas, Radiant |
| HOA DUES | Single Family Residence |
| INTERIOR | Bar, Breakfast Bar, Cathedral Ceiling(s), Entrance Foyer, Granite Counters, In-Law Floorplan, Kitchen Island, Master Downstairs, Pantry, Storage |
| LOT | 0.9194 acre(s) |
| LOT DESCRIPTION | Corner Lot, Irregular Lot |
| LOT DIMENSIONS | 178X225 |
| PARKING | Attached, Garage, Workshop in Garage, Circular Driveway, Paved |
| STORIES | 2 |
| STYLE | Tudor |
| TAXES | 16959 |
| UTILITIES | Cable Available, Electricity Connected, Sewer Connected, Water Connected |
| WATER | Public |
MORTGAGE CALCULATOR
TOTAL MONTHLY PAYMENT
0
P
I
*Estimate only
| SATELLITE VIEW |
| / | |
We respect your online privacy and will never spam you. By submitting this form with your telephone number
you are consenting for Joanne
Smith to contact you even if your name is on a Federal or State
"Do not call List".
Listing provided by: Kyle R. Kohberger, Signature Properties
The data relating to real estate on this web site comes in part from the Internet Data Exchange (IDX) Program of the New York State Alliance, powered by New York State Alliance. Real estate listings held by firms other than the owner of this site, are marked with the IDX logo and detailed information about them includes the Listing Broker's Firm Name.
All information deemed reliable but not guaranteed and should be independently verified. All properties are subject to prior sale, change or withdrawal. Neither the listing broker(s) nor this site's owner shall be responsible for any typographical errors, misinformation, misprints, and shall be held totally harmless.
© 2026 New York State Alliance. All rights reserved
All information deemed reliable but not guaranteed and should be independently verified. All properties are subject to prior sale, change or withdrawal. Neither the listing broker(s) nor this site's owner shall be responsible for any typographical errors, misinformation, misprints, and shall be held totally harmless.
© 2026 New York State Alliance. All rights reserved
This IDX solution is (c) Diverse Solutions 2026.