
 Twitter
 Facebook
 Email
Email
|
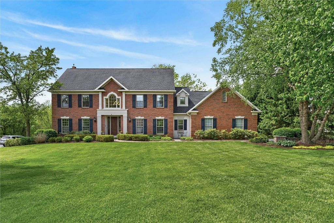
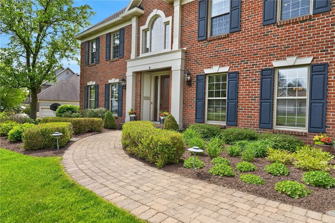
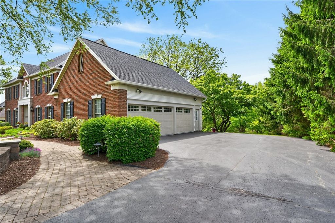
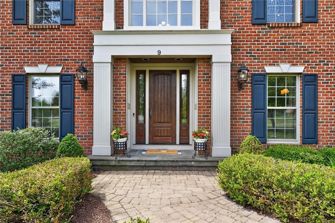
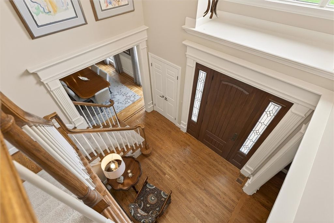
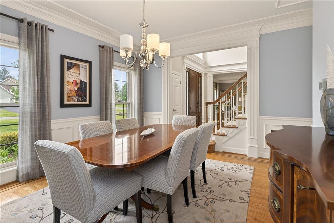
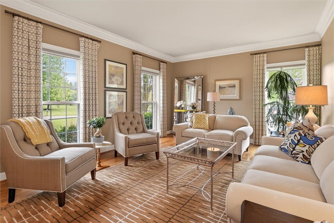
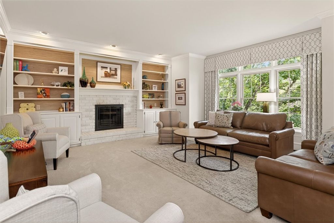
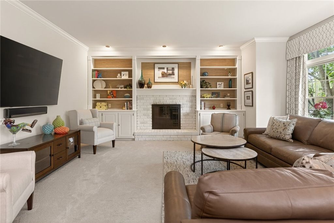
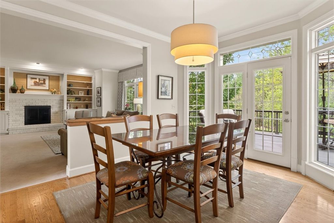
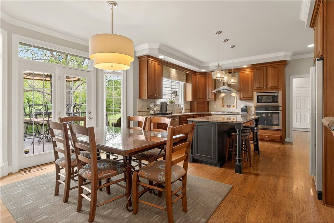
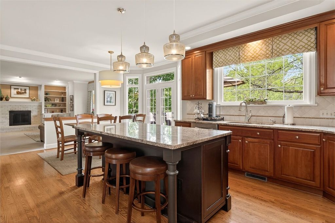
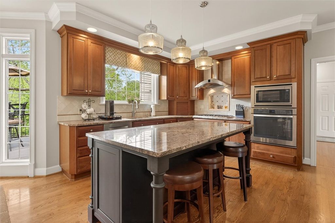

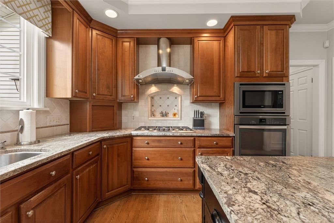
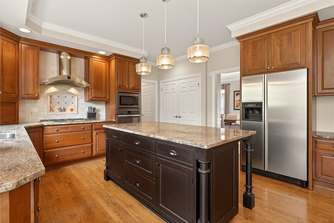
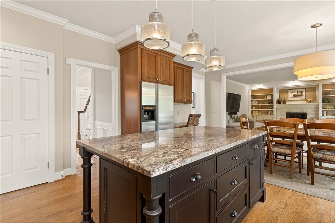
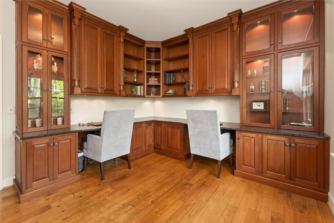
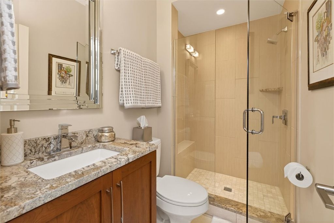

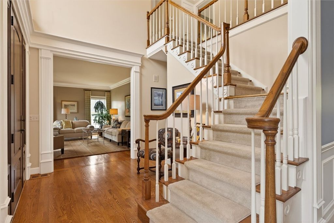
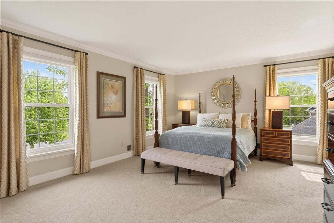
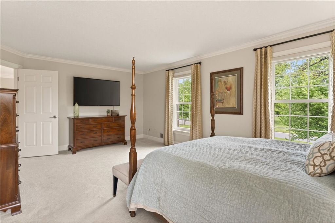
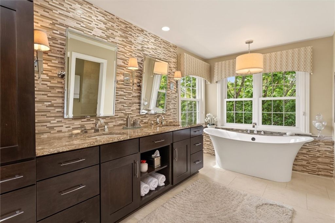
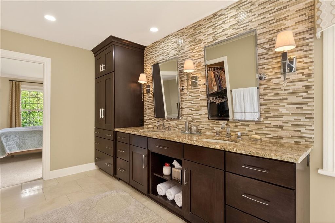
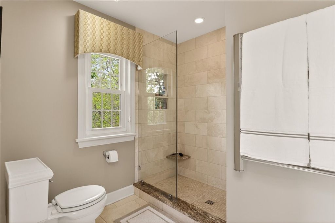
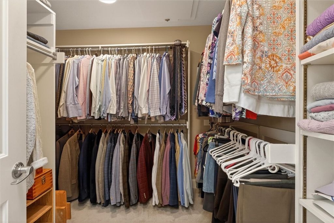
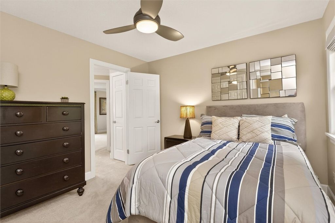
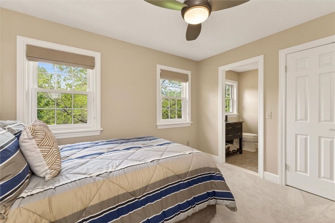
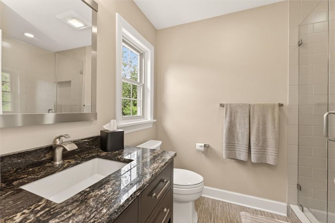
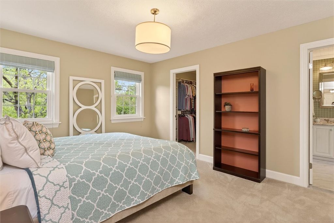
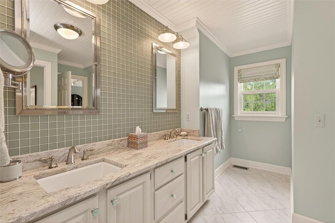
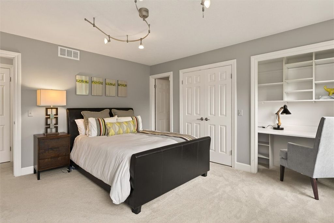
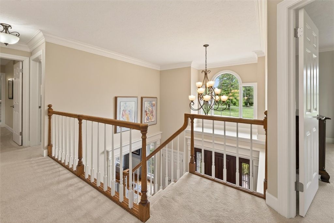
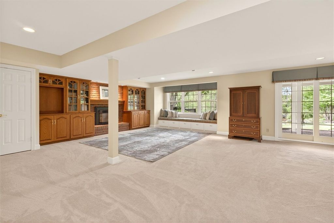
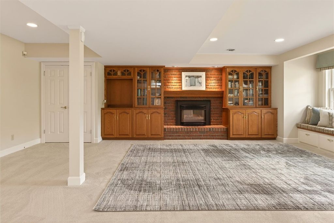
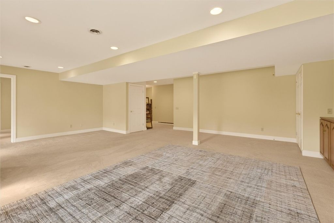
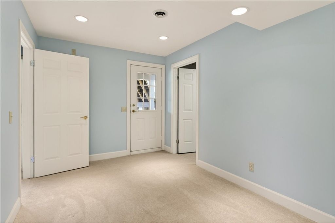
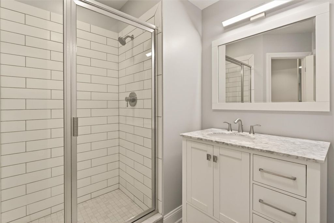
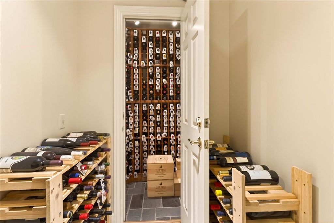
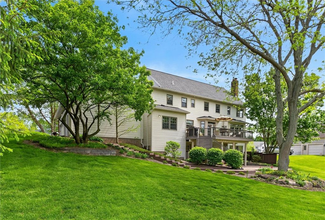
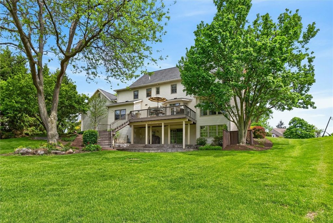
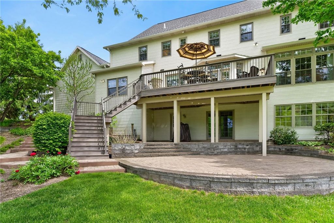
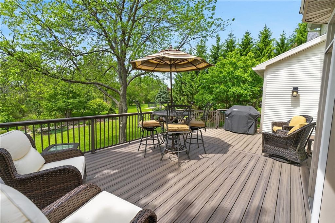
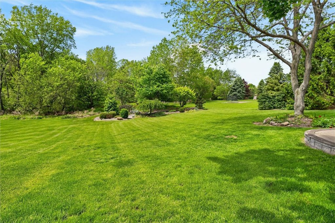
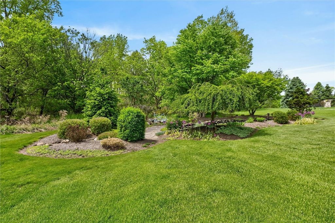
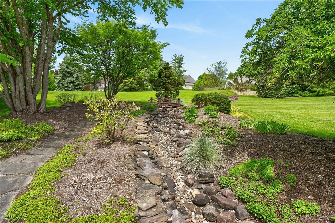
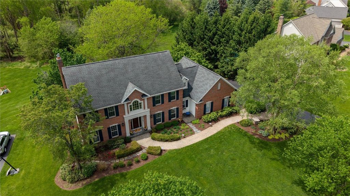
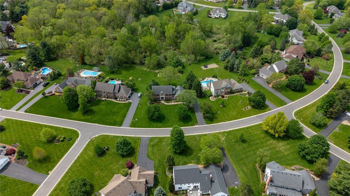
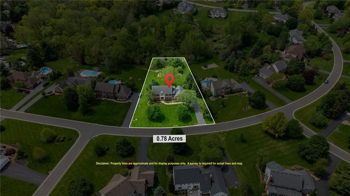

Stately and impeccably remodeled, this stunning 4 Bedroom, 5 Full Bath Brick Colonial offers 4,344 sq. ft. of elegant living space on 3 Spacious Levels with beautifully landscaped grounds. Step inside to find a Grand Inviting foyer, gracious formal dining room, an elegant living room and a spectacular family room highlighted by a fireplace and dramatic wall of windows that fills the home with natural light. The spectacular chef's kitchen is designed for both everyday living and entertaining. The kitchen features an abundance of cherry cabinetry, large center island, granite countertops, stainless steel appliances and a spacious pantry. A private home office with custom mahogany cabinetry provides the perfect work-from-home setup. Gleaming Hardwood Floors, Remodeled Full Bath and Laundry Room (2026) complete the main level. Upstairs, the luxurious primary suite serves as a true retreat, featuring a spa-like bath with beautiful custom cabinetry, double sink vanity, soaking tub, separate shower and heated floors. Three additional bedrooms offer exceptional space and comfort, including two bedrooms connected by a beautifully updated Jack-and-Jill bath, while the fourth bedroom features its own stunning updated ensuite bathroom. The beautifully finished lower level with approximately 1100 sq. ft. expands the living space with a full bath, private room with door to backyard, extensive recreation flex space and entertaining area with gas fireplace and white oak custom cabinetry. Climate controlled wine storage room. A Woodworking Shop with its own Dedicated Sub Panel. Sliding glass doors lead directly to a gorgeous patio, creating seamless indoor-outdoor living. Outside, enjoy breathtaking professional landscaping, expansive yard space and a new upper deck (2020) This exceptional home perfectly blends elegance, comfort, and modern updates in a truly picturesque setting. Fairport Electric. Roof Warranty good until 2040, Newer Windows and Gutters, New Sump Pump (2026) Custom Garage Cabinets with 220 Line for Electric Car Charging. New 2026 Assessment $863,000. Meticulously Maintained with too many improvements to Mention! Delayed Negotiations Tues., June 2nd at noon.
| DAYS ON MARKET | 1 | LAST UPDATED | 5/27/2026 |
|---|---|---|---|
| TRACT | Beaumont Estates Sec 02 P | YEAR BUILT | 1992 |
| COMMUNITY | Perinton-264489 | GARAGE SPACES | 3.0 |
| COUNTY | Monroe | STATUS | Active |
| PROPERTY TYPE(S) | Single Family |
| ADDITIONAL DETAILS | |
| AIR | Ceiling Fan(s), Central Air, Heat Pump |
|---|---|
| AIR CONDITIONING | Yes |
| APPLIANCES | Built-In Range, Convection Oven, Dishwasher, Disposal, Dryer, Electric Oven, Electric Range, Electric Water Heater, Exhaust Fan, Gas Cooktop, Humidifier, Microwave, Oven, Range Hood, Refrigerator, Washer, Water Heater, Water Softener Owned |
| AREA | Perinton-264489 |
| BASEMENT | Finished, Full, Sump Pump, Walk-Out Access, Yes |
| CONSTRUCTION | Attic/Crawl Hatchway(s) Insulated, Brick, Vinyl Siding |
| FIREPLACE | Yes |
| GARAGE | Yes |
| HEAT | Baseboard, Electric, Exhaust Fan, Forced Air, Heat Pump, Radiant, Radiant Floor |
| HOA DUES | Single Family Residence |
| INTERIOR | Ceiling Fan(s), Eat-in Kitchen, Entrance Foyer, In-Law Floorplan, Kitchen Island, Pantry, Storage |
| LOT | 0.78 acre(s) |
| LOT DESCRIPTION | Rectangular Lot |
| LOT DIMENSIONS | 171X250 |
| PARKING | Attached, Electric Vehicle Charging Station(s), Garage, Storage, Driveway, Garage Door Opener, Other, Paved |
| STORIES | 2 |
| STYLE | Colonial, Transitional |
| SUBDIVISION | Beaumont Estates Sec 02 P |
| TAXES | 19388 |
| UTILITIES | Cable Available, Electricity Connected, Sewer Connected, Water Connected |
| WATER | Public |
MORTGAGE CALCULATOR
TOTAL MONTHLY PAYMENT
0
P
I
*Estimate only
| SATELLITE VIEW |
| / | |
We respect your online privacy and will never spam you. By submitting this form with your telephone number
you are consenting for Joanne
Smith to contact you even if your name is on a Federal or State
"Do not call List".
Listing provided by: Michelle Lynn Brienzi, Keller Williams Realty Greater Rochester, 585-729-9896
The data relating to real estate on this web site comes in part from the Internet Data Exchange (IDX) Program of the New York State Alliance, powered by New York State Alliance. Real estate listings held by firms other than the owner of this site, are marked with the IDX logo and detailed information about them includes the Listing Broker's Firm Name.
All information deemed reliable but not guaranteed and should be independently verified. All properties are subject to prior sale, change or withdrawal. Neither the listing broker(s) nor this site's owner shall be responsible for any typographical errors, misinformation, misprints, and shall be held totally harmless.
© 2026 New York State Alliance. All rights reserved
All information deemed reliable but not guaranteed and should be independently verified. All properties are subject to prior sale, change or withdrawal. Neither the listing broker(s) nor this site's owner shall be responsible for any typographical errors, misinformation, misprints, and shall be held totally harmless.
© 2026 New York State Alliance. All rights reserved
This IDX solution is (c) Diverse Solutions 2026.