
 Twitter
 Facebook
 Email
Email

|

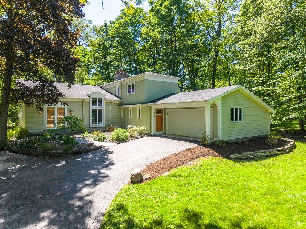
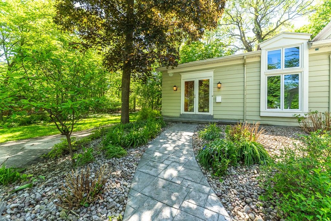
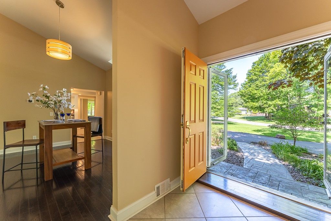
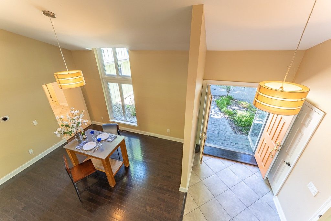
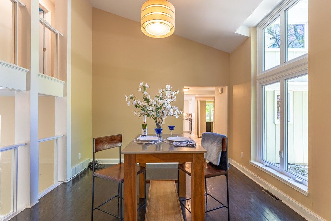
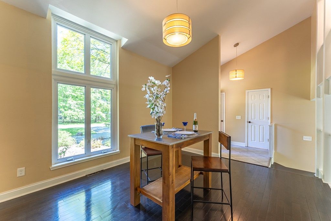
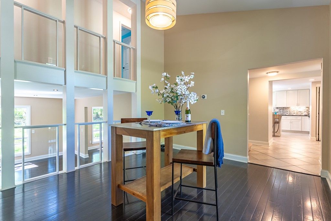
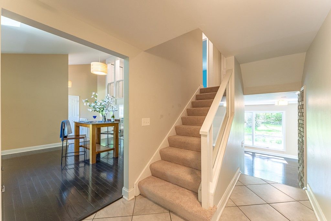
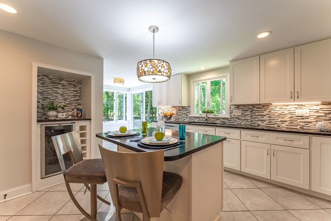
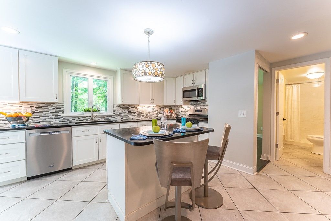
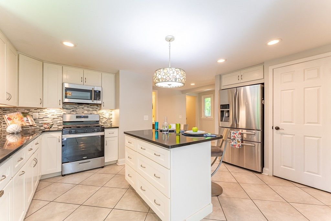
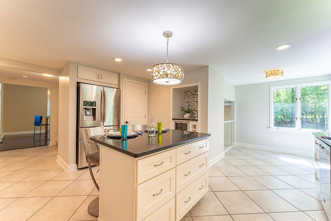
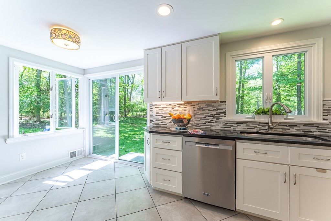
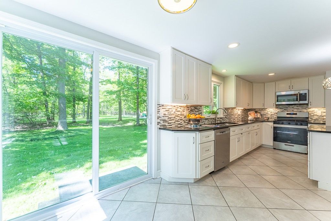
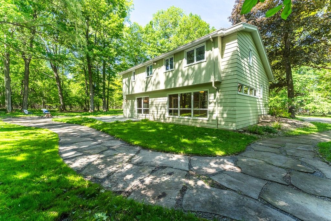
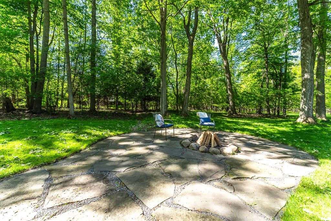
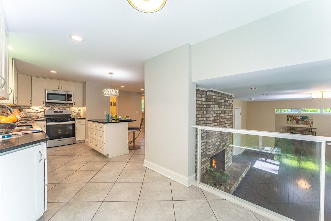
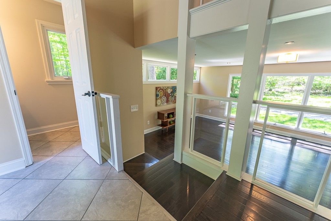
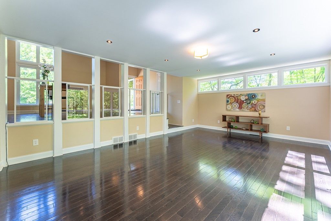
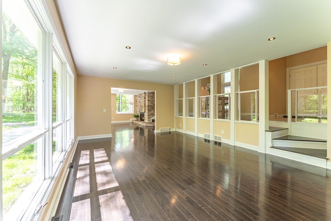
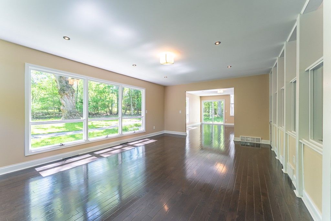
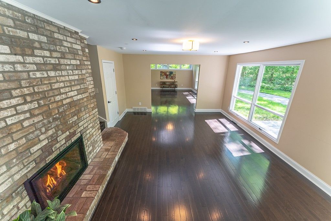
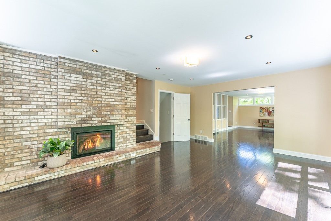
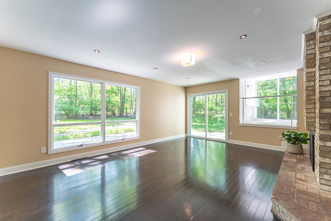
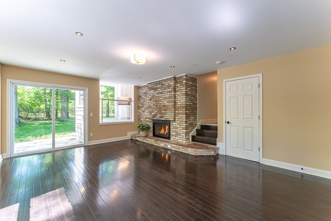
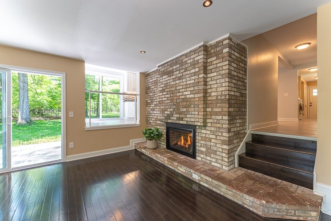
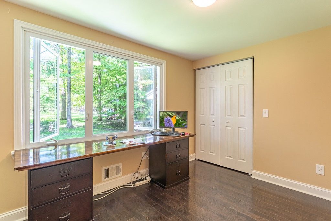
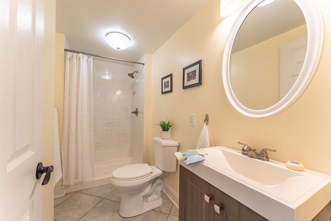
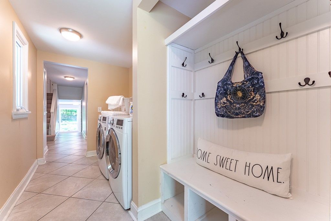
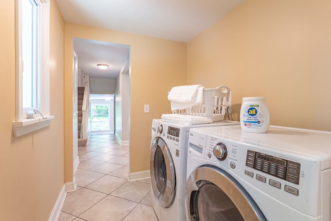
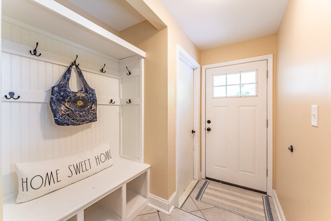
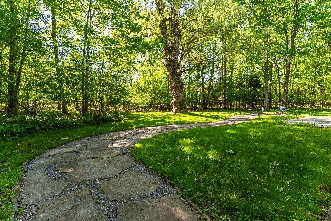
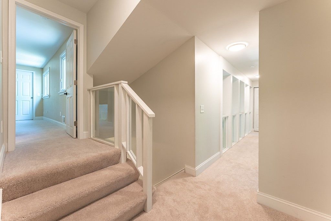
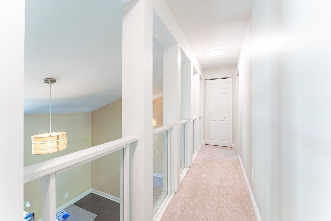
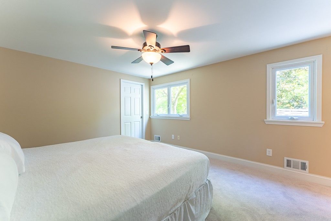
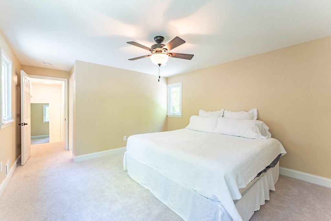
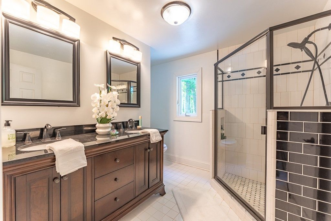
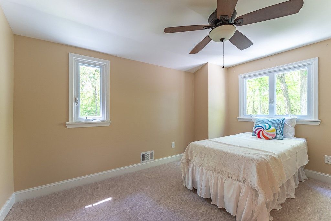
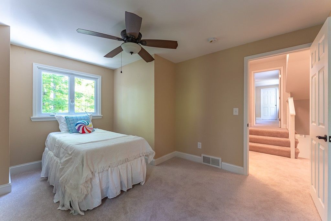
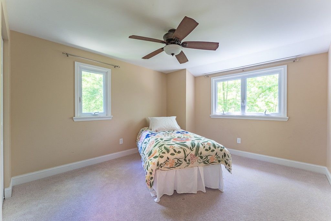
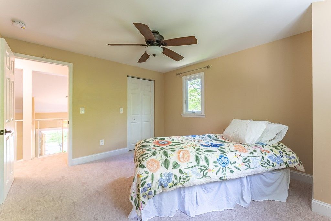
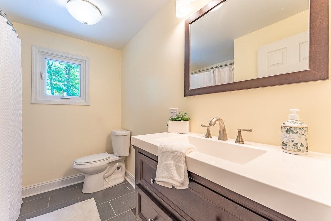
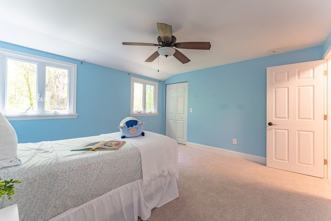
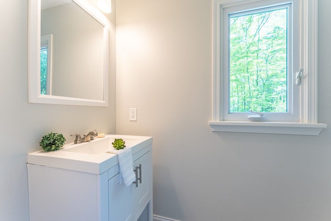
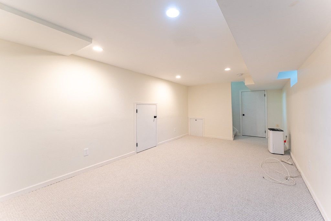
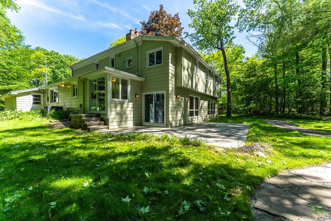
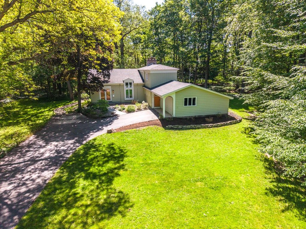
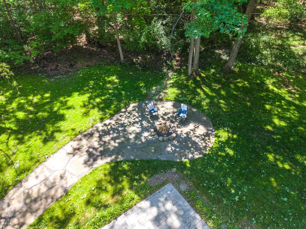
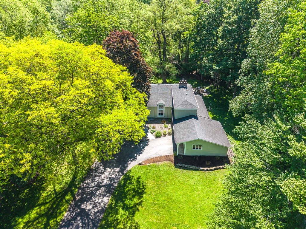
Contemporary showpiece on many levels. Nature frames this experience. Nestled on a tree-filled .6-acre property, this serene setting offers a rare sense of privacy & calm in the heart of Brighton, moments from Pittsford amenities. Tucked within a coveted 14618 neighborhood, the sounds of birds & the beauty of surrounding wildlife create a peaceful backdrop from the moment you arrive. Follow the front walkway to dramatic double doors & enter a home where architecture becomes art. Bold design, relaxed living & natural surroundings come together to create an unforgettable retreat that unfolds with every turn. A breathtaking dining room rises to meet you, bathed in natural light from a soaring 2-story window. Vaulted ceilings & gleaming hardwood floors create a space that feels both grand & inviting, like a modern gallery suspended within the home. A few steps down, the recreation room opens, wrapped in windows that blur the line between indoors & out. The interplay of levels & light creates a striking, loft-like openness. The family room is anchored by a floor-to-ceiling brick hearth with gas fireplace. Sliding doors lead to the patio. The kitchen is thoughtfully updated, blending style & function. The island offers seating, storage & a place to gather. A curated coffee bar with beverage fridge & wine storage & a generous pantry add luxury & practicality. The eat-in area features access to the patio & overlooks the family room. The flexible 1st floor offers a bedroom & full bath, ideal as private office or guest retreat. A powder room, mudroom entry with laundry & access to the 2-car garage complete this level. Upstairs, an open hallway overlooks the living spaces below, continuing the architectural drama. The primary suite, set just above the main bedroom wing, feels like a private sanctuary with walk-in closet, ceiling fan & beautifully updated spa-like bath with oversized glass & tile shower & double vanity. 3 more bedrooms & a refreshed full bath complete this level. The partially finished lower level provides flexible space for recreation or workshop. A modern residence standout where light, space & style converge. Delay neg. Offers due 6/1@9am. Form on file.
| DAYS ON MARKET | 1 | LAST UPDATED | 5/27/2026 |
|---|---|---|---|
| TRACT | Alaimo Park Sec 01 | YEAR BUILT | 1968 |
| COMMUNITY | Brighton-Monroe Co.-262000 | GARAGE SPACES | 2.0 |
| COUNTY | Monroe | STATUS | Active |
| PROPERTY TYPE(S) | Single Family |
| Elementary School | Council Rock Primary |
|---|---|
| Jr. High School | Twelve Corners Middle |
| High School | Brighton High |
| ADDITIONAL DETAILS | |
| AIR | Ceiling Fan(s), Central Air |
|---|---|
| AIR CONDITIONING | Yes |
| APPLIANCES | Dishwasher, Disposal, Dryer, Free-Standing Range, Gas Cooktop, Gas Oven, Gas Range, Gas Water Heater, Microwave, Oven, Refrigerator, Washer, Water Heater, Wine Cooler |
| AREA | Brighton-Monroe Co.-262000 |
| BASEMENT | Full, Sump Pump, Yes |
| CONSTRUCTION | Aluminum Siding |
| FIREPLACE | Yes |
| GARAGE | Yes |
| HEAT | Forced Air, Natural Gas |
| HOA DUES | Single Family Residence |
| INTERIOR | Breakfast Bar, Ceiling Fan(s), Eat-in Kitchen, Entrance Foyer, Kitchen Island, Master Downstairs, Pantry |
| LOT | 0.6 acre(s) |
| LOT DESCRIPTION | Irregular Lot, Near Public Transit, Wooded |
| LOT DIMENSIONS | 81X238 |
| PARKING | Attached, Garage, Storage, Driveway, Garage Door Opener, Paved |
| STORIES | 2 |
| STYLE | Contemporary, Split Level |
| SUBDIVISION | Alaimo Park Sec 01 |
| TAXES | 17614 |
| UTILITIES | Cable Available, Electricity Connected, Sewer Connected, Water Connected |
| WATER | Public |
MORTGAGE CALCULATOR
TOTAL MONTHLY PAYMENT
0
P
I
*Estimate only
| SATELLITE VIEW |
| / | |
We respect your online privacy and will never spam you. By submitting this form with your telephone number
you are consenting for Joanne
Smith to contact you even if your name is on a Federal or State
"Do not call List".
Listing provided by: Jamie L. Columbus, Judy's Broker Network LLC
The data relating to real estate on this web site comes in part from the Internet Data Exchange (IDX) Program of the New York State Alliance, powered by New York State Alliance. Real estate listings held by firms other than the owner of this site, are marked with the IDX logo and detailed information about them includes the Listing Broker's Firm Name.
All information deemed reliable but not guaranteed and should be independently verified. All properties are subject to prior sale, change or withdrawal. Neither the listing broker(s) nor this site's owner shall be responsible for any typographical errors, misinformation, misprints, and shall be held totally harmless.
© 2026 New York State Alliance. All rights reserved
All information deemed reliable but not guaranteed and should be independently verified. All properties are subject to prior sale, change or withdrawal. Neither the listing broker(s) nor this site's owner shall be responsible for any typographical errors, misinformation, misprints, and shall be held totally harmless.
© 2026 New York State Alliance. All rights reserved
This IDX solution is (c) Diverse Solutions 2026.