
 Twitter
 Facebook
 Email
Email



|

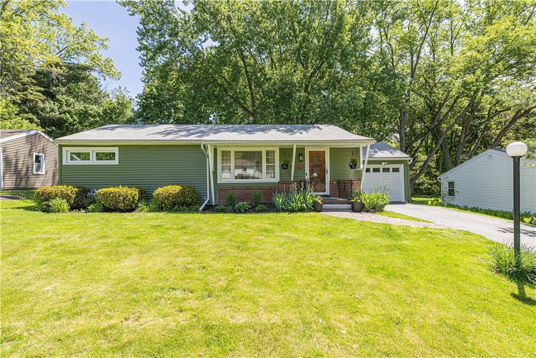
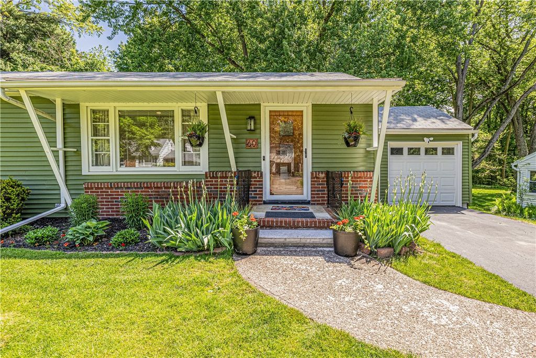
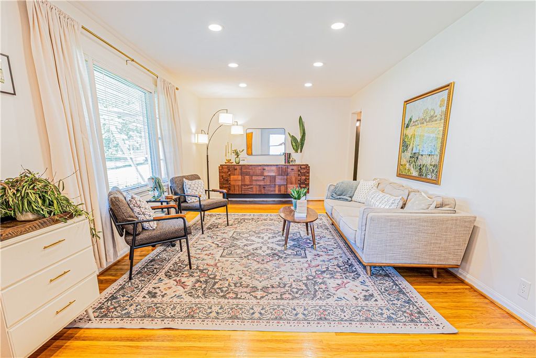
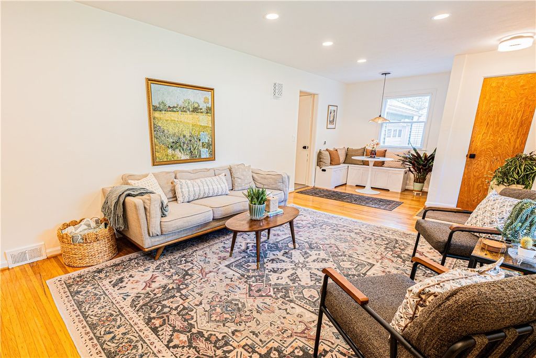
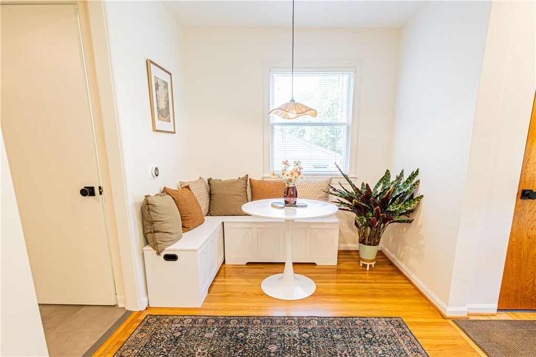
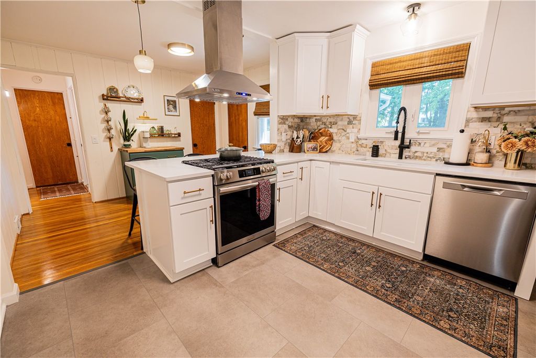
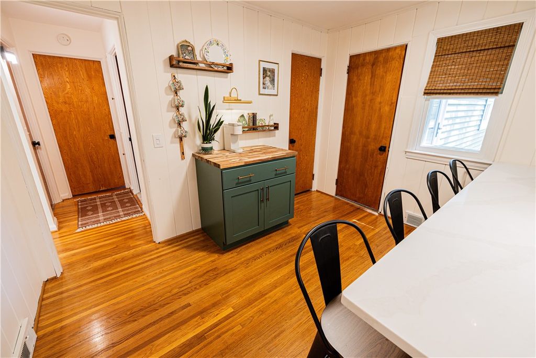
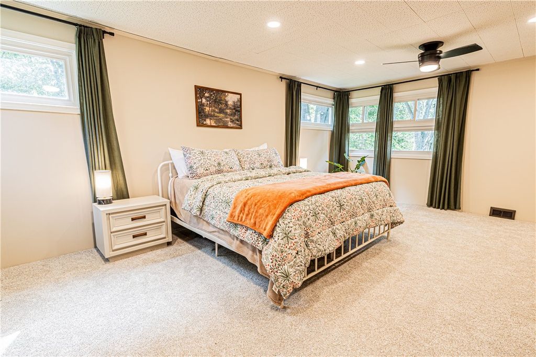
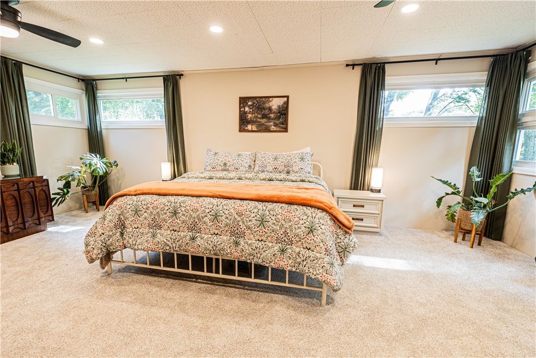
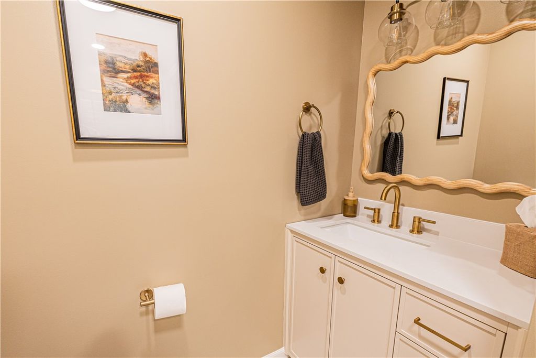
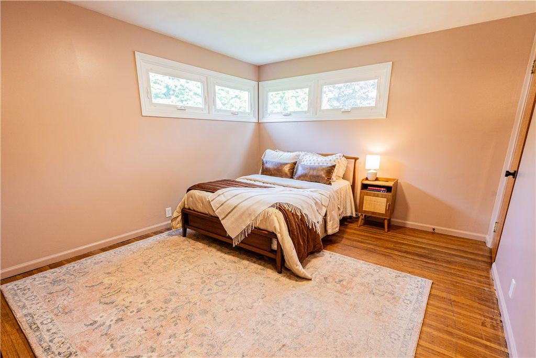
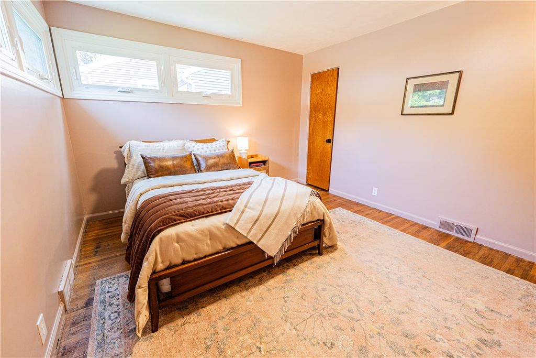
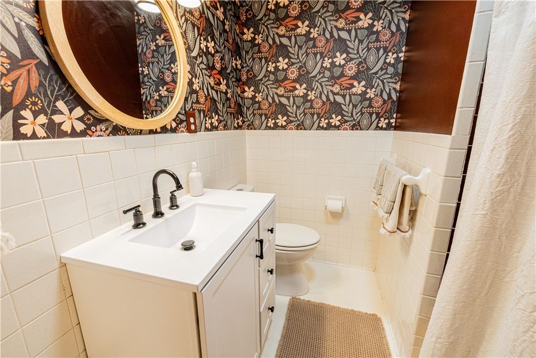
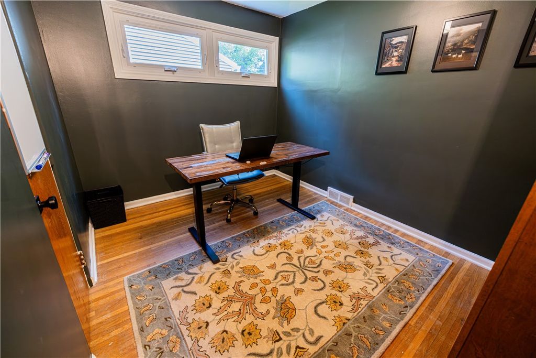
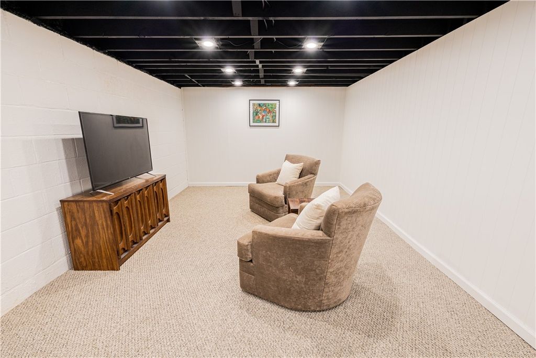
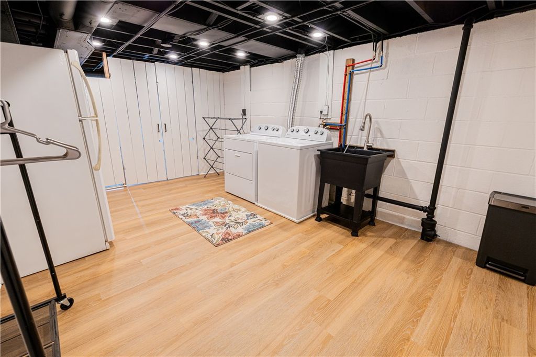
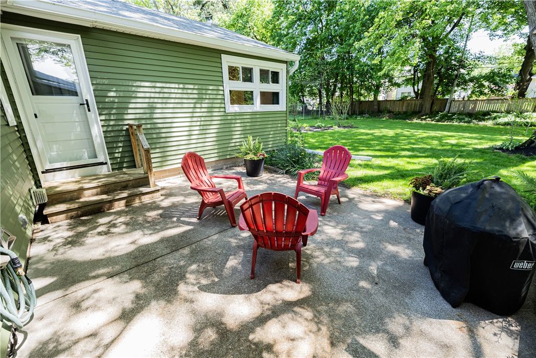
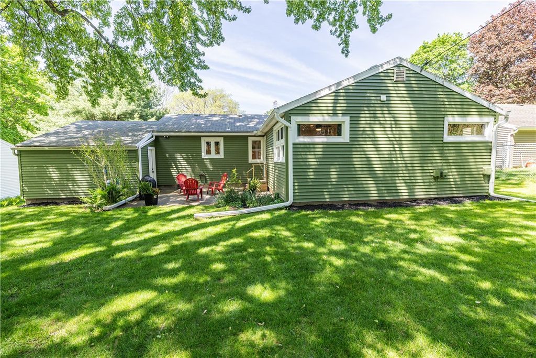
Welcome to 60 Alaimo Drive, a beautifully updated 3-bedroom, 2-full-bath ranch offering easy single-level living, thoughtful improvements, and a warm, inviting feel throughout! The main living area is bright and comfortable, with hardwood floors, recessed lighting, and an easy flow into the dining area and beautifully updated kitchen. Completely redone in 2026, the kitchen brings a fresh, modern feel with a large center island, seating, stainless steel appliances, stylish lighting, and a walk-in pantry that adds excellent storage and everyday function. All three bedrooms are conveniently located on the main level, including a comfortable primary suite with its own full bathroom and walk-in closet. A second full bathroom serves the additional bedrooms, while the home's updated finishes, natural light, and clean design give each space a polished, move-in-ready feel. The partially finished basement adds valuable additional square footage and flexibility, making it a great option for a rec room, media space, home gym, office, or whatever best fits your lifestyle. A laundry room adds practical function, while the attic and basement both received new insulation prior to 2024 for added efficiency. Additional updates include a new water heater in 2026 and Greenlight internet. Outside, the backyard patio offers a comfortable place to relax, dine, or enjoy the warmer months, while the garage adds storage and everyday convenience. Set in a highly convenient location just minutes from Corbett's Glen Park and Ellison Park, with easy access to 490 and 590, this home offers a wonderful blend of comfort, updates, and everyday accessibility. With its updated kitchen, ranch layout, walk-in pantry, primary suite, flexible lower level, and thoughtful improvements, 60 Alaimo Drive is a home that feels easy to love from the moment you step inside! All offers to be reviewed on Tuesday, June 2nd at 2pm.
| DAYS ON MARKET | 1 | LAST UPDATED | 5/27/2026 |
|---|---|---|---|
| TRACT | James V Alaimo Sub | YEAR BUILT | 1953 |
| COMMUNITY | Brighton-Monroe Co.-262000 | GARAGE SPACES | 1.0 |
| COUNTY | Monroe | STATUS | Active |
| PROPERTY TYPE(S) | Single Family |
| ADDITIONAL DETAILS | |
| AIR | Ceiling Fan(s), Central Air |
|---|---|
| AIR CONDITIONING | Yes |
| APPLIANCES | Dishwasher, Dryer, Exhaust Fan, Gas Oven, Gas Range, Gas Water Heater, Microwave, Range Hood, Refrigerator, Washer, Water Heater |
| AREA | Brighton-Monroe Co.-262000 |
| BASEMENT | Full, Partially Finished, Yes |
| CONSTRUCTION | Other, Vinyl Siding |
| GARAGE | Yes |
| HEAT | Exhaust Fan, Forced Air, Natural Gas |
| HOA DUES | Single Family Residence |
| INTERIOR | Breakfast Bar, Ceiling Fan(s), Eat-in Kitchen, Master Downstairs, Pantry |
| LOT | 0.29 acre(s) |
| LOT DESCRIPTION | Rectangular Lot |
| LOT DIMENSIONS | 75X166 |
| PARKING | Attached, Garage, Paved |
| STORIES | 1 |
| STYLE | Ranch |
| SUBDIVISION | James V Alaimo Sub |
| TAXES | 6235 |
| UTILITIES | Sewer Connected, Water Connected |
| WATER | Public |
MORTGAGE CALCULATOR
TOTAL MONTHLY PAYMENT
0
P
I
*Estimate only
| SATELLITE VIEW |
| / | |
We respect your online privacy and will never spam you. By submitting this form with your telephone number
you are consenting for Joanne
Smith to contact you even if your name is on a Federal or State
"Do not call List".
Listing provided by: Jeremy V. Havens, Elysian Homes by Mark Siwiec and Associates
The data relating to real estate on this web site comes in part from the Internet Data Exchange (IDX) Program of the New York State Alliance, powered by New York State Alliance. Real estate listings held by firms other than the owner of this site, are marked with the IDX logo and detailed information about them includes the Listing Broker's Firm Name.
All information deemed reliable but not guaranteed and should be independently verified. All properties are subject to prior sale, change or withdrawal. Neither the listing broker(s) nor this site's owner shall be responsible for any typographical errors, misinformation, misprints, and shall be held totally harmless.
© 2026 New York State Alliance. All rights reserved
All information deemed reliable but not guaranteed and should be independently verified. All properties are subject to prior sale, change or withdrawal. Neither the listing broker(s) nor this site's owner shall be responsible for any typographical errors, misinformation, misprints, and shall be held totally harmless.
© 2026 New York State Alliance. All rights reserved
This IDX solution is (c) Diverse Solutions 2026.