
 Twitter
 Facebook
 Email
Email















|

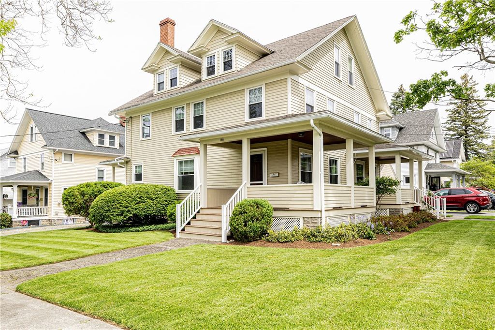
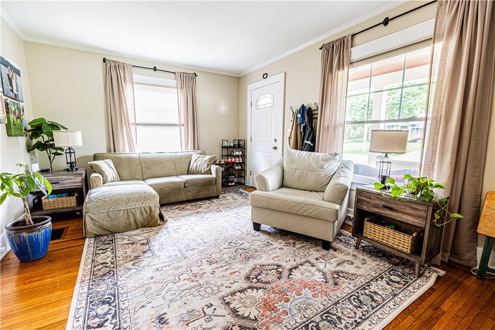
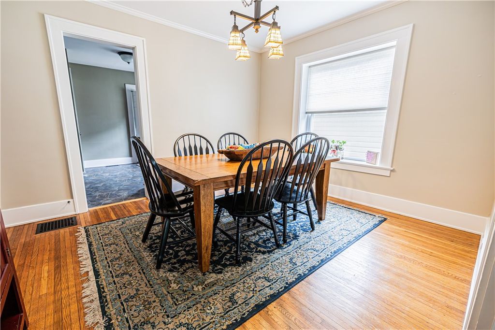
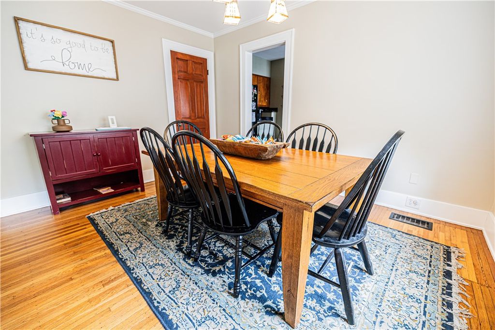
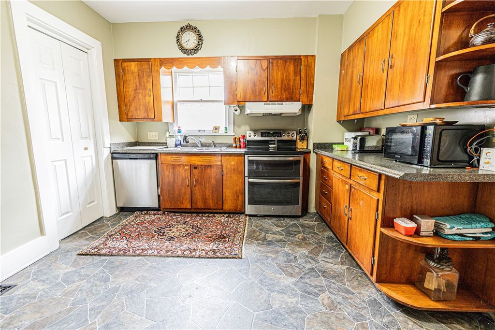
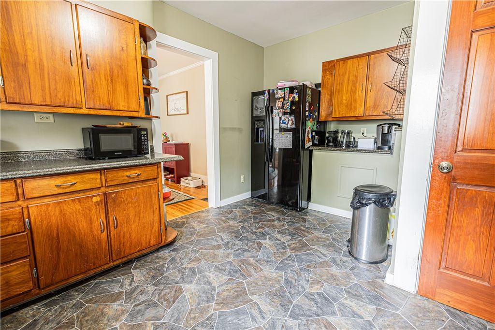
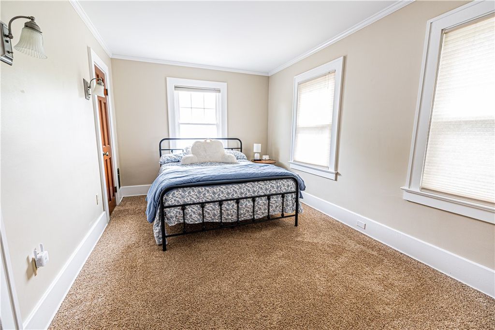
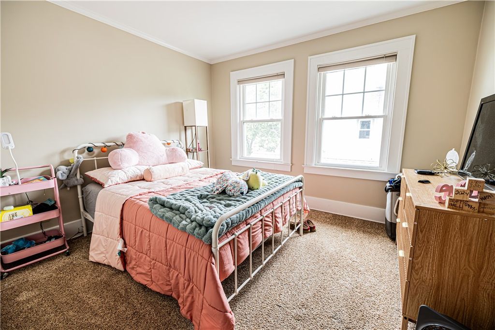
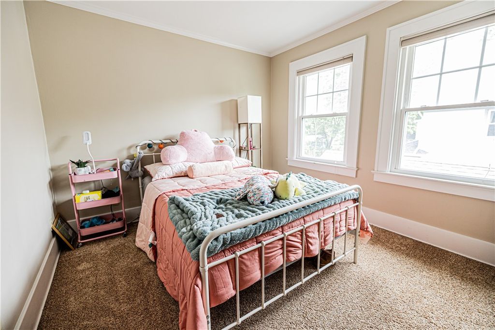
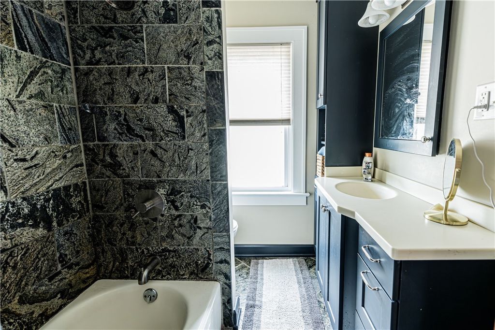
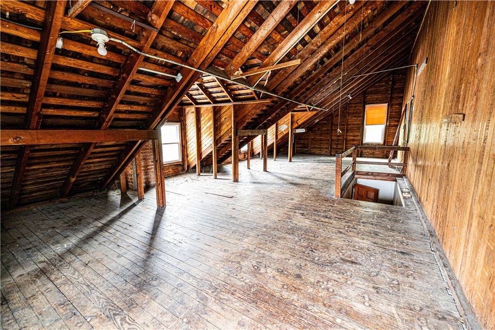
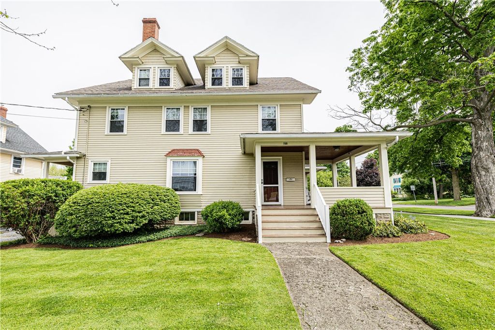
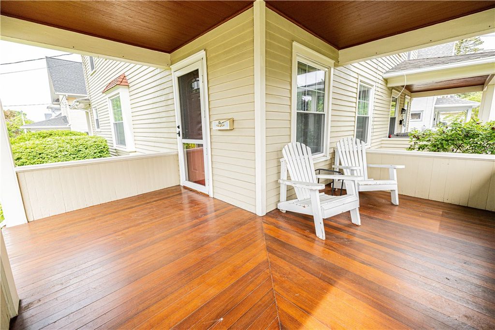
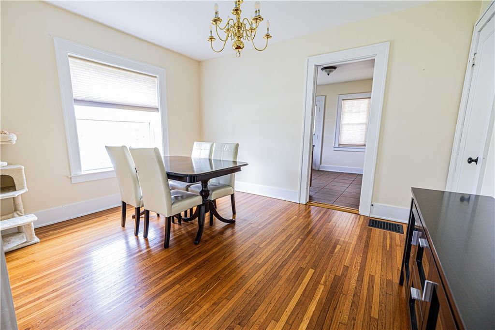
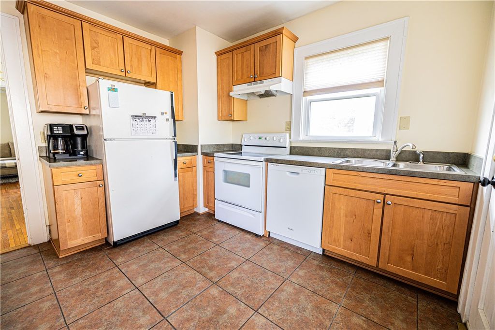
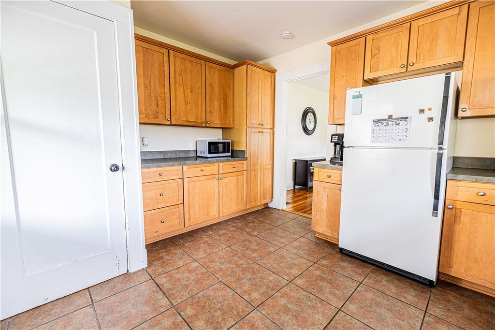
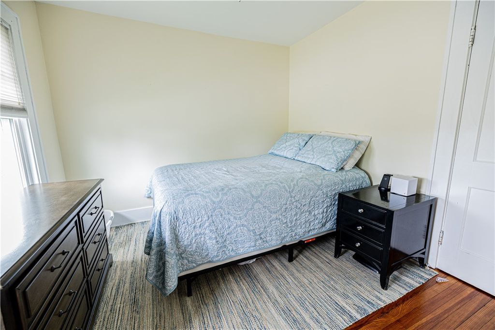
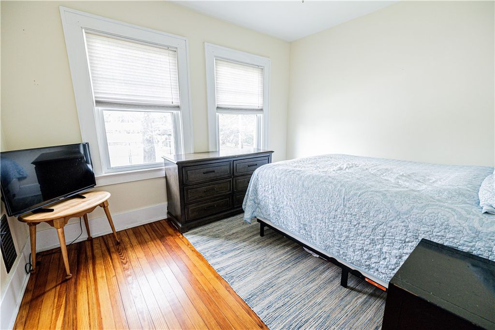
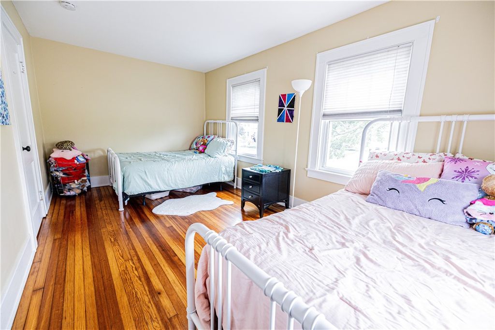
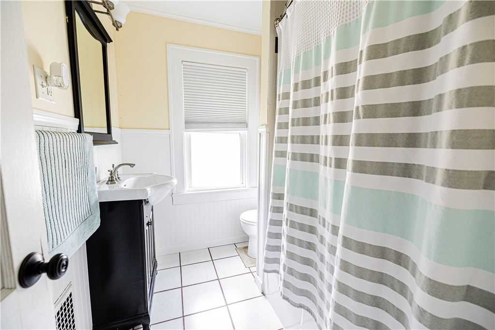
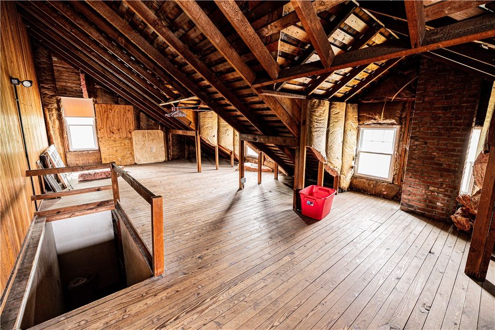
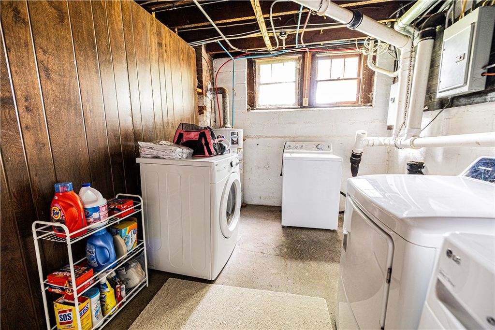
Welcome to 91 Lacy Street, a classic Avon duplex with beautiful curb appeal, inviting front porches, generous unit layouts, and the kind of flexibility that makes sense for both investors and owner-occupants. Whether you are looking to generate income from day one or live in one unit while renting the other, this property offers a strong and practical setup in a charming village setting. The first unit features three bedrooms and two full bathrooms. The main level offers a comfortable living room, formal dining room, and large kitchen, with a full bathroom just off the kitchen for added convenience. Upstairs, three bedrooms, a second full bathroom, and second-floor laundry create an easy, functional layout. This unit also includes its own attic, basement, one-car garage, and driveway, giving it excellent storage, utility space, and parking. The second unit follows a similar layout, with a living room, formal dining room, and kitchen on the main level. Just off the kitchen, a covered porch adds a wonderful extension of the living space and another spot to enjoy the property's classic charm. Upstairs, three bedrooms and a full bathroom are well arranged, while the unit's own attic and basement provide additional storage and laundry space. This side also includes its own one-car garage and driveway. Framed by mature trees and welcoming covered porches, 91 Lacy Street blends character, function, rental appeal, and long-term value in the heart of Avon. All offers to be reviewed on Monday, June 1st at 2pm.
| DAYS ON MARKET | 1 | LAST UPDATED | 5/27/2026 |
|---|---|---|---|
| YEAR BUILT | 1920 | COMMUNITY | Avon-Village-242001 |
| GARAGE SPACES | 2.0 | COUNTY | Livingston |
| STATUS | Active | PROPERTY TYPE(S) | Single Family |
| ADDITIONAL DETAILS | |
| AIR | Ceiling Fan(s), Central Air |
|---|---|
| AIR CONDITIONING | Yes |
| APPLIANCES | Gas Water Heater, Water Heater |
| AREA | Avon-Village-242001 |
| BASEMENT | Full, Yes |
| CONSTRUCTION | Wood Siding |
| GARAGE | Yes |
| HEAT | Forced Air, Natural Gas |
| HOA DUES | Multi Family |
| INTERIOR | Ceiling Fan(s), Natural Woodwork |
| LOT | 7135 sq ft |
| LOT DESCRIPTION | Rectangular Lot |
| LOT DIMENSIONS | 90X79 |
| PARKING | Garage, Gravel, Paved |
| STORIES | 2 |
| STYLE | Duplex |
| TAXES | 8145 |
| UTILITIES | Sewer Connected, Water Connected |
| WATER | Public |
MORTGAGE CALCULATOR
TOTAL MONTHLY PAYMENT
0
P
I
*Estimate only
| SATELLITE VIEW |
| / | |
We respect your online privacy and will never spam you. By submitting this form with your telephone number
you are consenting for Joanne
Smith to contact you even if your name is on a Federal or State
"Do not call List".
Listing provided by: Mark Crandall, Elysian Homes by Mark Siwiec and Associates
The data relating to real estate on this web site comes in part from the Internet Data Exchange (IDX) Program of the New York State Alliance, powered by New York State Alliance. Real estate listings held by firms other than the owner of this site, are marked with the IDX logo and detailed information about them includes the Listing Broker's Firm Name.
All information deemed reliable but not guaranteed and should be independently verified. All properties are subject to prior sale, change or withdrawal. Neither the listing broker(s) nor this site's owner shall be responsible for any typographical errors, misinformation, misprints, and shall be held totally harmless.
© 2026 New York State Alliance. All rights reserved
All information deemed reliable but not guaranteed and should be independently verified. All properties are subject to prior sale, change or withdrawal. Neither the listing broker(s) nor this site's owner shall be responsible for any typographical errors, misinformation, misprints, and shall be held totally harmless.
© 2026 New York State Alliance. All rights reserved
This IDX solution is (c) Diverse Solutions 2026.