
 Twitter
 Facebook
 Email
Email
|

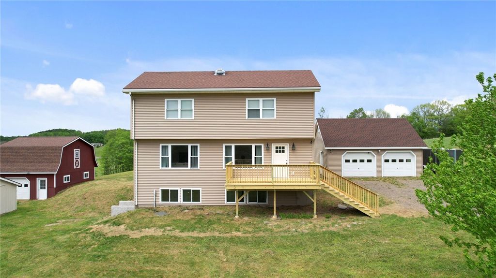


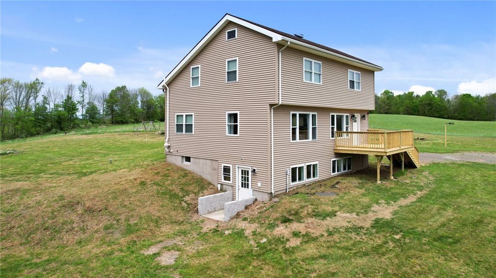
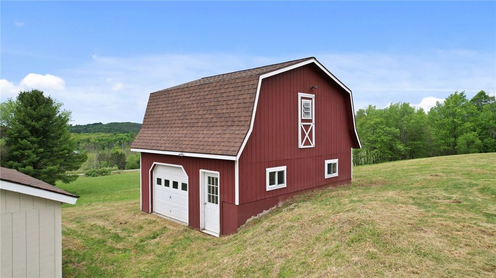
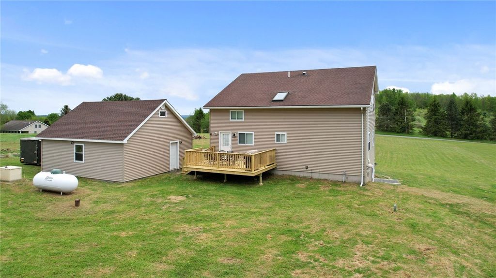


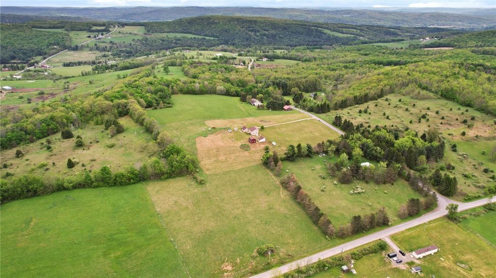
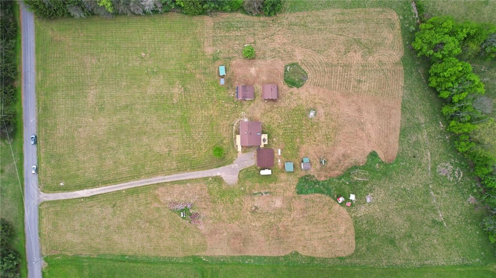
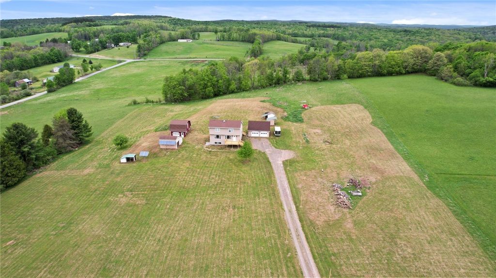
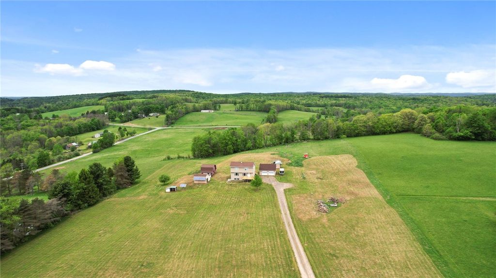


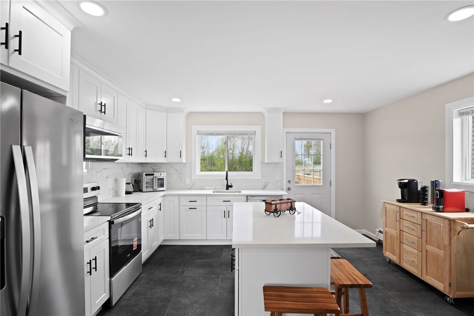


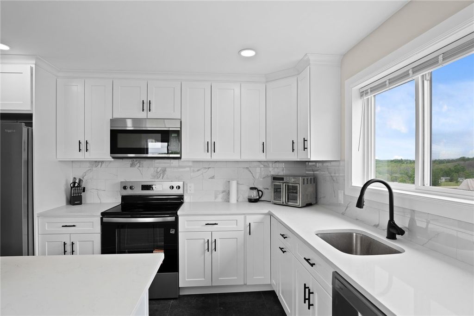
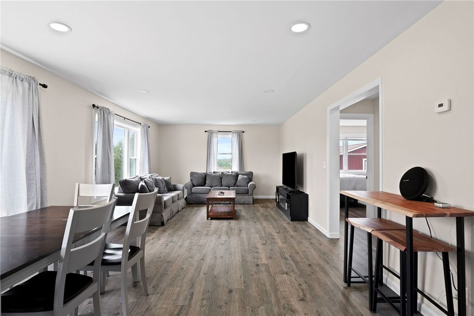


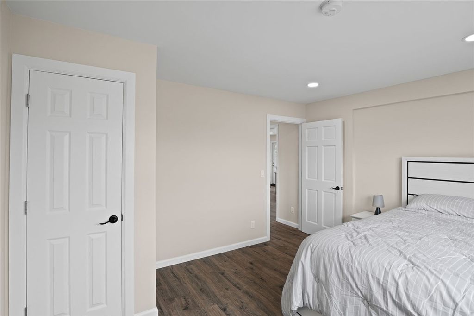


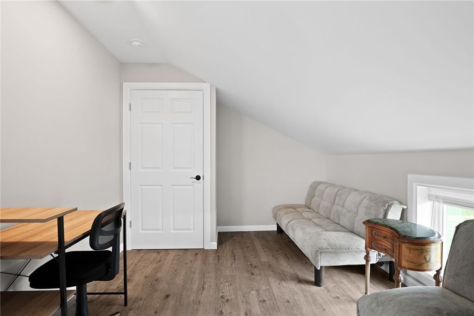

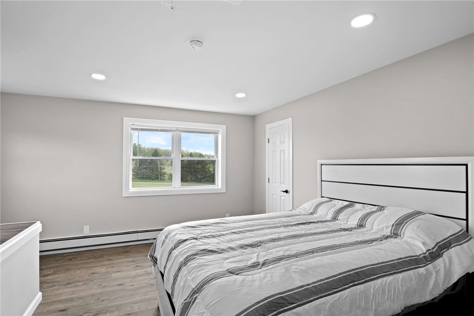


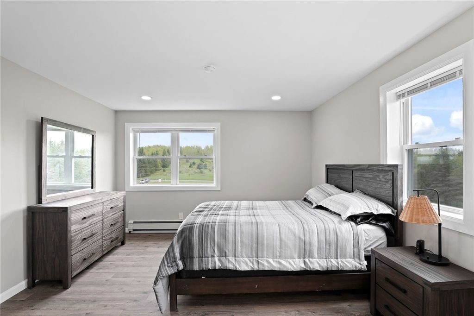


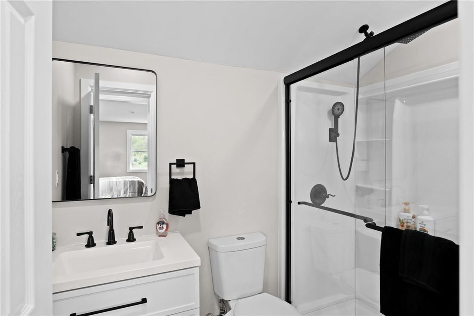
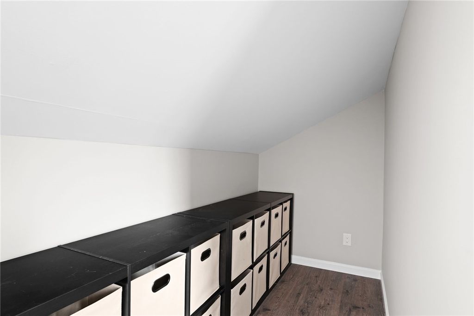
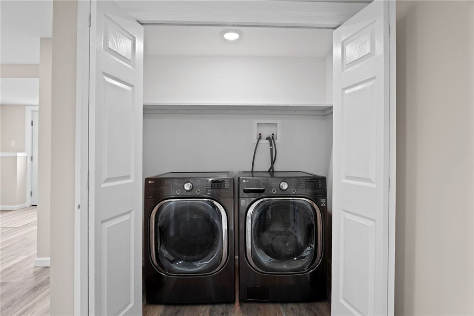
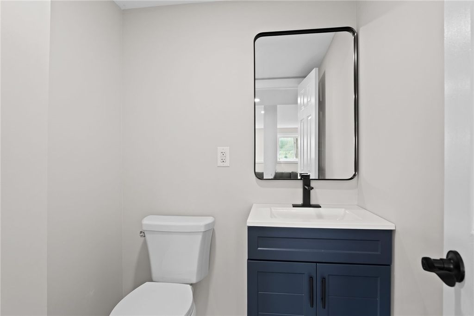
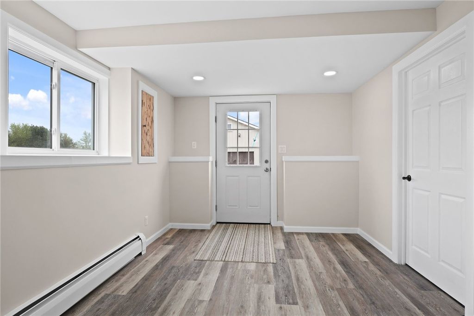
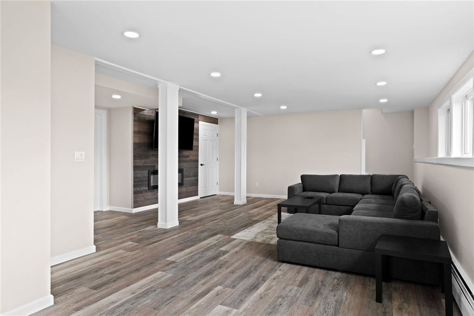


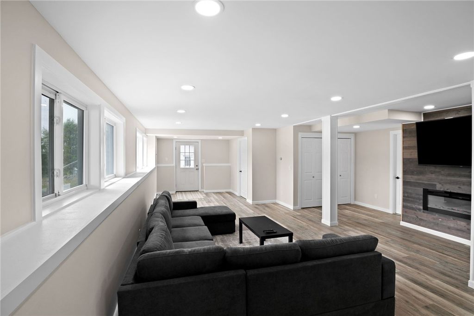

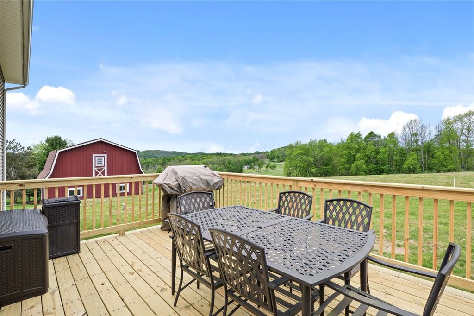

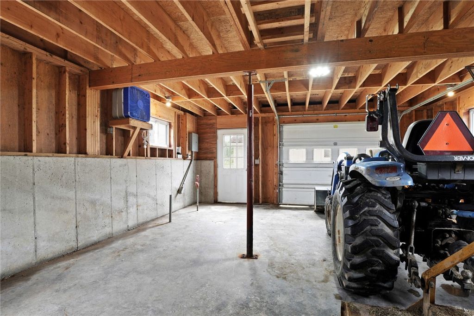

Set on 12.84 acres, this fully renovated 4-bedroom, 3.5-bath two-story home offers the perfect blend of modern updates, functional space, and country living. Renovated in 2026, the property is move-in ready and designed to accommodate a variety of lifestyles. Inside, you'll find spacious living areas complemented by an updated kitchen featuring new cabinetry, solid-surface countertops, and new appliances. The thoughtful floor plan provides room for everyday living, entertaining, and remote work, while the finished walk-out basement adds valuable living space with endless possibilities for recreation, hobbies, guests, or a home gym. Outdoor improvements include a new deck and porch, creating ideal spaces to relax and enjoy the surrounding acreage. The property also features multiple outbuildings suitable for equipment, recreational vehicles, livestock, workshop space, or additional storage. A detached two-car garage provides convenient parking and workspace and is topped with a new roof installed in 2026. For added peace of mind, a propane-powered backup generator helps keep essential systems operating during power outages. With open land, abundant storage options, updated finishes, and modern mechanical improvements, this property offers a rare opportunity to enjoy country living without sacrificing comfort and convenience. Whether you're seeking space for animals, outdoor recreation, equipment storage, or simply room to spread out, this versatile property is ready to meet your needs.
| DAYS ON MARKET | 1 | LAST UPDATED | 5/27/2026 |
|---|---|---|---|
| TRACT | Town/Guilford | YEAR BUILT | 2003 |
| COMMUNITY | Guilford-083200 | GARAGE SPACES | 3.0 |
| COUNTY | Chenango | STATUS | Active |
| PROPERTY TYPE(S) | Single Family |
| ADDITIONAL DETAILS | |
| AIR | Attic Fan, Zoned |
|---|---|
| AIR CONDITIONING | Yes |
| APPLIANCES | Dishwasher, Dryer, Electric Water Heater, Free-Standing Range, Microwave, Oven, Refrigerator, Washer, Water Heater |
| AREA | Guilford-083200 |
| BARN/EQUESTRIAN | Yes |
| BASEMENT | Full, Partially Finished, Walk-Out Access, Yes |
| CONSTRUCTION | Foam Insulation, Vinyl Siding |
| EXTERIOR | Private Yard |
| GARAGE | Yes |
| HEAT | Baseboard, Propane, Zoned |
| HOA DUES | Single Family Residence |
| INTERIOR | Eat-in Kitchen, Kitchen Island, Master Downstairs, Other, See Remarks, Storage |
| LOT | 12.84 acre(s) |
| LOT DESCRIPTION | Agricultural, Irregular Lot, Other, See Remarks |
| LOT DIMENSIONS | 446X866 |
| PARKING | Detached, Garage, Storage, Workshop in Garage, Driveway, Gravel |
| SEWER | Septic Tank |
| STORIES | 2 |
| STYLE | Two Story |
| SUBDIVISION | Town/Guilford |
| TAXES | 4682 |
| UTILITIES | Cable Available |
| VIEW | Yes |
| WATER | Private, Well |
MORTGAGE CALCULATOR
TOTAL MONTHLY PAYMENT
0
P
I
*Estimate only
| SATELLITE VIEW |
| / | |
We respect your online privacy and will never spam you. By submitting this form with your telephone number
you are consenting for Joanne
Smith to contact you even if your name is on a Federal or State
"Do not call List".
Listing provided by: Leo V. Burns III, Howard Hanna, (315) 796-6573
The data relating to real estate on this web site comes in part from the Internet Data Exchange (IDX) Program of the New York State Alliance, powered by New York State Alliance. Real estate listings held by firms other than the owner of this site, are marked with the IDX logo and detailed information about them includes the Listing Broker's Firm Name.
All information deemed reliable but not guaranteed and should be independently verified. All properties are subject to prior sale, change or withdrawal. Neither the listing broker(s) nor this site's owner shall be responsible for any typographical errors, misinformation, misprints, and shall be held totally harmless.
© 2026 New York State Alliance. All rights reserved
All information deemed reliable but not guaranteed and should be independently verified. All properties are subject to prior sale, change or withdrawal. Neither the listing broker(s) nor this site's owner shall be responsible for any typographical errors, misinformation, misprints, and shall be held totally harmless.
© 2026 New York State Alliance. All rights reserved
This IDX solution is (c) Diverse Solutions 2026.