
 Twitter
 Facebook
 Email
Email
|
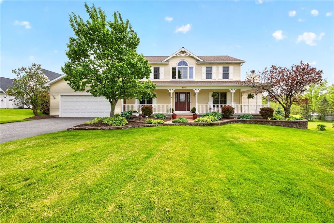

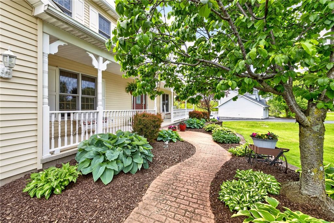
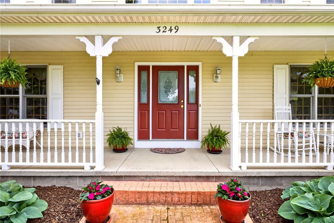
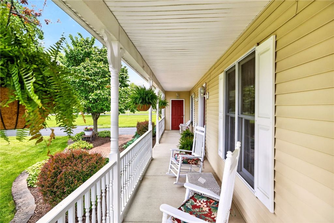
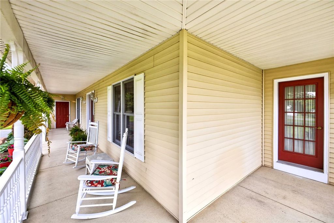
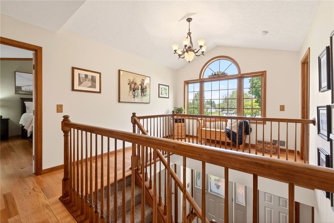
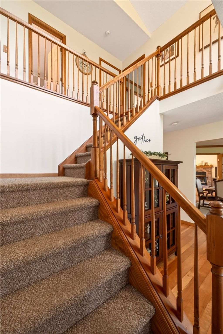
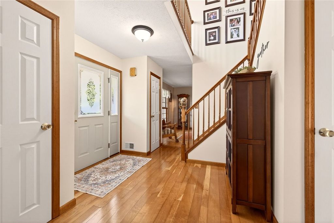
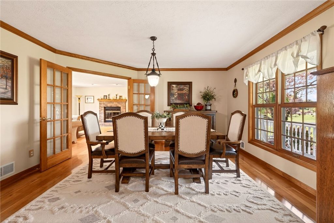
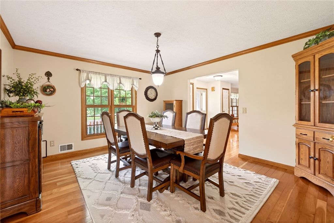
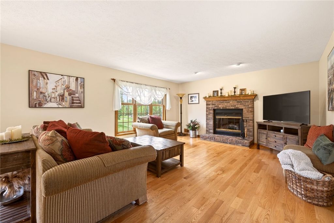
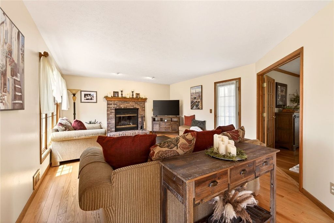
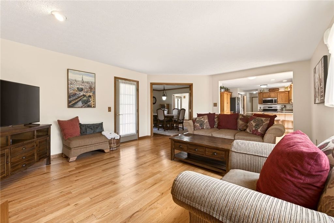
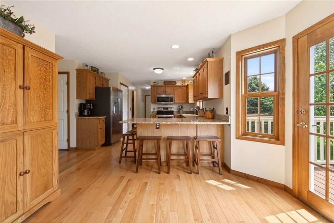
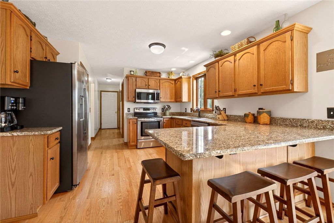
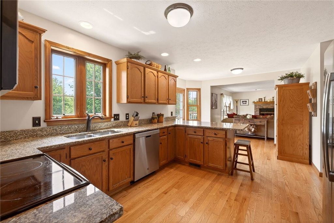
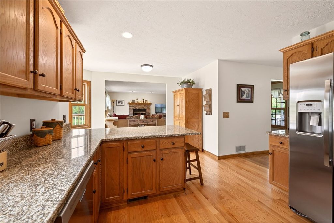
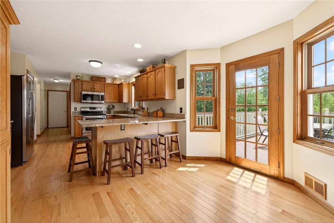
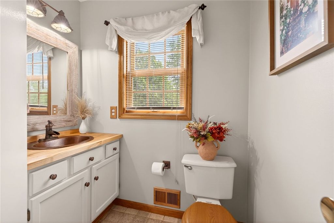
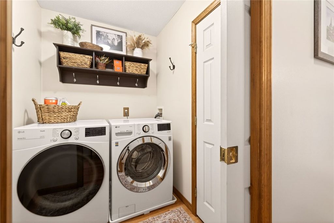
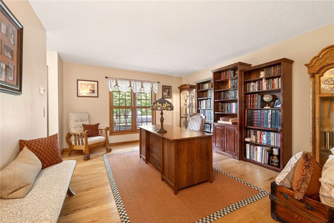
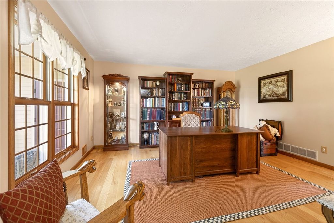
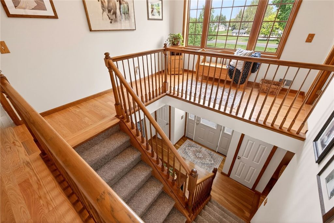
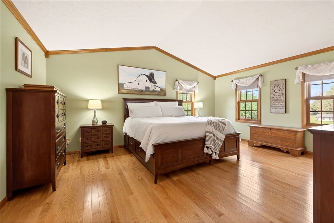
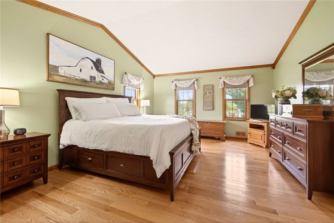
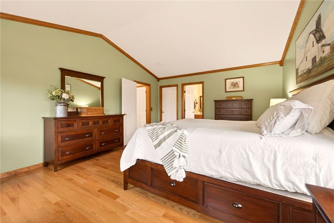
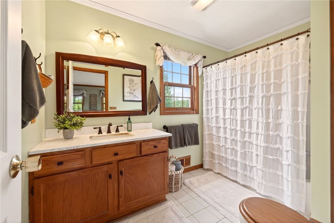
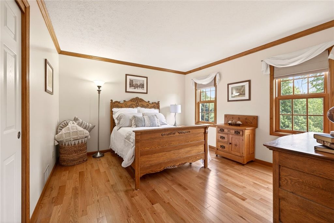
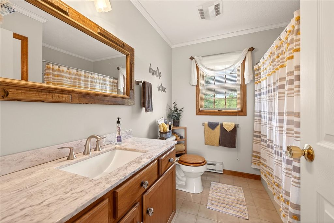
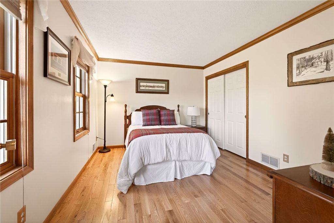
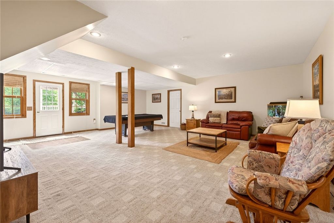
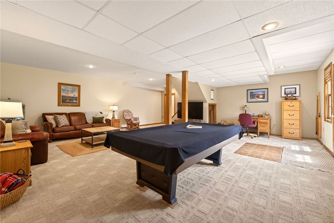
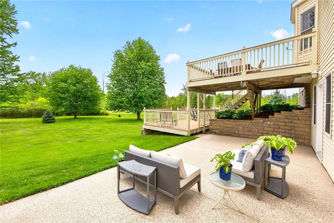
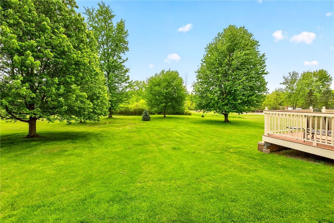
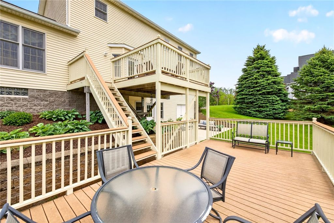
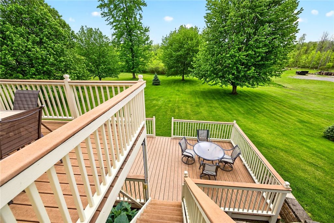
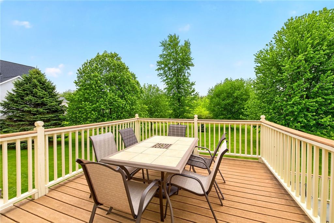
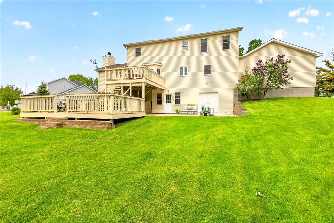
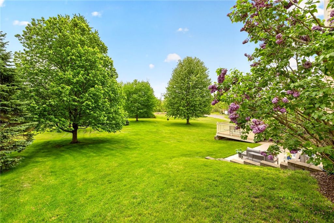
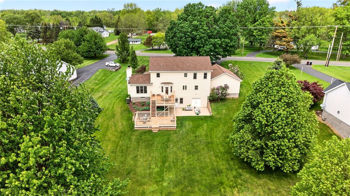
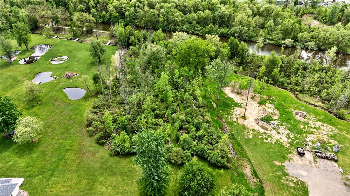
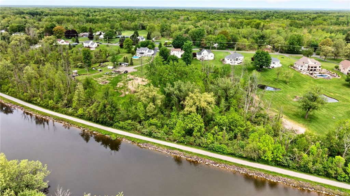
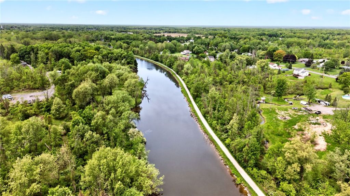
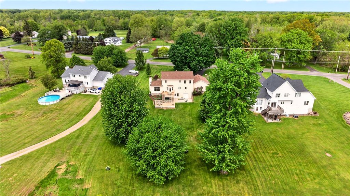
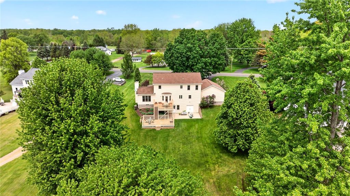
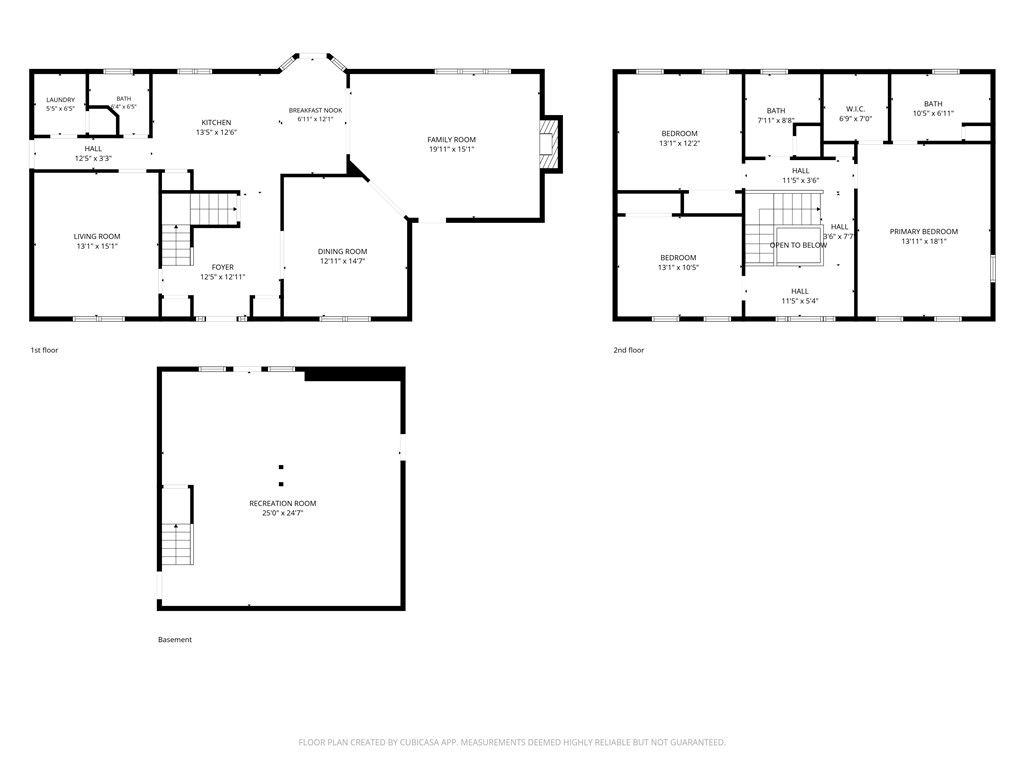
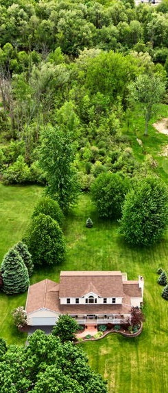
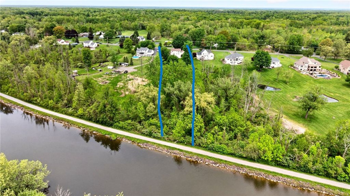
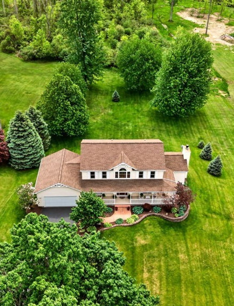

Over 2 acre private, wooded lot backing to the Canal. Custom traditional farmhouse design- 2884 sq ft two story home in the Spencerport School District. Full, finished light & bright lower level rec/ bonus room that walks out to a patio, (600 in lower level included in sq footage), +work shop room with double doors to rear yard, utility room & cold storage room. Two level deck and cement patio with epoxy finish leading to southern exposed backyard. Wrap around front porch. Open Balcony overlooks the two story foyer center entrance leading to versatile den/ study/ office/living room & formal dining room. French doors leading from the dining to the fireplaced Great room. 20 x 12 open kitchen & bayed dinette to upper level deck. Generous amount of cabinet space, pantry & solid surface countertops & snack bar.. Refrigerator & stove remain. Convenient half bath and first floor laundry hallway to the extra deep attached garage. Stunning wrap around staircase to the cozy 2nd floor reading nook. Cathedral ceiling in spacious primary bedroom with full bath. Great closet space in all the bedrooms. Sparkling hardwood floors throughout the first & second floor of this home, most recently installed. Permit Information for dock on Canal can be found on the NYS Canal Corporation website***Wooded privacy with trail to Canal waterfront, decks, patio, lower level walkout, open layout plus getaway space, close to the village, schools, highway, shopping and all conveniences**** Peaceful comfort** Meticulously Maintained & Immaculate. Delayed showing until May 28th at 10 am. delayed negotiations begin on Tuesday, June 2nd at 6pm.
| DAYS ON MARKET | 1 | LAST UPDATED | 5/27/2026 |
|---|---|---|---|
| TRACT | Big Rdg Estates | YEAR BUILT | 1999 |
| COMMUNITY | Ogden-263889 | GARAGE SPACES | 2.5 |
| COUNTY | Monroe | STATUS | Active |
| PROPERTY TYPE(S) | Single Family |
| ADDITIONAL DETAILS | |
| AIR | Central Air |
|---|---|
| AIR CONDITIONING | Yes |
| APPLIANCES | Dishwasher, Free-Standing Range, Gas Water Heater, Microwave, Oven, Refrigerator, Water Heater |
| AREA | Ogden-263889 |
| BASEMENT | Finished, None, Walk-Out Access, Yes |
| CONSTRUCTION | Attic/Crawl Hatchway(s) Insulated, Vinyl Siding |
| FIREPLACE | Yes |
| GARAGE | Yes |
| HEAT | Forced Air, Natural Gas |
| HOA DUES | Single Family Residence |
| INTERIOR | Cathedral Ceiling(s), Eat-in Kitchen, Entrance Foyer, Natural Woodwork, Other, Pantry, See Remarks, Storage |
| LOT | 2.14 acre(s) |
| LOT DESCRIPTION | Other, Rectangular Lot, See Remarks, Waterfront |
| LOT DIMENSIONS | 130X774 |
| PARKING | Attached, Garage, Storage, Workshop in Garage, Driveway, Garage Door Opener, Other, Paved |
| SEWER | Septic Tank |
| STORIES | 2 |
| STYLE | Colonial, Two Story |
| SUBDIVISION | Big Rdg Estates |
| TAXES | 9998 |
| UTILITIES | Cable Available, Electricity Connected, Water Connected |
| WATER | Public |
| WATER ACCESS | Erie Canal |
| WATERFRONT | Yes |
| WATERFRONT DESCRIPTION | Canal Access |
MORTGAGE CALCULATOR
TOTAL MONTHLY PAYMENT
0
P
I
*Estimate only
| SATELLITE VIEW |
| / | |
We respect your online privacy and will never spam you. By submitting this form with your telephone number
you are consenting for Joanne
Smith to contact you even if your name is on a Federal or State
"Do not call List".
Listing provided by: Karen A. Hilbert, Keller Williams Realty Greater Rochester, 585-259-7532
The data relating to real estate on this web site comes in part from the Internet Data Exchange (IDX) Program of the New York State Alliance, powered by New York State Alliance. Real estate listings held by firms other than the owner of this site, are marked with the IDX logo and detailed information about them includes the Listing Broker's Firm Name.
All information deemed reliable but not guaranteed and should be independently verified. All properties are subject to prior sale, change or withdrawal. Neither the listing broker(s) nor this site's owner shall be responsible for any typographical errors, misinformation, misprints, and shall be held totally harmless.
© 2026 New York State Alliance. All rights reserved
All information deemed reliable but not guaranteed and should be independently verified. All properties are subject to prior sale, change or withdrawal. Neither the listing broker(s) nor this site's owner shall be responsible for any typographical errors, misinformation, misprints, and shall be held totally harmless.
© 2026 New York State Alliance. All rights reserved
This IDX solution is (c) Diverse Solutions 2026.