
 Twitter
 Facebook
 Email
Email
|
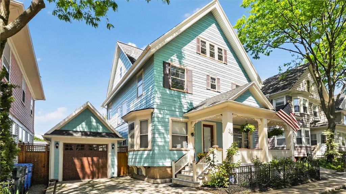
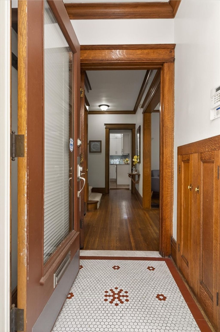
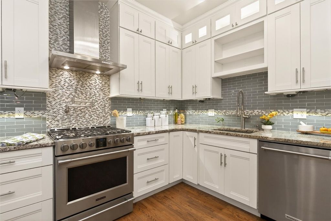
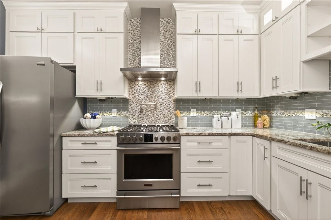
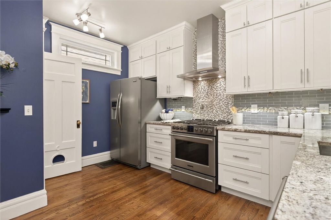
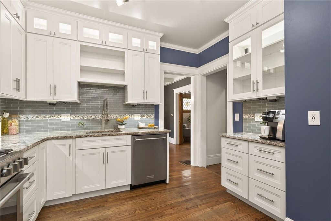
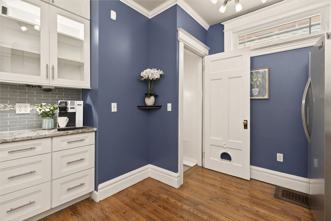
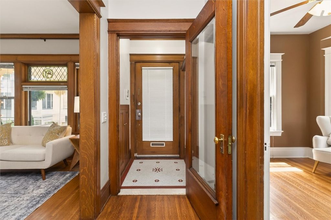
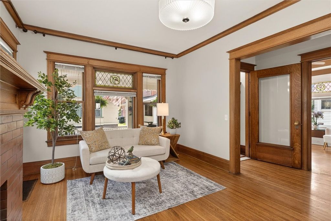
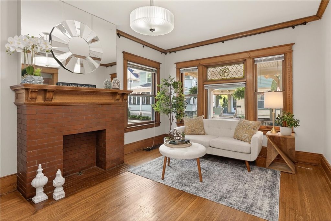
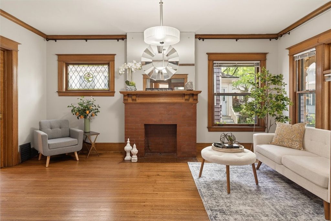
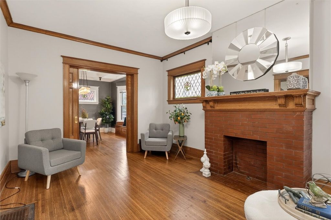
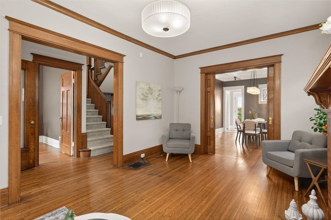
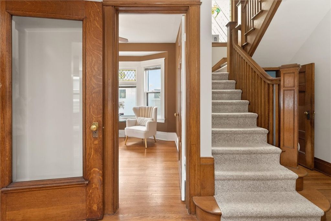
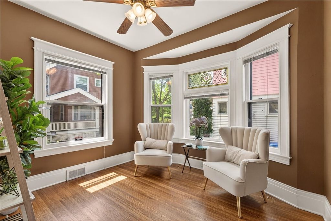
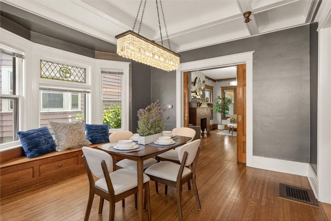
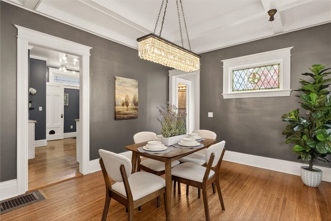
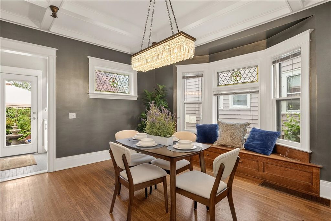
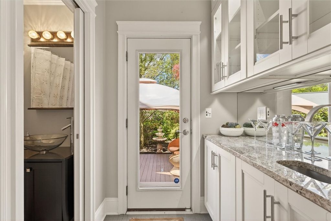
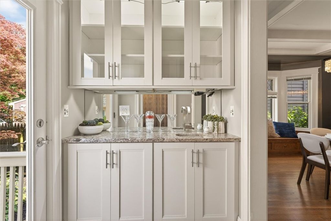
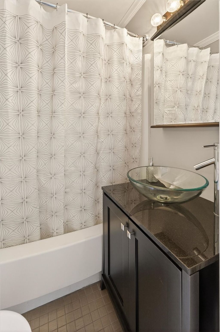
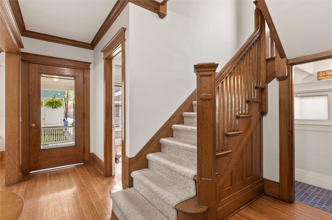
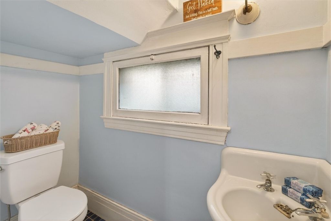
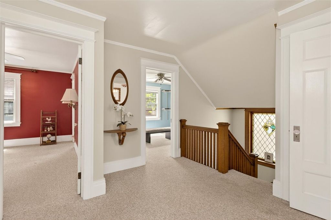
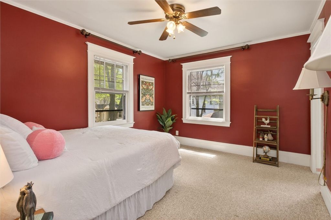
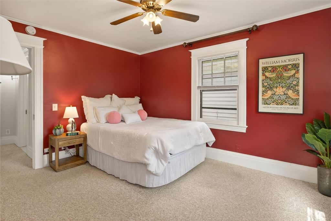
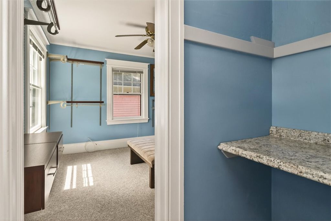
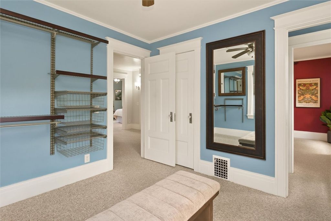
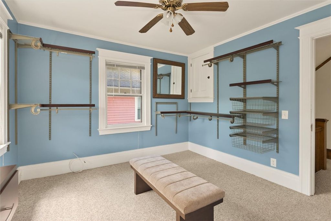
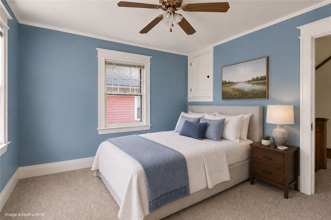
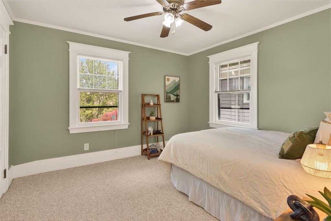
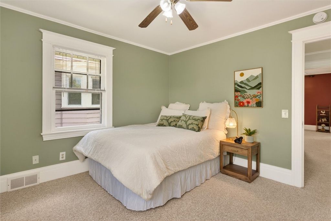
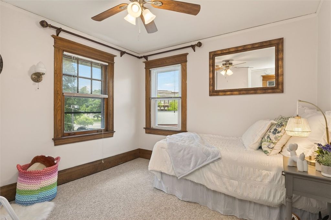
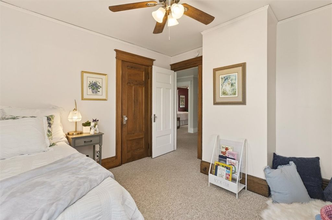
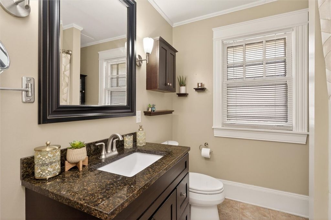
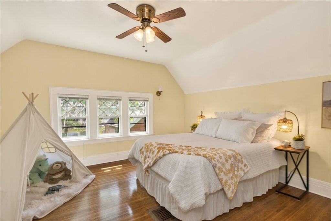
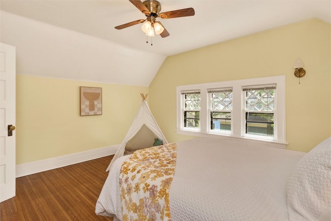
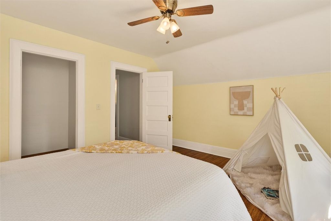
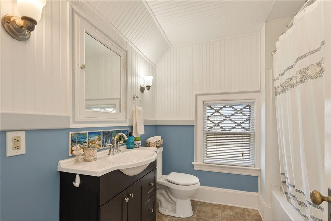
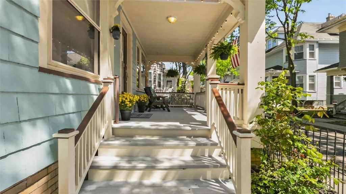
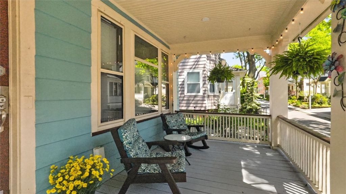
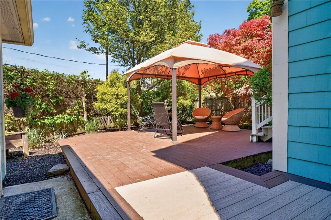
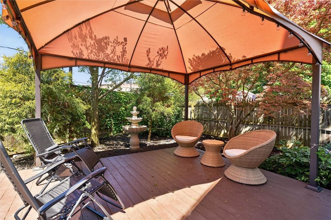
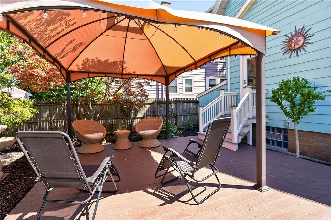
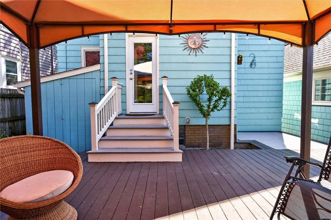
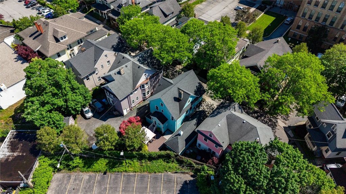
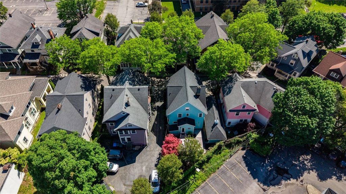
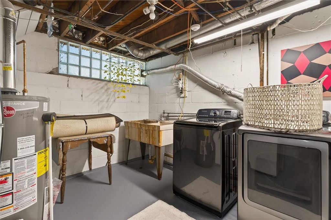
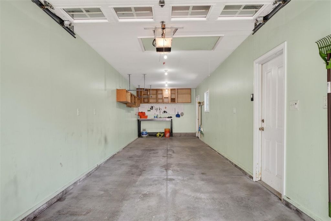

Welcome to a home where history, craftsmanship & lifestyle come together in one unforgettable setting. Nestled on a quiet, tree-lined one-way street in Rochester's vibrant Neighborhood of the Arts, 34 Erion Crescent offers a rare blend of architectural beauty & modern comfort. From the moment you arrive, the expansive front porch invites you to slow down & take in the charm of the neighborhood. Step through the vestibule & into a space that feels both warm & inspiring, the light-filled parlor & living room feature stunning stained-glass windows, gleaming hardwood floors & a decorative fireplace adding character & depth. Through classic pocket doors, the formal dining room sets the stage for memorable gatherings with coffered ceiling, elegant chandelier & built-in window seat. The gourmet kitchen, thoughtfully remodeled, blends function & style with high-end stainless-steel appliances, granite countertops, custom ceiling-height cabinetry, a pot filler & under-cabinet lighting. Just beyond, a stylish wet bar & full bath make entertaining effortless. Completing the first floor is a half bath tucked under the stairs & butler stairs to the 2nd floor. Step outside & discover your own private backyard retreat"”complete with deck, gazebo & 3-tier fountain"”creating a peaceful setting for relaxing evenings or hosting friends. Upstairs, the 2nd floor offers four spacious bedrooms with wall-to-wall carpet, each with its own closet, along with a beautifully updated full bath. The finished 3rd floor adds 448 square feet of living space; featuring a full bathroom & large bedroom with closet. This flexible area is ideal for guests, work or creative pursuits. Key updates include: custom kitchen(2017) furnace & A/C(2017) water heater(2023) tear-off roof(2010) 2-car tandem garage(2013). Just steps from the Memorial Art Gallery, Village Gate, Public Market & local dining, this location offers an unmatched lifestyle where culture, convenience & community meet. Homes blending historic beauty seamlessly with modern comfort are rare - schedule your showing today & experience 34 Erion Crescent for yourself! Square footage per 2019 appraisal. Delayed Negotiations June 2 @ 1pm.
| DAYS ON MARKET | 1 | LAST UPDATED | 5/27/2026 |
|---|---|---|---|
| TRACT | J H Erion | YEAR BUILT | 1910 |
| COMMUNITY | Rochester City-261400 | GARAGE SPACES | 2.0 |
| COUNTY | Monroe | STATUS | Active |
| PROPERTY TYPE(S) | Single Family |
| ADDITIONAL DETAILS | |
| AIR | Ceiling Fan(s), Central Air |
|---|---|
| AIR CONDITIONING | Yes |
| APPLIANCES | Dishwasher, Disposal, Dryer, Exhaust Fan, Gas Oven, Gas Range, Gas Water Heater, Range Hood, Refrigerator, Washer, Water Heater |
| AREA | Rochester City-261400 |
| BASEMENT | Full, Yes |
| CONSTRUCTION | Blown-In Insulation, Wood Siding |
| EXTERIOR | Private Yard |
| FIREPLACE | Yes |
| GARAGE | Yes |
| HEAT | Exhaust Fan, Forced Air, Natural Gas |
| HOA DUES | Single Family Residence |
| INTERIOR | Bar, Ceiling Fan(s), Entrance Foyer, Granite Counters, Natural Woodwork, Other, See Remarks, Wet Bar |
| LOT | 4356 sq ft |
| LOT DESCRIPTION | Irregular Lot, Near Public Transit, Other, See Remarks |
| LOT DIMENSIONS | 45X98 |
| PARKING | Detached, Garage, Storage, Garage Door Opener, Concrete |
| STORIES | 2 |
| STYLE | Colonial, Square Design |
| SUBDIVISION | J H Erion |
| TAXES | 5841 |
| UTILITIES | Cable Available, Sewer Connected, Water Connected |
| WATER | Public |
MORTGAGE CALCULATOR
TOTAL MONTHLY PAYMENT
0
P
I
*Estimate only
| SATELLITE VIEW |
| / | |
We respect your online privacy and will never spam you. By submitting this form with your telephone number
you are consenting for Joanne
Smith to contact you even if your name is on a Federal or State
"Do not call List".
Listing provided by: Dayna Orione-Kim, Keller Williams Realty Greater Rochester, 585-341-8660
The data relating to real estate on this web site comes in part from the Internet Data Exchange (IDX) Program of the New York State Alliance, powered by New York State Alliance. Real estate listings held by firms other than the owner of this site, are marked with the IDX logo and detailed information about them includes the Listing Broker's Firm Name.
All information deemed reliable but not guaranteed and should be independently verified. All properties are subject to prior sale, change or withdrawal. Neither the listing broker(s) nor this site's owner shall be responsible for any typographical errors, misinformation, misprints, and shall be held totally harmless.
© 2026 New York State Alliance. All rights reserved
All information deemed reliable but not guaranteed and should be independently verified. All properties are subject to prior sale, change or withdrawal. Neither the listing broker(s) nor this site's owner shall be responsible for any typographical errors, misinformation, misprints, and shall be held totally harmless.
© 2026 New York State Alliance. All rights reserved
This IDX solution is (c) Diverse Solutions 2026.