
 Twitter
 Facebook
 Email
Email
|
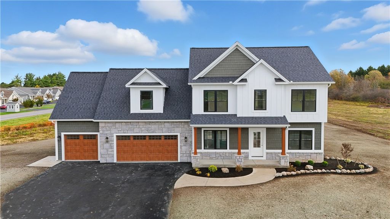
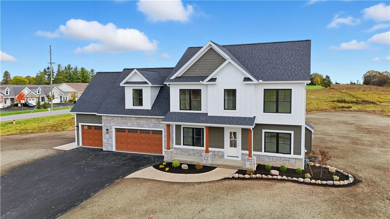
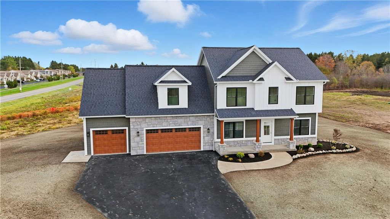
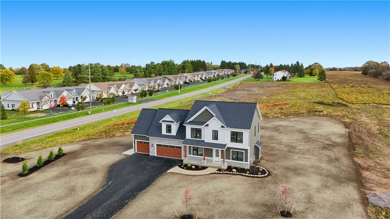
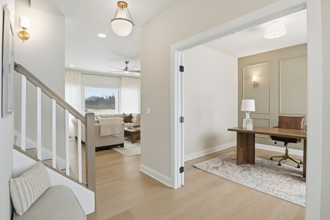
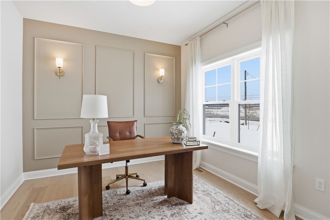
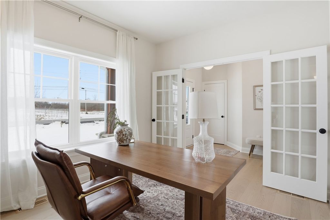

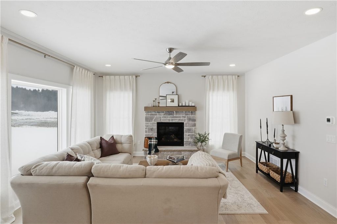
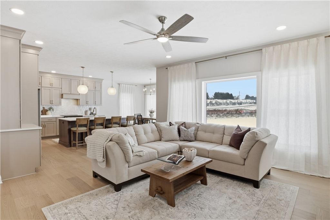
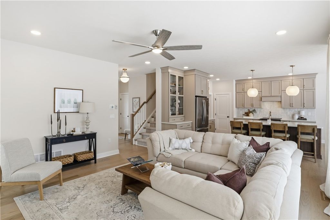
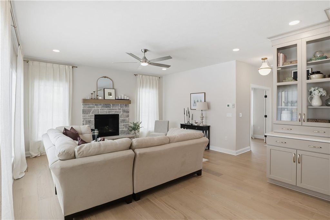
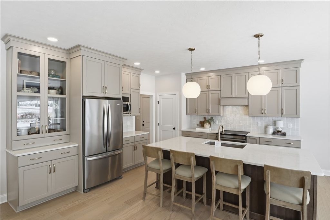

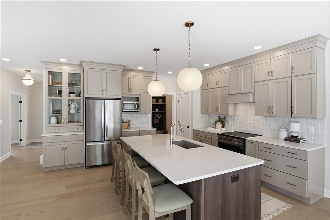
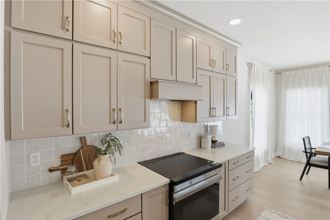
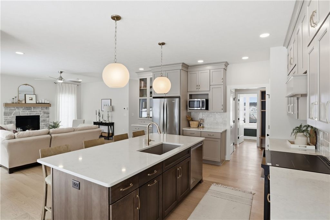

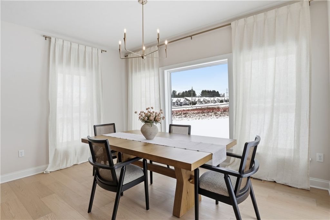
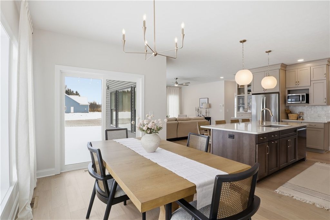
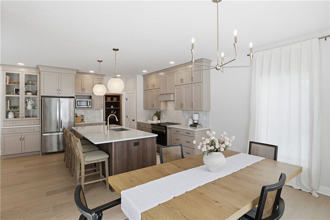

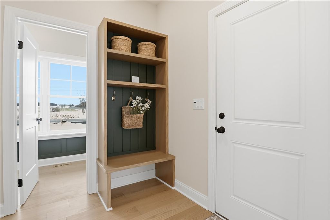
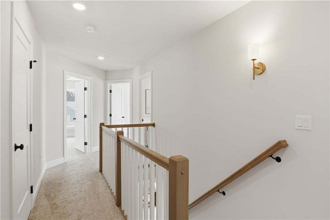
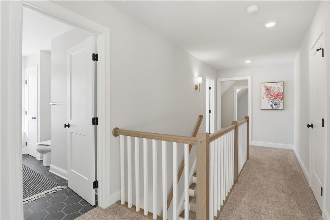
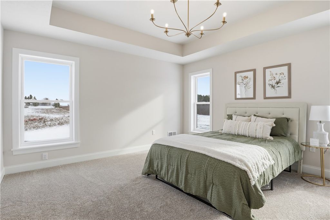
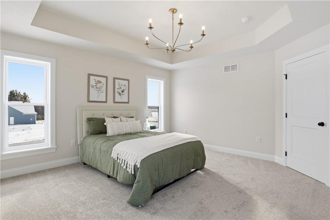
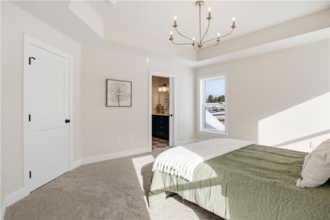
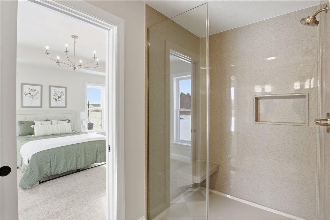
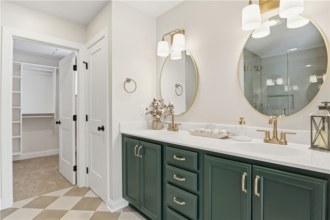

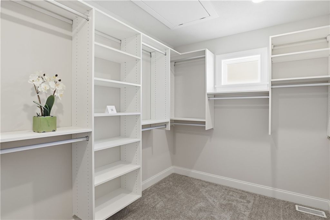
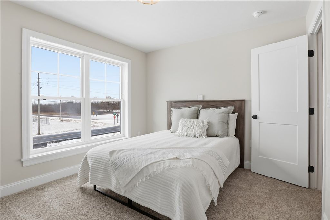
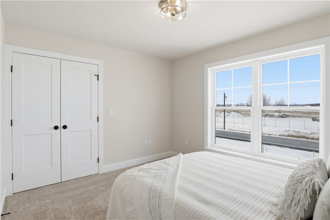
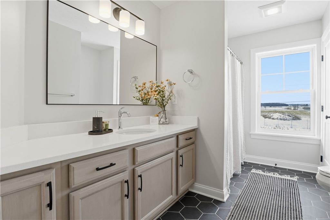
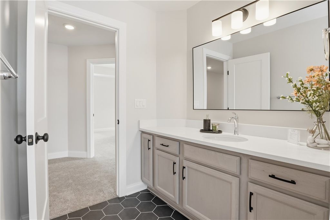
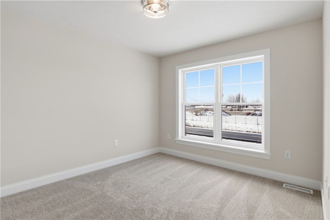

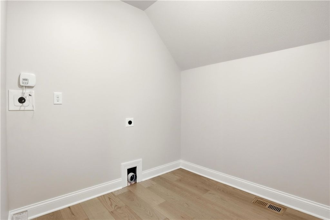
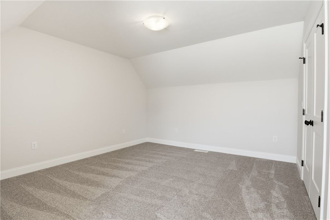

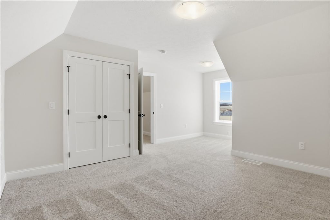
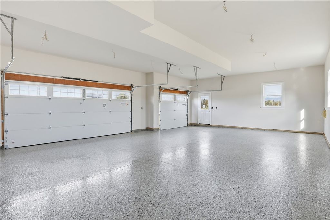
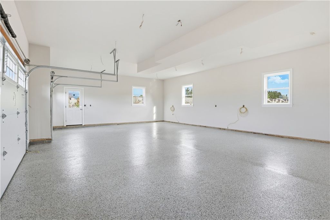
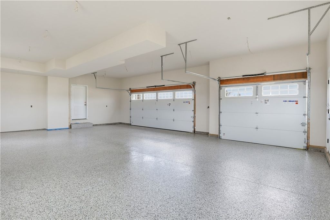
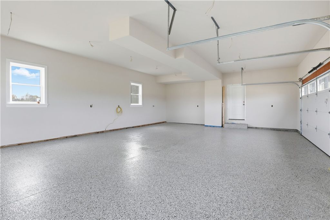

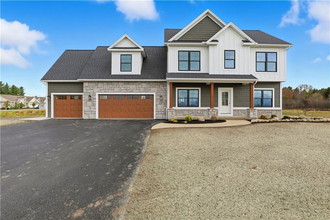
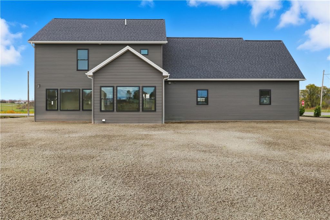
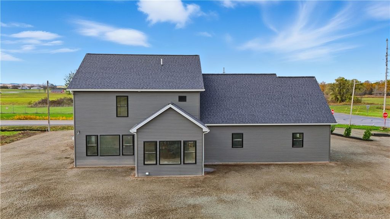

EXQUISITE Pinnacle Homes CUSTOM BUILT MODEL styled & UPGRADED to PERFECTION- NOW AVAILABLE FOR 90 DAY MOVE IN! Boasting over 2,300 sq ft of living space this two story Oakdale Plan exceeds expectations from first step onto asphalt driveway with apron for additional parking, THREE CAR GARAGE WITH EPOXY FLOORS, modern cultured stone facade, sleek black windows, Cedar shake siding accents! Professional hydroseeded lawn & landscaping already installed on SPRAWLING 2.46 ACRE LOT! Large front entry porch leads to Foyer with 9 Foot ceilings & ENGINEERED HARDWOOD flooring throughout the main level! FRENCH DOORS to first floor HOME OFFICE showcasing on trend accent wall & sconces! Inviting Living Room framed with picture window, ceiling fan, & GAS STONE FIREPLACE to heat up those chilly winter nights! Upscale Kornerstone Kitchen will wow your guests while still giving you daily convenience of plenty of storage, pull out drawers & a large pantry! Warm Painted cabinets with GLASS DOORS, crown molding, custom matching vent hood contrasted by crisp white QUARTZ countertops -oversized Island with barstool seating! Open concept Morning Room style Dining space provides ample space to entertain, beautiful view out picture window overlooking yard! Half bath close by with dark green board & batten walls; custom built in cubby for coats off the garage! On the Second floor take advantage of FOUR BEDROOMS including FINISHED BONUS ROOM, carpet underfoot, SECOND FLOOR LAUNDRY! Luxurious Primary Suite boasts Stepped Ceiling, chandelier fixture, WALK IN CALIFORNIA CLOSET! Primary bath showcases an ONYX SOLID SURFACE shower system with glass doors, tile flooring, double sinks, green vanity cabinet and cultured marble countertops! Three spacious additional bedrooms and sleek guest bathroom to match hosting hex tile flooring, light wood vanity, quartz countertops, & tub surround! Twelve course block Basement has blanket wrapped insulation, TRANE FURNACE, electric hot water tank, EGRESS WINDOW, and sump pump. Utilities include Gas, Public Water, Septic tank, Electric. Not a detail missed in this exceptional home- make it your future today! Taxes TBD. OPEN SUNDAY 1:30PM-3:30PM!
| DAYS ON MARKET | 2 | LAST UPDATED | 5/26/2026 |
|---|---|---|---|
| YEAR BUILT | 2025 | COMMUNITY | Canandaigua Town-322400 |
| GARAGE SPACES | 3.0 | COUNTY | Ontario |
| STATUS | Active | PROPERTY TYPE(S) | Single Family |
| ADDITIONAL DETAILS | |
| AIR | Ceiling Fan(s), Central Air |
|---|---|
| AIR CONDITIONING | Yes |
| APPLIANCES | Dishwasher, Electric Water Heater, Exhaust Fan, Microwave, Range Hood, Water Heater |
| AREA | Canandaigua Town-322400 |
| BASEMENT | Full, Sump Pump, Yes |
| CONSTRUCTION | Other, Stone, Vinyl Siding |
| FIREPLACE | Yes |
| GARAGE | Yes |
| HEAT | Exhaust Fan, Forced Air, Natural Gas |
| HOA DUES | Single Family Residence |
| INTERIOR | Breakfast Bar, Ceiling Fan(s), Eat-in Kitchen, Entrance Foyer, Kitchen Island, Other, Pantry, See Remarks |
| LOT | 2.46 acre(s) |
| LOT DESCRIPTION | Corner Lot, Other, Rectangular Lot, See Remarks |
| LOT DIMENSIONS | 2.46 |
| PARKING | Attached, Garage, Driveway, Garage Door Opener, Paved |
| SEWER | Septic Tank |
| STORIES | 2 |
| STYLE | Colonial, Other, See Remarks, Two Story |
| UTILITIES | Cable Available, Electricity Connected, Water Connected |
| WATER | Public |
MORTGAGE CALCULATOR
TOTAL MONTHLY PAYMENT
0
P
I
*Estimate only
| SATELLITE VIEW |
| / | |
We respect your online privacy and will never spam you. By submitting this form with your telephone number
you are consenting for Joanne
Smith to contact you even if your name is on a Federal or State
"Do not call List".
Listing provided by: Ashley R Nowak, Howard Hanna, 585-472-3016
The data relating to real estate on this web site comes in part from the Internet Data Exchange (IDX) Program of the New York State Alliance, powered by New York State Alliance. Real estate listings held by firms other than the owner of this site, are marked with the IDX logo and detailed information about them includes the Listing Broker's Firm Name.
All information deemed reliable but not guaranteed and should be independently verified. All properties are subject to prior sale, change or withdrawal. Neither the listing broker(s) nor this site's owner shall be responsible for any typographical errors, misinformation, misprints, and shall be held totally harmless.
© 2026 New York State Alliance. All rights reserved
All information deemed reliable but not guaranteed and should be independently verified. All properties are subject to prior sale, change or withdrawal. Neither the listing broker(s) nor this site's owner shall be responsible for any typographical errors, misinformation, misprints, and shall be held totally harmless.
© 2026 New York State Alliance. All rights reserved
This IDX solution is (c) Diverse Solutions 2026.