
 Twitter
 Facebook
 Email
Email

|

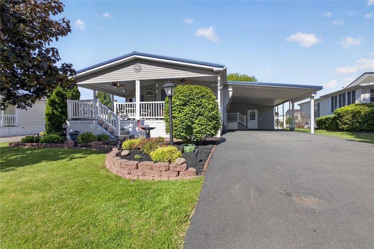
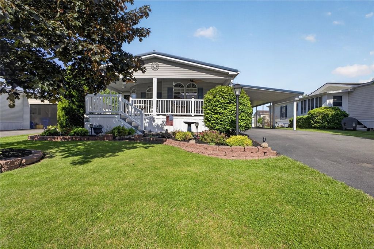
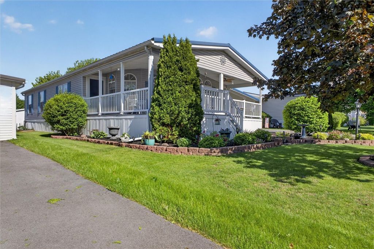
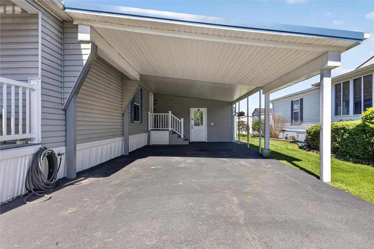
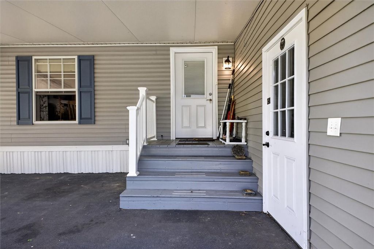
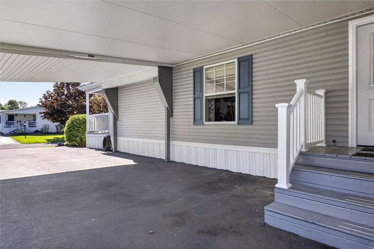
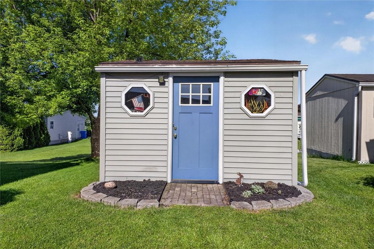
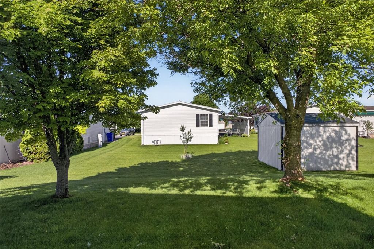
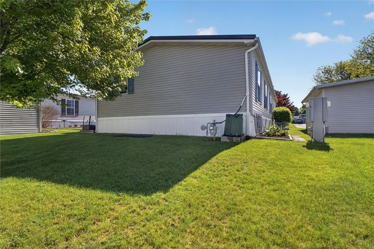
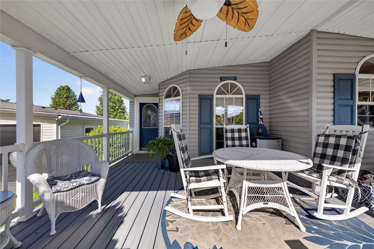
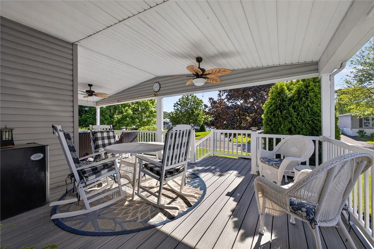
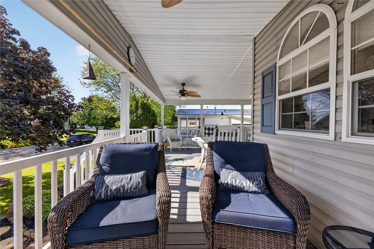
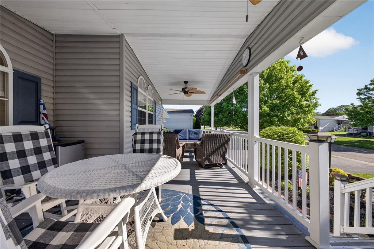
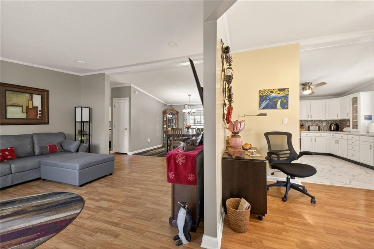
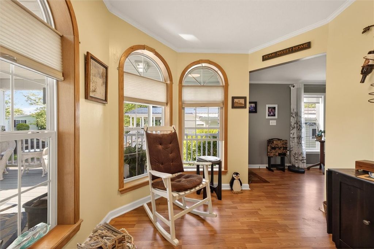
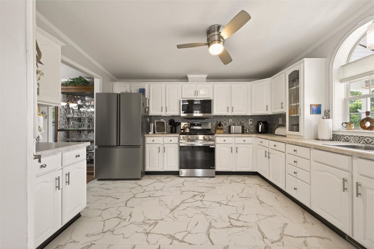
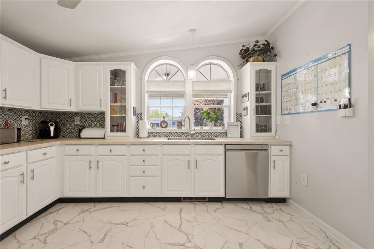
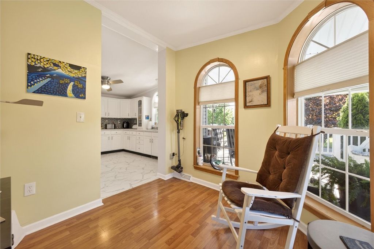
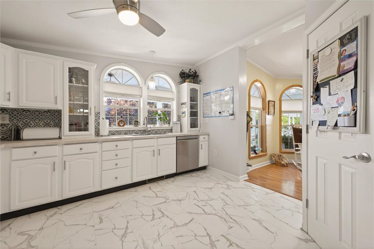
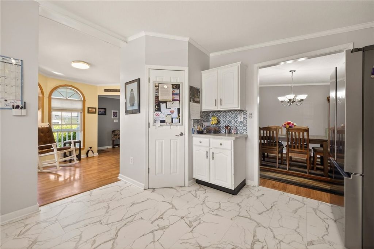
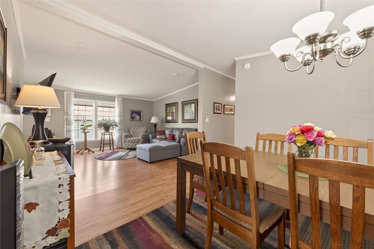
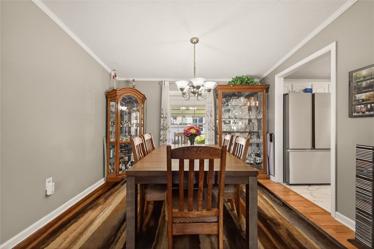
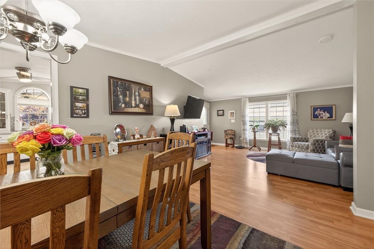
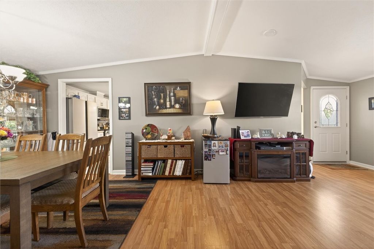
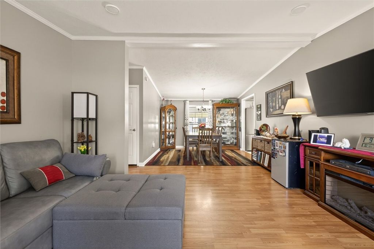
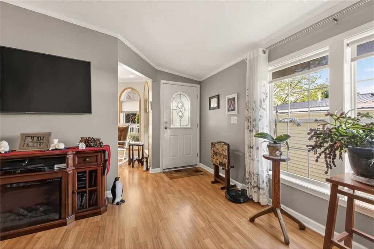
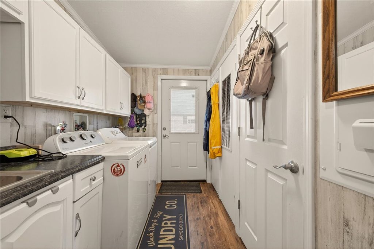
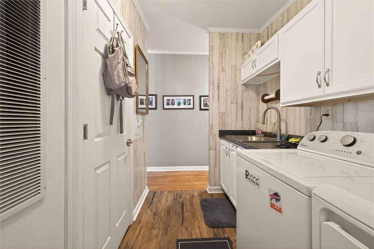
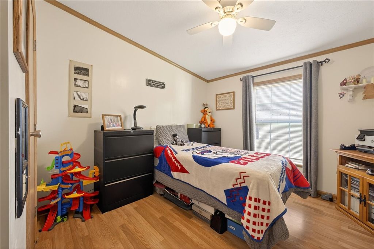
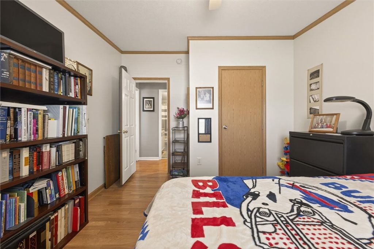
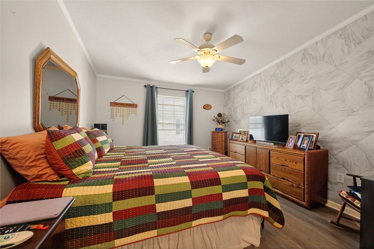
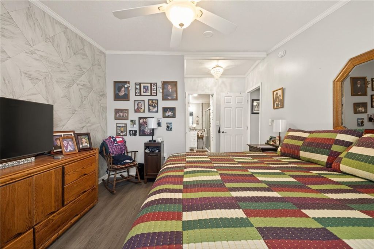
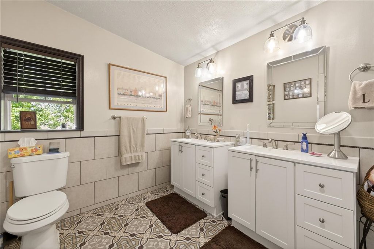
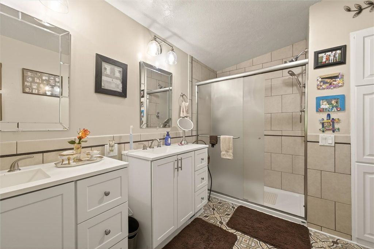
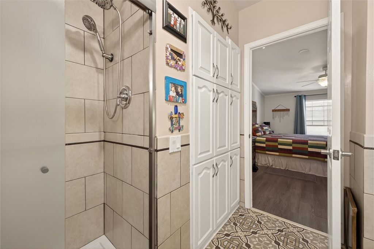
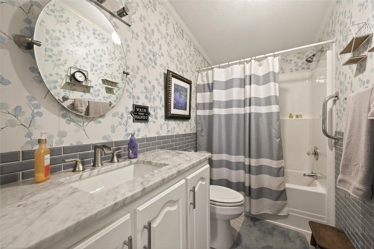
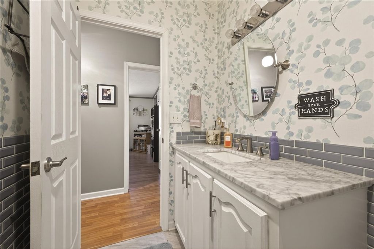
Move-In Ready Home with Stylish Upgrades & Outdoor Charm Welcome to this beautifully maintained 2-bedroom, 2-bath home featuring an inviting open floor plan and modern touches throughout. Step inside to vaulted ceilings and durable vinyl flooring that flow seamlessly through the living spaces, creating an airy and welcoming atmosphere. The spacious primary suite offers a peaceful retreat, complete with an attached bathroom and walk-in shower. The updated kitchen shines with brand new stainless steel appliances, new plumbing, updated faucets and hardware, and a brand-new garbage disposal"”perfect for everyday living and entertaining. Enjoy the convenience of a dedicated laundry room with ample storage, plus added insulation under the home for efficiency and comfort. Outside, relax on the huge front porch with ceiling fans, surrounded by beautiful landscaping, or take advantage of the additional storage available in the oversized carport with a new rubber roof. Additional features include a shed out back for even more storage space, making organization easy and accessible. This move-in ready gem combines comfort, style, and functionality"”just unpack and start enjoying everything this wonderful community has to offer! Delayed negotiations June 1 @ 12pm.
| DAYS ON MARKET | 0 | LAST UPDATED | 5/27/2026 |
|---|---|---|---|
| TRACT | Gypsum Mills | YEAR BUILT | 2004 |
| COMMUNITY | Victor-324889 | GARAGE SPACES | 2.0 |
| COUNTY | Ontario | STATUS | Active |
| PROPERTY TYPE(S) | Mobile/Manufactured |
| ADDITIONAL DETAILS | |
| AIR | Ceiling Fan(s), Central Air |
|---|---|
| AIR CONDITIONING | Yes |
| APPLIANCES | Dishwasher, Disposal, Dryer, Electric Water Heater, Gas Oven, Gas Range, Microwave, Refrigerator, Washer, Water Heater |
| AREA | Victor-324889 |
| BASEMENT | None |
| CONSTRUCTION | Vinyl Siding |
| GARAGE | Yes |
| HEAT | Natural Gas |
| HOA DUES | Manufactured Home |
| INTERIOR | Cathedral Ceiling(s), Ceiling Fan(s), Eat-in Kitchen, Master Downstairs, Pantry |
| LOT | 436 sq ft |
| LOT DESCRIPTION | Rectangular Lot |
| LOT DIMENSIONS | 0.01 |
| PARKING | Attached, Carport, Garage, Driveway, Paved |
| POOL DESCRIPTION | Association, Community |
| STORIES | 1 |
| STYLE | Manufactured Home, Mobile Home |
| SUBDIVISION | Gypsum Mills |
| UTILITIES | Cable Available, Sewer Connected, Water Connected |
| WATER | Public |
MORTGAGE CALCULATOR
TOTAL MONTHLY PAYMENT
0
P
I
*Estimate only
| SATELLITE VIEW |
| / | |
We respect your online privacy and will never spam you. By submitting this form with your telephone number
you are consenting for Joanne
Smith to contact you even if your name is on a Federal or State
"Do not call List".
Listing provided by: Sam J. Cretekos, Howard Hanna, 585-421-3440
The data relating to real estate on this web site comes in part from the Internet Data Exchange (IDX) Program of the New York State Alliance, powered by New York State Alliance. Real estate listings held by firms other than the owner of this site, are marked with the IDX logo and detailed information about them includes the Listing Broker's Firm Name.
All information deemed reliable but not guaranteed and should be independently verified. All properties are subject to prior sale, change or withdrawal. Neither the listing broker(s) nor this site's owner shall be responsible for any typographical errors, misinformation, misprints, and shall be held totally harmless.
© 2026 New York State Alliance. All rights reserved
All information deemed reliable but not guaranteed and should be independently verified. All properties are subject to prior sale, change or withdrawal. Neither the listing broker(s) nor this site's owner shall be responsible for any typographical errors, misinformation, misprints, and shall be held totally harmless.
© 2026 New York State Alliance. All rights reserved
This IDX solution is (c) Diverse Solutions 2026.