
 Twitter
 Facebook
 Email
Email









|

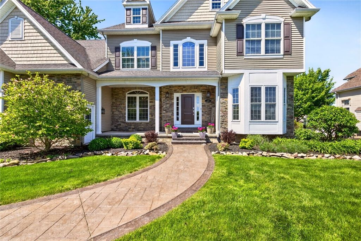
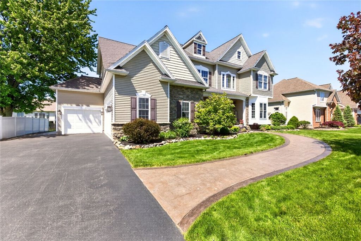
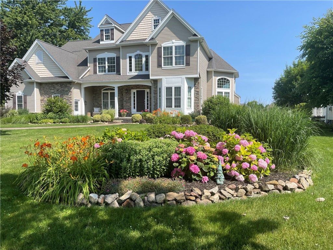
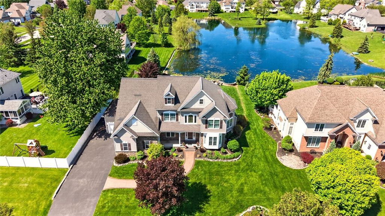
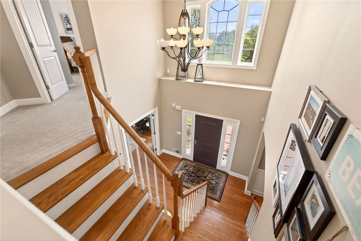
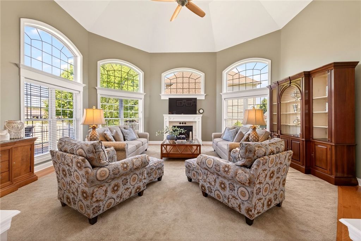
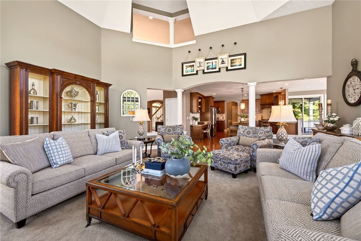
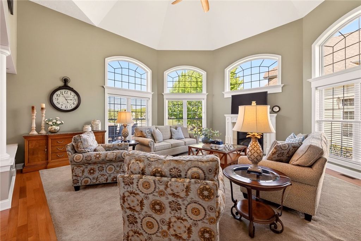
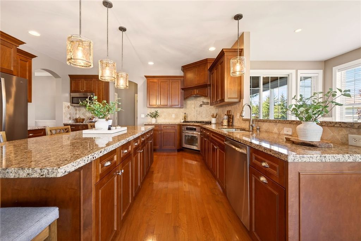
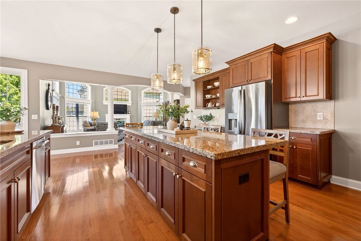
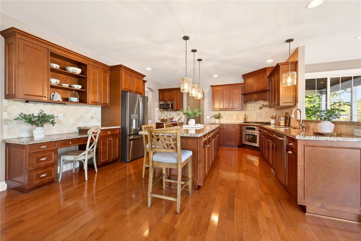
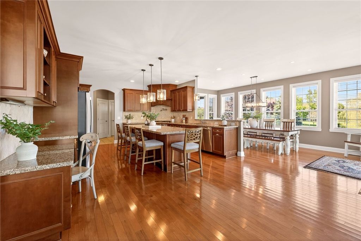
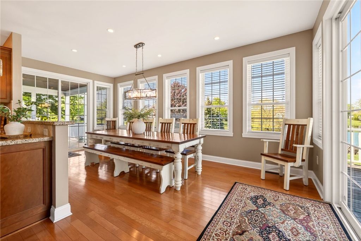
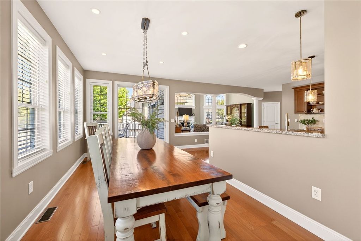
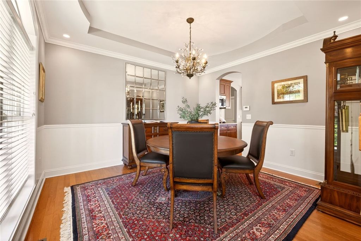
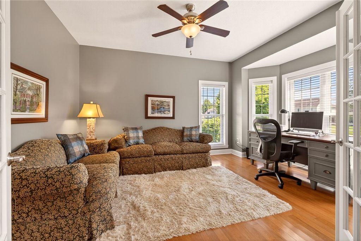
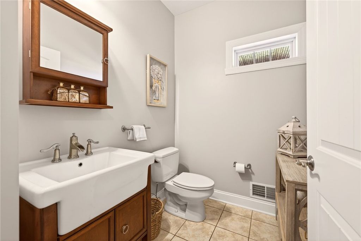
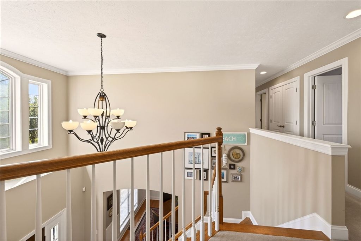
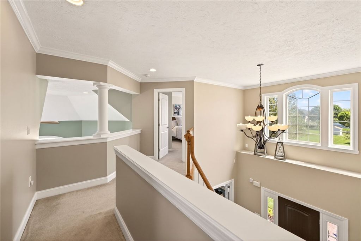
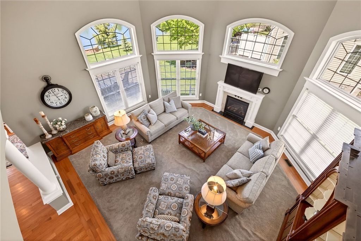
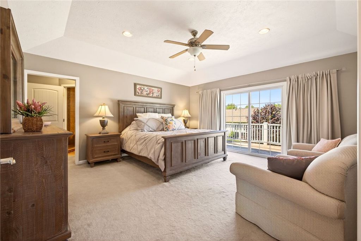
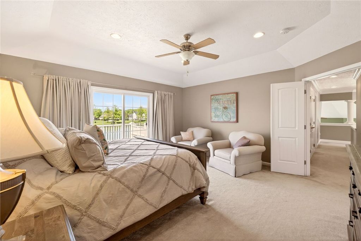
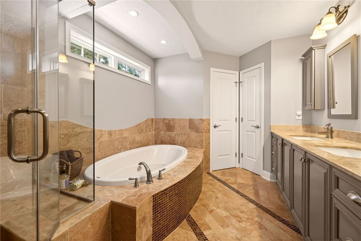
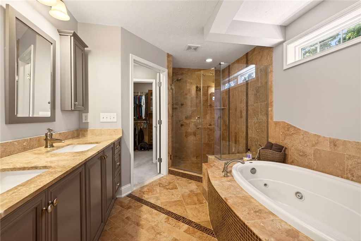
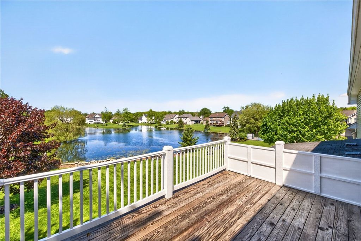
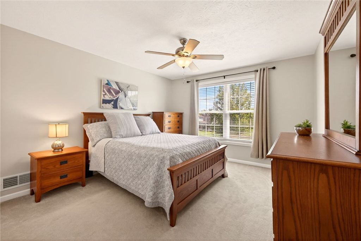
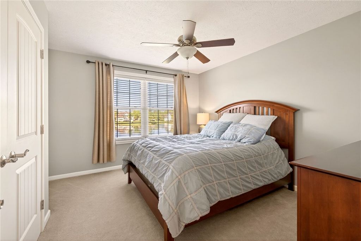
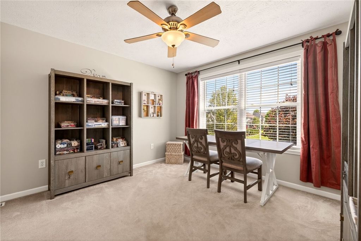
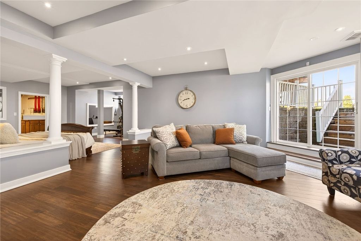
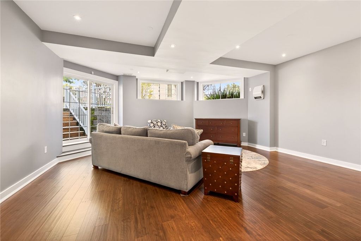
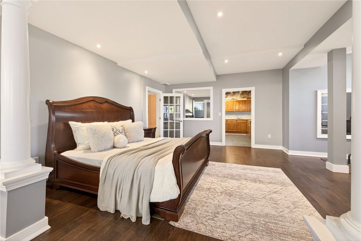
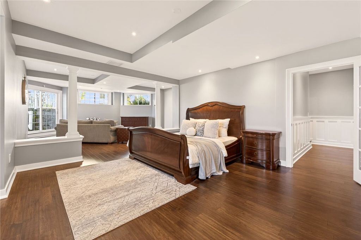
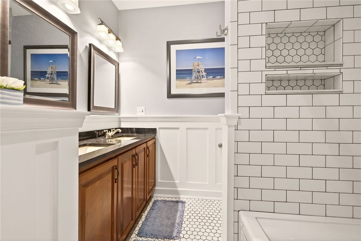
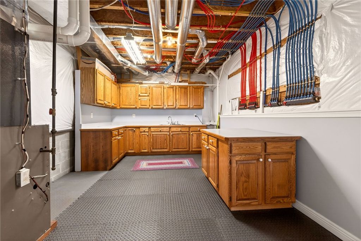
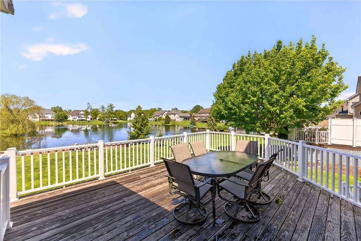
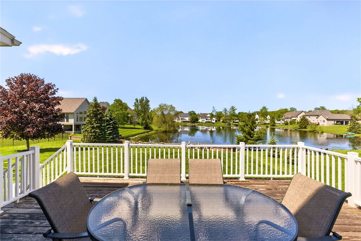
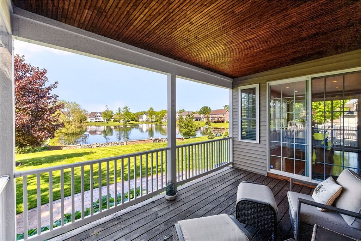
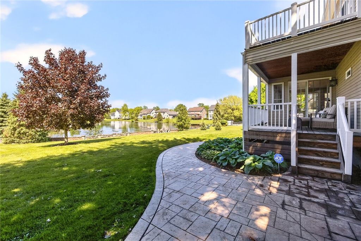
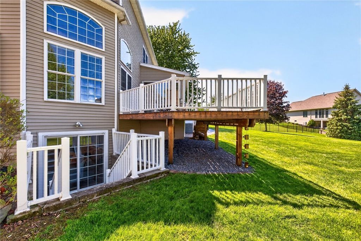
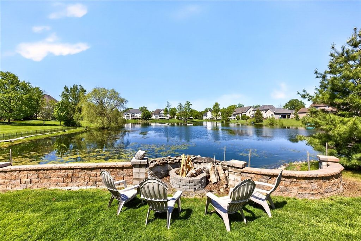
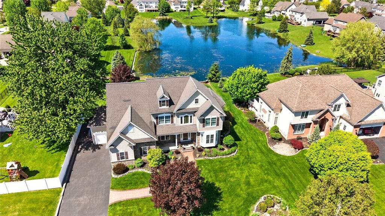
Welcome to this exceptional Colonial/Contemporary-style residence offering over 3,900 square feet of finished living space including the finished walkout basement on a premium pond-front lot. Built in 2010 by Simone Builders, this 4+ bedroom, 3.5 bath home blends timeless architecture with modern functionality. Soaring ceilings and expansive windows create a bright, airy atmosphere filled with natural light and tranquil water views. The dramatic octagon-shaped family room serves as the centerpiece of the home, showcasing soaring 17-foot ceilings, a gas fireplace, and walls of oversized windows framing breathtaking pond views. Designed for entertaining, the open-concept layout seamlessly connects the family room, chef's kitchen, and outdoor living areas to create nearly 1,000 square feet of connected indoor/outdoor gathering space. The beautifully appointed kitchen features stainless steel appliances, abundant cabinetry, and a statement island ideal for hosting. Two custom 7-foot sliding glass doors enhance the flow, with one leading to an elevated deck and the other opening to a covered porch overlooking the peaceful backyard and pond. A private first-floor office provides the perfect work-from-home retreat, while a convenient first-floor half bath adds everyday functionality. Upstairs, the luxurious primary suite offers a balcony overlooking the pond, a spacious walk-in closet and spa-inspired bath with a jacuzzi tub and separate glass-enclosed shower. Three additional generously sized bedrooms and a second-floor laundry room complete the upper level. The finished walkout basement adds approximately 900 additional square feet of versatile living space, featuring a potential full kitchen, full bath, and expansive recreation area ideal for an in-law suite, teen retreat, or additional entertaining space. Additional highlights include a massive 965-square-foot 3+ car garage with impressive 12-foot ceilings, offering endless flexibility for vehicles, storage, hobbies, or a workshop. New central air installed in 2023 completes this exceptional property, delivering the perfect blend of luxury, comfort, and lifestyle. Delayed negotiations Tuesday June 2nd at 2PM.
| DAYS ON MARKET | 1 | LAST UPDATED | 5/27/2026 |
|---|---|---|---|
| TRACT | Graceland Ph 04 | YEAR BUILT | 2010 |
| COMMUNITY | Penfield-264200 | GARAGE SPACES | 3.0 |
| COUNTY | Monroe | STATUS | Active |
| PROPERTY TYPE(S) | Single Family |
| Elementary School | Plank Road South Elementary |
|---|---|
| Jr. High School | Spry Middle |
| High School | Webster-Schroeder High |
| ADDITIONAL DETAILS | |
| AIR | Ceiling Fan(s), Central Air |
|---|---|
| AIR CONDITIONING | Yes |
| APPLIANCES | Dishwasher, Dryer, Gas Oven, Gas Range, Gas Water Heater, Refrigerator, Washer, Water Heater |
| AREA | Penfield-264200 |
| BASEMENT | Finished, Full, Sump Pump, Walk-Out Access, Yes |
| CONSTRUCTION | Vinyl Siding |
| FIREPLACE | Yes |
| GARAGE | Yes |
| HEAT | Forced Air, Natural Gas |
| HOA DUES | 583|Single Family Residence |
| INTERIOR | Ceiling Fan(s), Eat-in Kitchen, Entrance Foyer, Granite Counters, In-Law Floorplan, Kitchen Island, Pantry, See Remarks |
| LOT | 0.46 acre(s) |
| LOT DESCRIPTION | Rectangular Lot |
| LOT DIMENSIONS | 100X200 |
| PARKING | Attached, Garage, Garage Door Opener, Paved |
| STORIES | 2 |
| STYLE | Colonial, Contemporary |
| SUBDIVISION | Graceland Ph 04 |
| TAXES | 14650 |
| UTILITIES | Sewer Connected, Water Connected |
| VIEW | Yes |
| VIEW DESCRIPTION | Water |
| WATER | Public |
| WATERFRONT DESCRIPTION | Pond |
MORTGAGE CALCULATOR
TOTAL MONTHLY PAYMENT
0
P
I
*Estimate only
| SATELLITE VIEW |
| / | |
We respect your online privacy and will never spam you. By submitting this form with your telephone number
you are consenting for Joanne
Smith to contact you even if your name is on a Federal or State
"Do not call List".
Listing provided by: Shannon M. Fitzpatrick, Keller Williams Realty Greater Rochester, 585-880-1748
The data relating to real estate on this web site comes in part from the Internet Data Exchange (IDX) Program of the New York State Alliance, powered by New York State Alliance. Real estate listings held by firms other than the owner of this site, are marked with the IDX logo and detailed information about them includes the Listing Broker's Firm Name.
All information deemed reliable but not guaranteed and should be independently verified. All properties are subject to prior sale, change or withdrawal. Neither the listing broker(s) nor this site's owner shall be responsible for any typographical errors, misinformation, misprints, and shall be held totally harmless.
© 2026 New York State Alliance. All rights reserved
All information deemed reliable but not guaranteed and should be independently verified. All properties are subject to prior sale, change or withdrawal. Neither the listing broker(s) nor this site's owner shall be responsible for any typographical errors, misinformation, misprints, and shall be held totally harmless.
© 2026 New York State Alliance. All rights reserved
This IDX solution is (c) Diverse Solutions 2026.