
 Twitter
 Facebook
 Email
Email






|

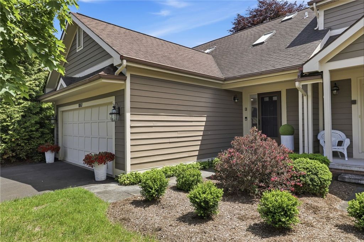
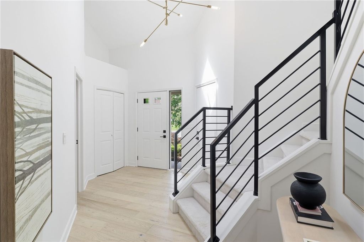
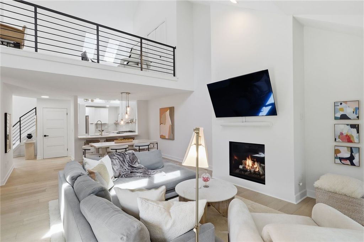
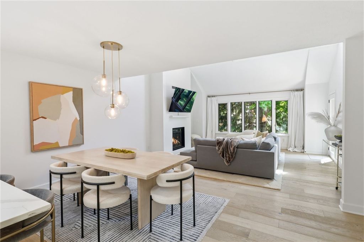
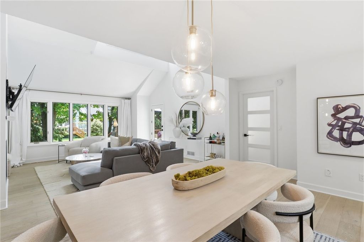
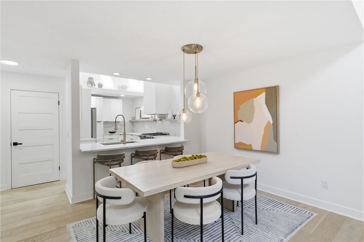
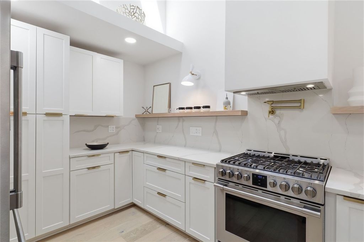
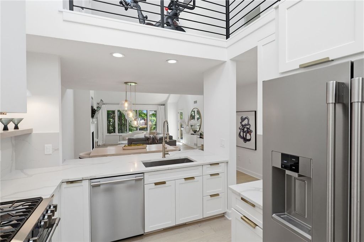
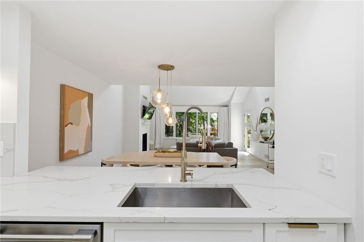
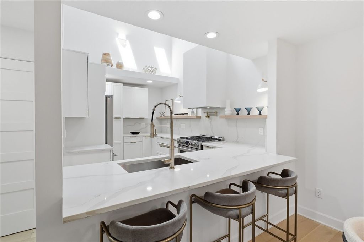
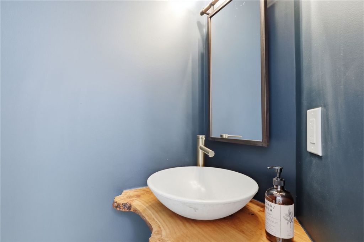
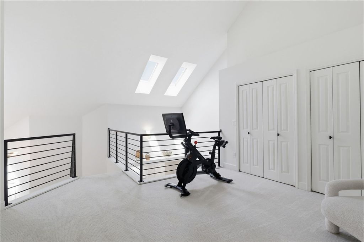
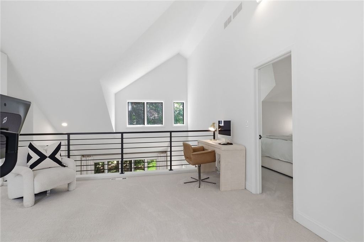
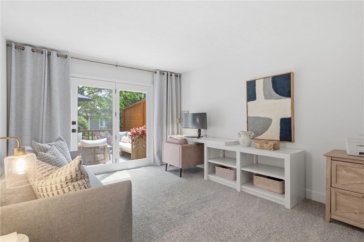
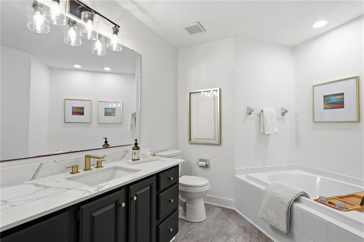
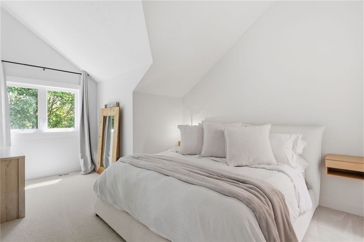
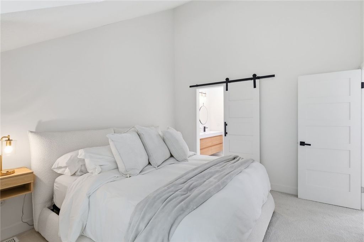
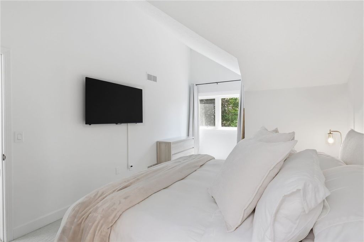
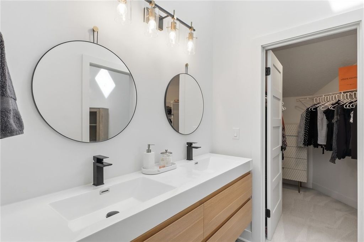
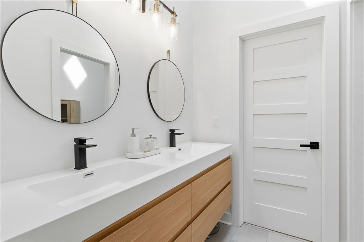
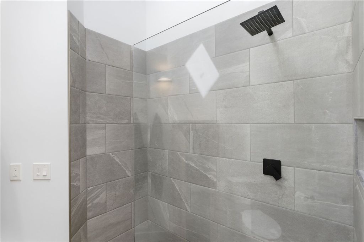
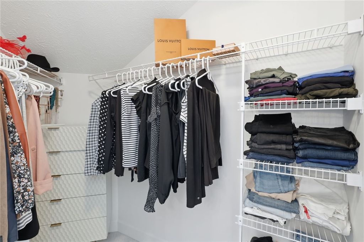
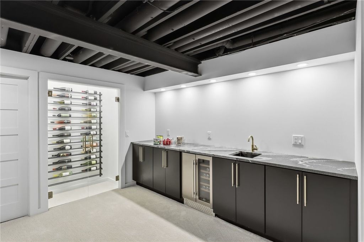
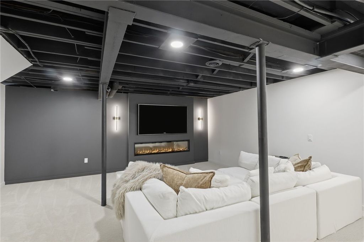
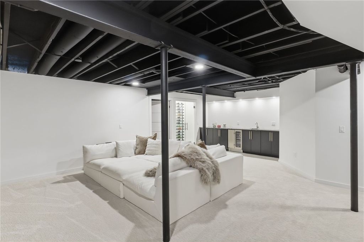
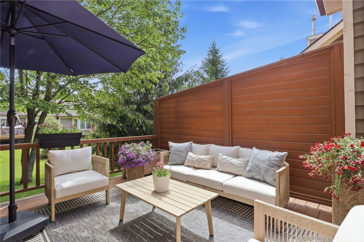
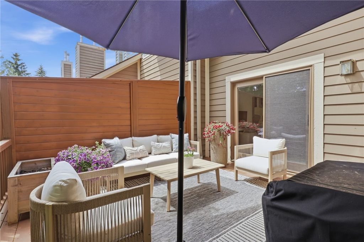
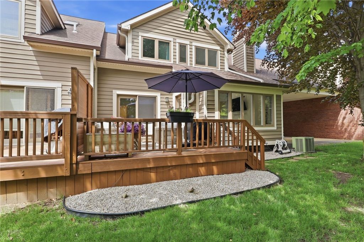
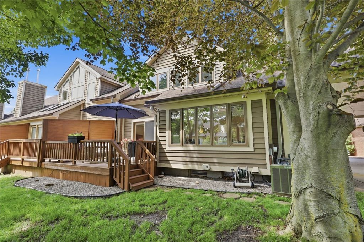
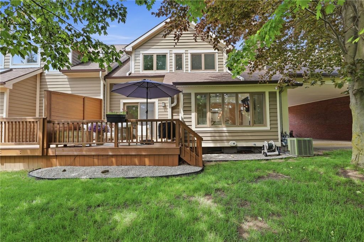
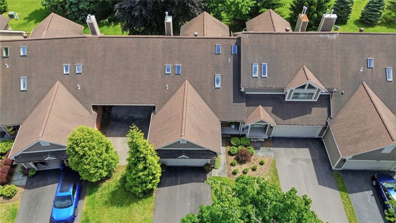
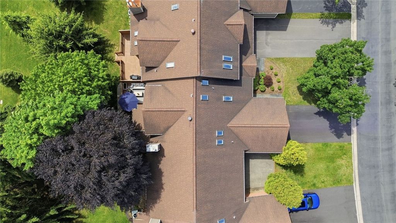
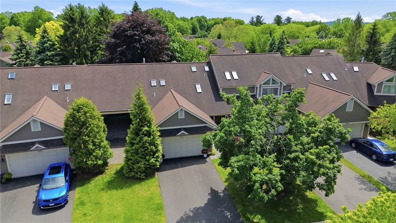
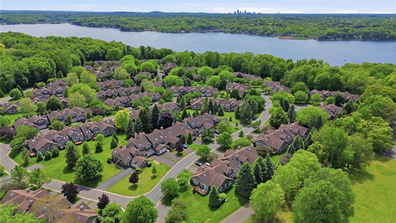
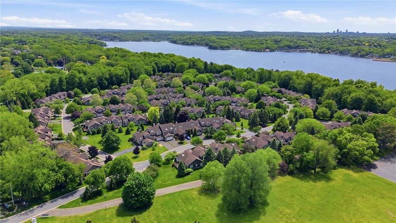
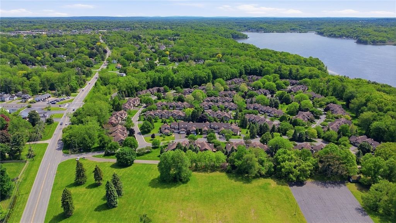
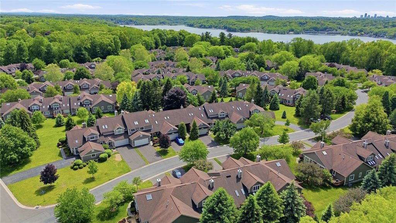
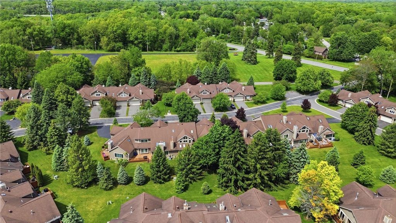
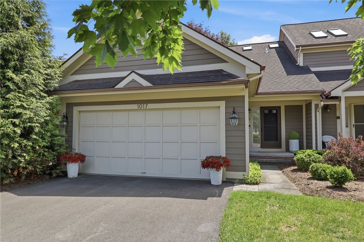
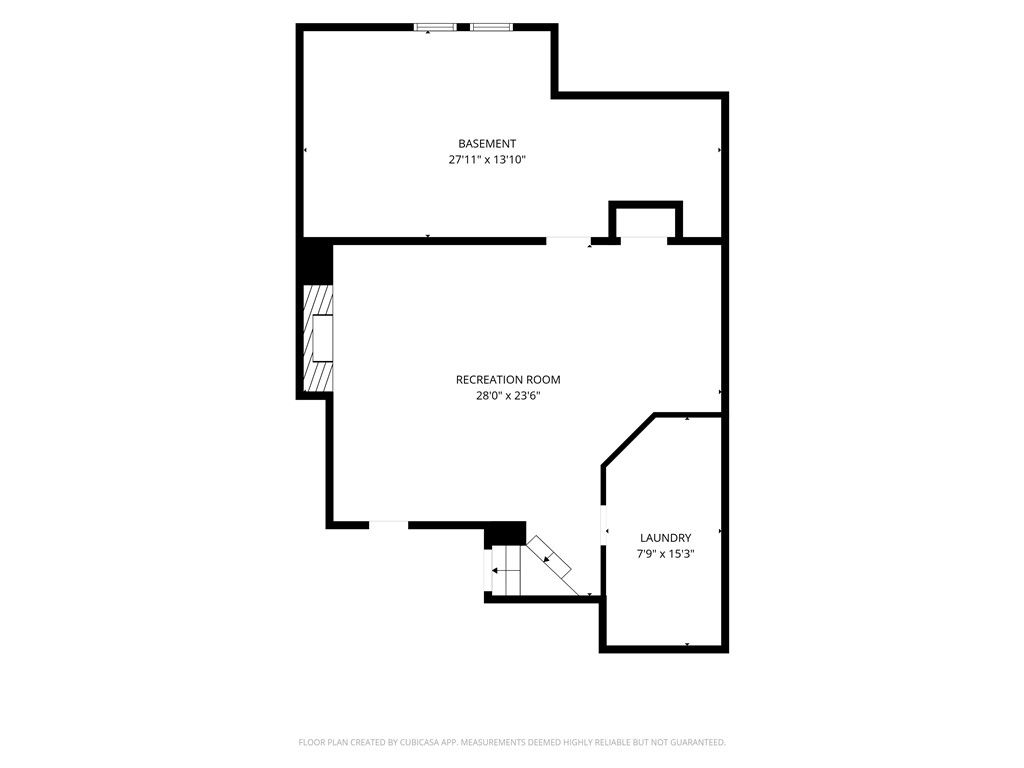
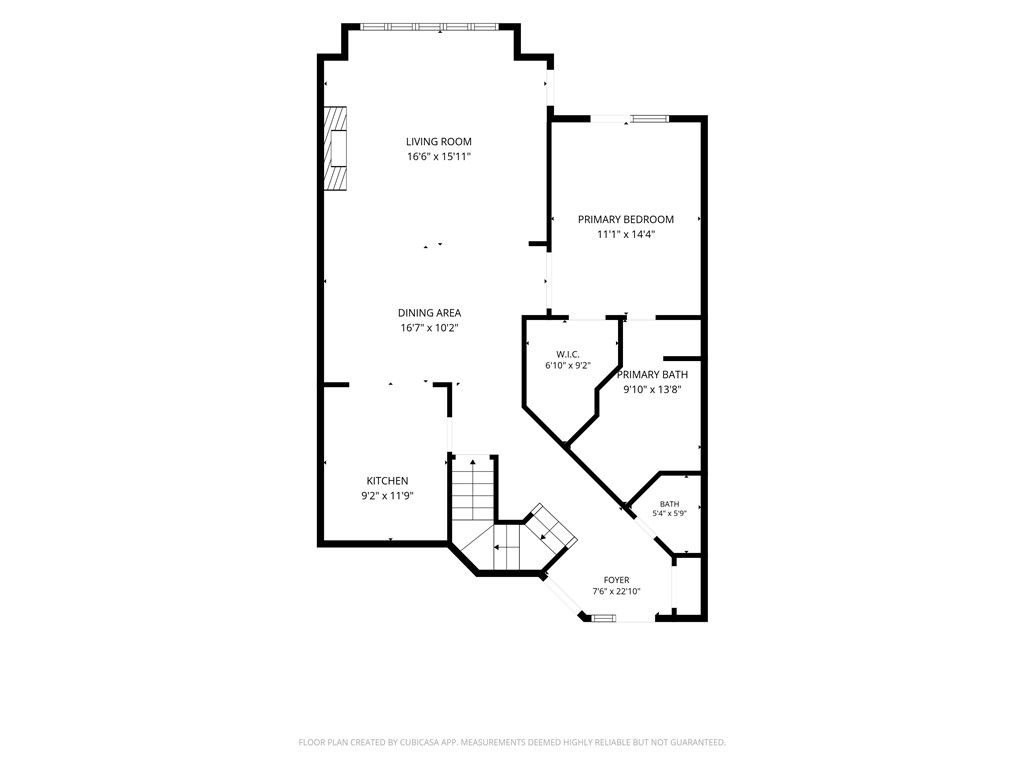
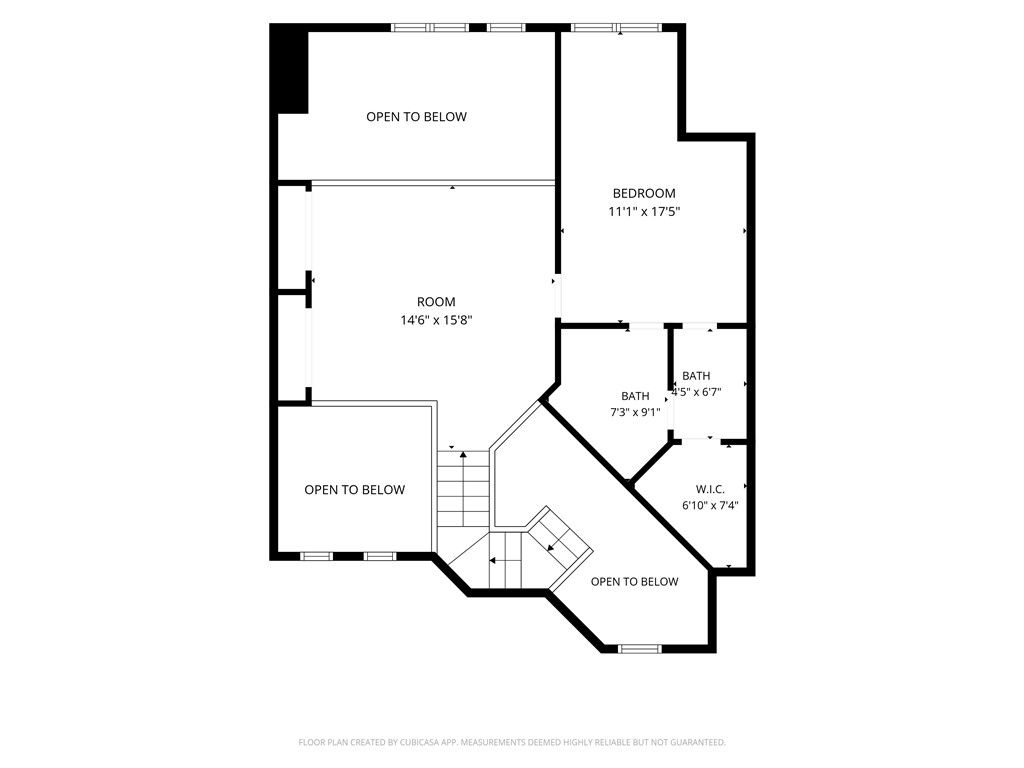
Welcome to one of Webster's rarest and most unique opportunities in Hillsboro! As one of the very first units built in the community, this completely remodeled end unit offers a custom design and layout unlike anything else available. Every inch has been thoughtfully updated, creating the feel of a brand new luxury home! Step inside and immediately be wow'd by the dramatic two-story foyer featuring modern metal railings, a statement chandelier, and trendy engineered hardwood floors throughout. The architecture is absolutely stunning with soaring ceilings and an open, airy layout flooded with natural light. The show-stopping kitchen offers cabinets galore, quartz counters and backsplash, and professional-grade appliances perfect for entertaining or everyday living. Bright and spacious living room complete with a brand new top-of-the-line gas fireplace. Convenient first-floor bedroom suite featuring a spa-like full bath with soaking tub, walk-in shower, and huge walk-in closet. Stylish half bath on the first floor with custom wood countertop. Upstairs you'll find a versatile loft space ideal for a home office, workout area, or additional lounge space plus extra storage closets. Upstairs bedroom features vaulted ceilings, walk-in closet, and a beautifully updated custom bath with double vanity and tiled walk-in shower. Incredible finished basement not included in square footage with plush carpeting and a theater-like atmosphere complete with wet bar, microwave hidden in cabinet for popcorn, an electric fieplace,and an amazing wine closet! Additional storage space and laundry room as well. Relax or entertain outside on the private back deck. This is luxury townhome living at its absolute finest! Tankless hot water tank! Central air! 2 car garage! Delayed Negotiations 6/2 at Noon.
| DAYS ON MARKET | 1 | LAST UPDATED | 5/27/2026 |
|---|---|---|---|
| TRACT | Hillsboro Cove | YEAR BUILT | 1988 |
| COMMUNITY | Webster-265489 | GARAGE SPACES | 2.0 |
| COUNTY | Monroe | STATUS | Active |
| PROPERTY TYPE(S) | Condo/Townhouse/Co-Op |
| Elementary School | Plank Road North Elementary |
|---|---|
| Jr. High School | Spry Middle |
| High School | Webster-Schroeder High |
| ADDITIONAL DETAILS | |
| AIR | Ceiling Fan(s), Central Air |
|---|---|
| AIR CONDITIONING | Yes |
| AMENITIES | Insurance, Maintenance Structure, Snow Removal, Trash |
| APPLIANCES | Dishwasher, Disposal, Gas Oven, Gas Range, Gas Water Heater, Humidifier, Microwave, Refrigerator, Water Heater, Wine Cooler |
| AREA | Webster-265489 |
| BASEMENT | Finished, Full, Sump Pump, Yes |
| CONSTRUCTION | Cedar, Wood Siding |
| FIREPLACE | Yes |
| GARAGE | Yes |
| HEAT | Forced Air, Natural Gas |
| HOA DUES | 395|Condominium |
| INTERIOR | Breakfast Bar, Cathedral Ceiling(s), Ceiling Fan(s), Central Vacuum, Entrance Foyer, Master Downstairs, Storage, Wet Bar |
| LOT | 2178 sq ft |
| LOT DESCRIPTION | Rectangular Lot |
| LOT DIMENSIONS | 0.05 |
| PARKING | Assigned, Attached, Garage, Garage Door Opener |
| STORIES | 2 |
| SUBDIVISION | Hillsboro Cove |
| TAXES | 8127 |
| UTILITIES | Electricity Connected, Sewer Connected, Water Connected |
| WATER | Public |
MORTGAGE CALCULATOR
TOTAL MONTHLY PAYMENT
0
P
I
*Estimate only
| SATELLITE VIEW |
| / | |
We respect your online privacy and will never spam you. By submitting this form with your telephone number
you are consenting for Joanne
Smith to contact you even if your name is on a Federal or State
"Do not call List".
Listing provided by: Danielle R. Johnson, Keller Williams Realty Greater Rochester, 585-364-1656
The data relating to real estate on this web site comes in part from the Internet Data Exchange (IDX) Program of the New York State Alliance, powered by New York State Alliance. Real estate listings held by firms other than the owner of this site, are marked with the IDX logo and detailed information about them includes the Listing Broker's Firm Name.
All information deemed reliable but not guaranteed and should be independently verified. All properties are subject to prior sale, change or withdrawal. Neither the listing broker(s) nor this site's owner shall be responsible for any typographical errors, misinformation, misprints, and shall be held totally harmless.
© 2026 New York State Alliance. All rights reserved
All information deemed reliable but not guaranteed and should be independently verified. All properties are subject to prior sale, change or withdrawal. Neither the listing broker(s) nor this site's owner shall be responsible for any typographical errors, misinformation, misprints, and shall be held totally harmless.
© 2026 New York State Alliance. All rights reserved
This IDX solution is (c) Diverse Solutions 2026.