
 Twitter
 Facebook
 Email
Email
|

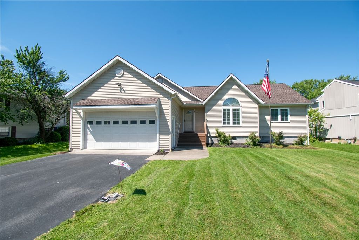
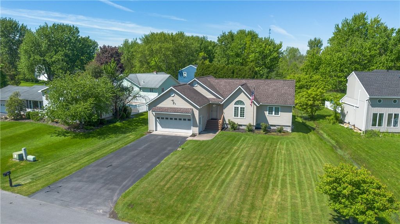
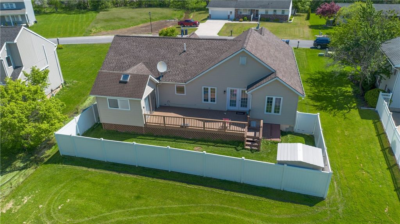
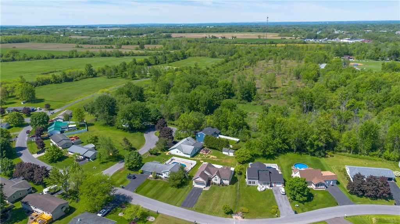
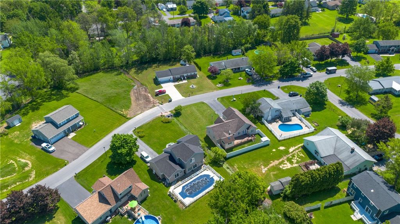
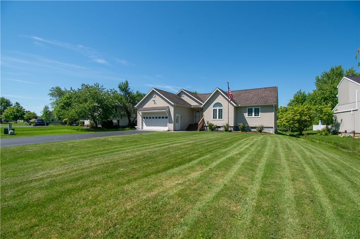
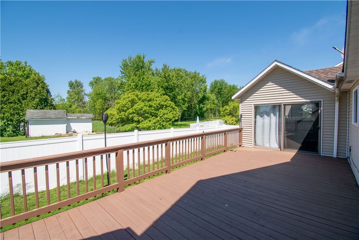
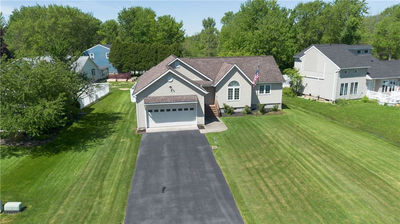
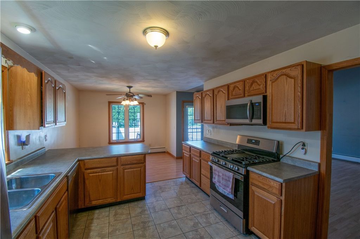
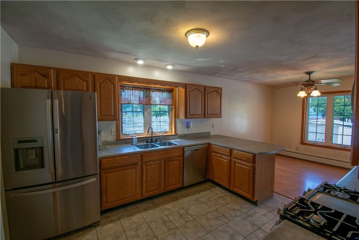
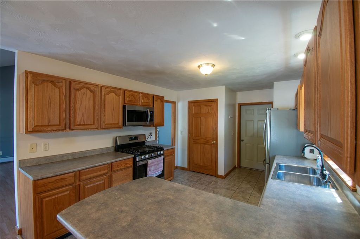
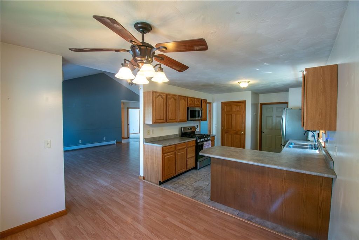
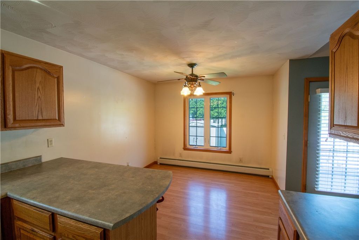
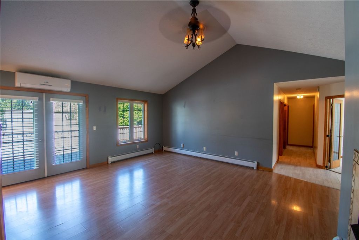
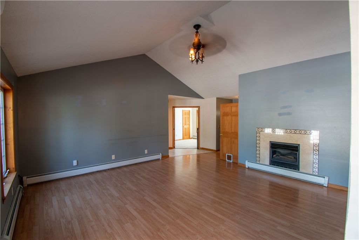
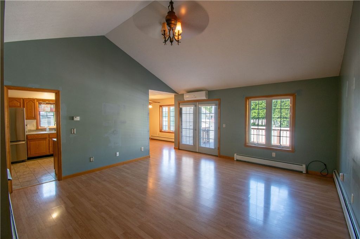
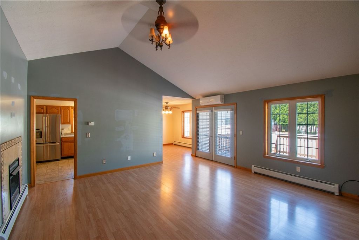
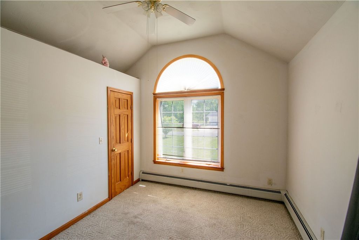
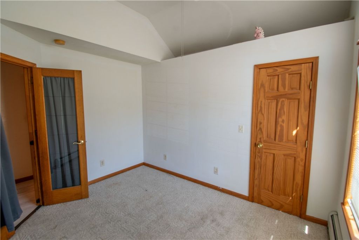
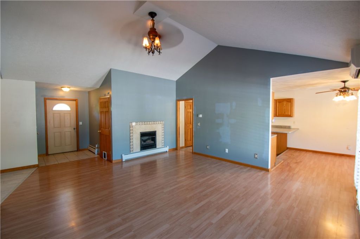
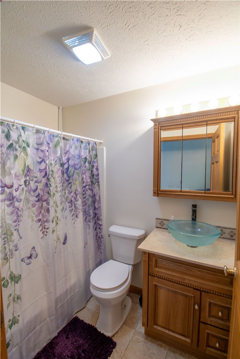
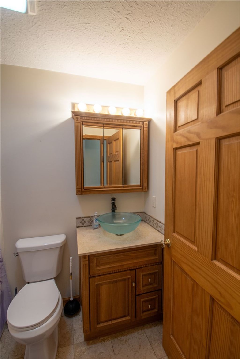
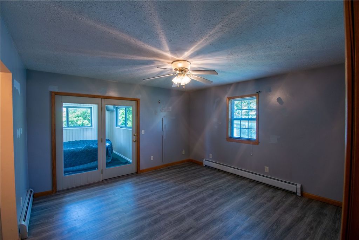
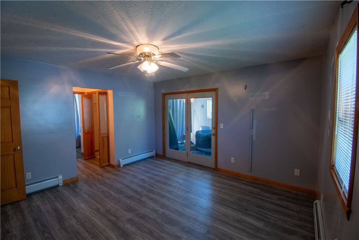
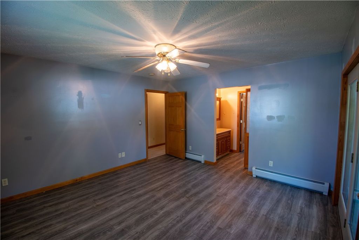
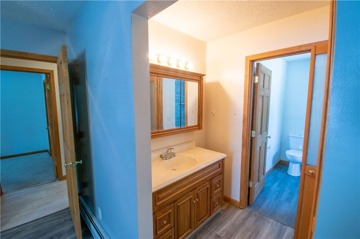
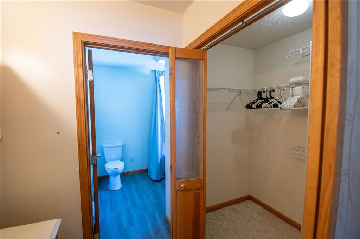
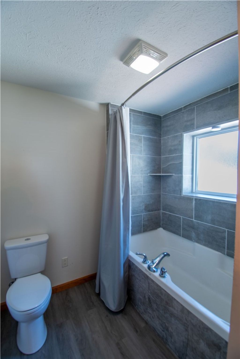
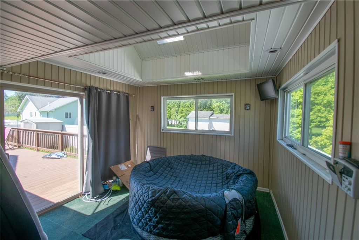
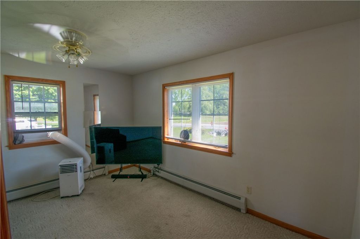
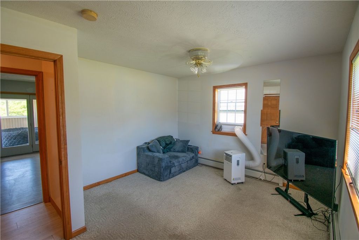
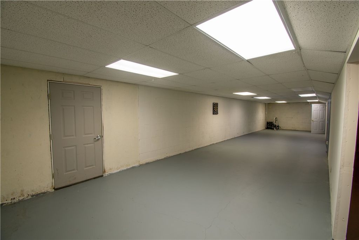
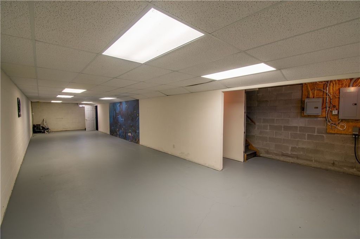
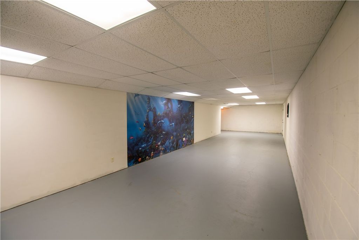
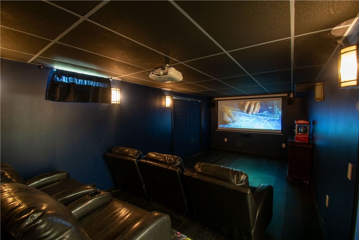
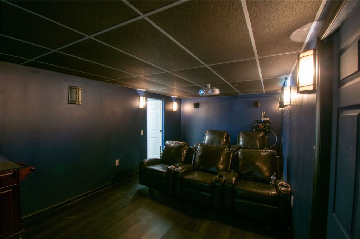
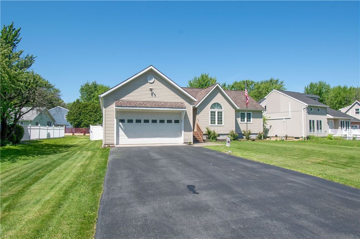
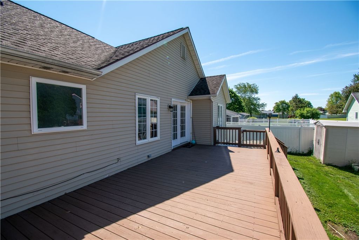
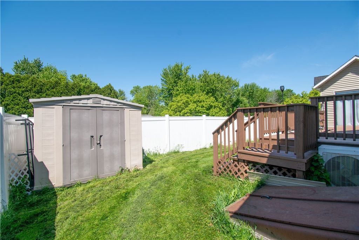
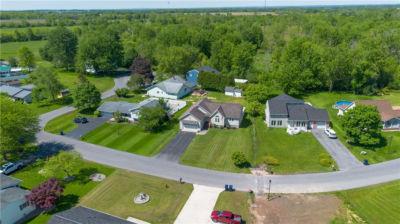
Step into this beautiful designed contemporary ranch offering three bedrooms and two full baths perfectly situated in a highly desirable cul-de-sac neighborhood. This inviting home features a spacious open concept kitchen and living area with soaring vaulted ceilings, creating a bright and airy atmosphere ideal for both everyday living and entertaining. The spacious primary suite offers a private retreat complete with an enclosed hot tub area walking on to the outdoor deck. The perfect place to unwind and relax on cold winter nights. The partially finished lower level expands your living space with a recreation area and a dedicated theatre room, ideal for movie nights, entertaining guests or simply enjoying time at home. Combining comfort, style, and functionality. This exceptional property delivers modern living in a peaceful neighborhood setting. Open House Saturday May 30.
| DAYS ON MARKET | 1 | LAST UPDATED | 5/27/2026 |
|---|---|---|---|
| YEAR BUILT | 2002 | COMMUNITY | Seneca Falls-453289 |
| GARAGE SPACES | 2.0 | COUNTY | Seneca |
| STATUS | Active | PROPERTY TYPE(S) | Single Family |
| ADDITIONAL DETAILS | |
| AIR | Ceiling Fan(s), Ductless |
|---|---|
| AIR CONDITIONING | Yes |
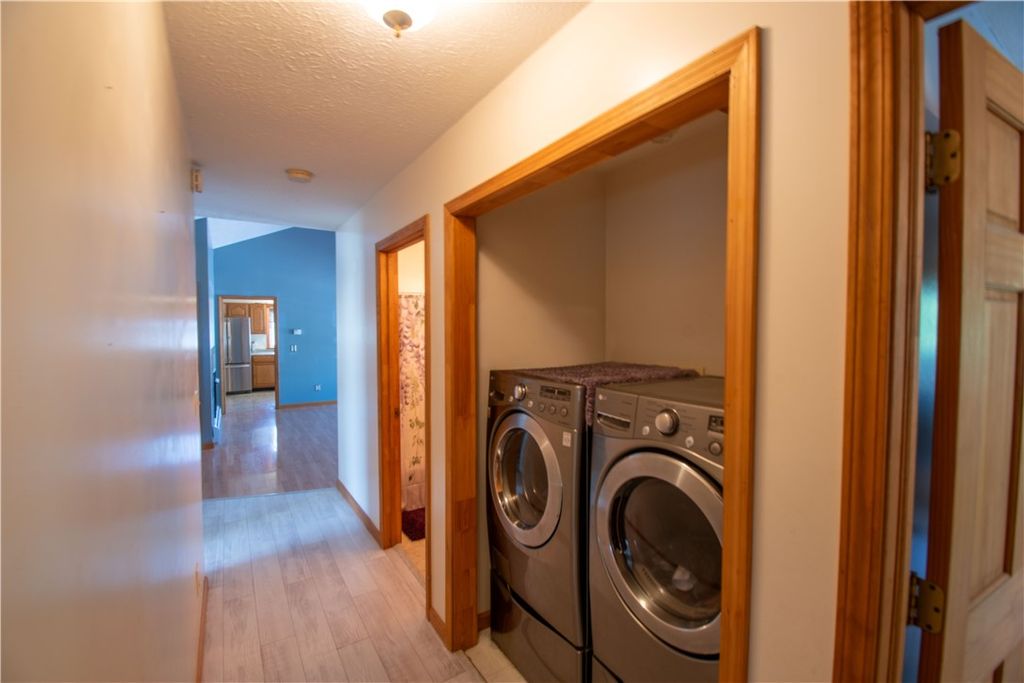
| APPLIANCES | Dishwasher, Dryer, Gas Cooktop, Gas Oven, Gas Range, Gas Water Heater, Microwave, Refrigerator, Washer, Water Heater |
| AREA | Seneca Falls-453289 |
| BASEMENT | Exterior Entry, Full, Partially Finished, Sump Pump, Walk-Up Access, Yes |
| CONSTRUCTION | Vinyl Siding |
| FIREPLACE | Yes |
| GARAGE | Yes |
| HEAT | Ductless, Natural Gas |
| HOA DUES | Single Family Residence |
| INTERIOR | Cathedral Ceiling(s), Ceiling Fan(s), Eat-in Kitchen, Entrance Foyer |
| LOT | 9148 sq ft |
| LOT DESCRIPTION | Cul-De-Sac, Irregular Lot |
| LOT DIMENSIONS | 110X87 |
| PARKING | Attached, Garage, Driveway, Paved |
| SEWER | Public Sewer |
| STORIES | 1 |
| STYLE | Contemporary, Ranch |
| TAXES | 6252 |
| UTILITIES | Cable Available, Electricity Connected, Sewer Connected, Water Connected |
| WATER | Public |
MORTGAGE CALCULATOR
TOTAL MONTHLY PAYMENT
0
P
I
*Estimate only
| SATELLITE VIEW |
| / | |
We respect your online privacy and will never spam you. By submitting this form with your telephone number
you are consenting for Joanne
Smith to contact you even if your name is on a Federal or State
"Do not call List".
Listing provided by: Teresa A. Van Tassel, Century 21 Steve Davoli RE
The data relating to real estate on this web site comes in part from the Internet Data Exchange (IDX) Program of the New York State Alliance, powered by New York State Alliance. Real estate listings held by firms other than the owner of this site, are marked with the IDX logo and detailed information about them includes the Listing Broker's Firm Name.
All information deemed reliable but not guaranteed and should be independently verified. All properties are subject to prior sale, change or withdrawal. Neither the listing broker(s) nor this site's owner shall be responsible for any typographical errors, misinformation, misprints, and shall be held totally harmless.
© 2026 New York State Alliance. All rights reserved
All information deemed reliable but not guaranteed and should be independently verified. All properties are subject to prior sale, change or withdrawal. Neither the listing broker(s) nor this site's owner shall be responsible for any typographical errors, misinformation, misprints, and shall be held totally harmless.
© 2026 New York State Alliance. All rights reserved
This IDX solution is (c) Diverse Solutions 2026.