
 Twitter
 Facebook
 Email
Email
|

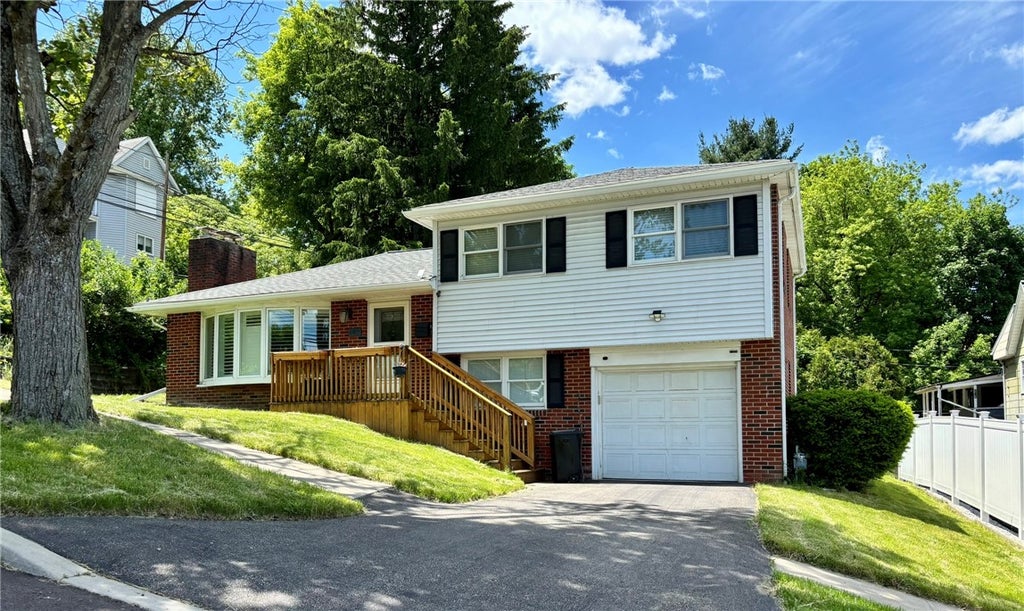
Move In Ready! Timeless charm meets modern elegance in this beautifully updated brick tri-level home, with warm, glowing hardwood floors that flow throughout the open-concept living space. The thoughtfully designed kitchen blends style and function with quartz countertops, stainless steel appliances, lots of cabinetry, and a classic tiled backsplash. Plantation-style window treatments add character and sophistication, while carefully selected finishes throughout the home reflect exceptional attention to detail. With 3 bedrooms, 2 updated bathrooms, and a dedicated laundry area, this home provides comfort and flexibility for everyday living. The lower-level family room creates the perfect retreat for movie nights, game days, or quiet evenings at home. Step outside to enjoy the back deck, an ideal setting for morning coffee. Completing the property is an attached one-car garage and the enduring curb appeal of classic brick construction. Rich in character, filled with natural warmth, and enhanced by tasteful design choices, this is a home that feels as welcoming as it is beautiful and is ideally located within walking distance of the vibrant shops, restaurants, and culture of downtown Corning.
| DAYS ON MARKET | 87 | LAST UPDATED | 8/28/2026 |
|---|---|---|---|
| YEAR BUILT | 1964 | COMMUNITY | Corning-City-460300 |
| GARAGE SPACES | 1.0 | COUNTY | Steuben |
| STATUS | Sold | PROPERTY TYPE(S) | Single Family |
| Elementary School | Frederick Carder Elementary |
|---|---|
| Jr. High School | Corning-Painted Post Middle |
| High School | Corning-Painted Post East High |
| ADDITIONAL DETAILS | |
| AIR | Ceiling Fan(s) |
|---|---|
| AIR CONDITIONING | Yes |
| APPLIANCES | Dishwasher, Dryer, Gas Oven, Gas Range, Gas Water Heater, Microwave, Refrigerator, Washer, Water Heater |
| AREA | Corning-City-460300 |
| BASEMENT | Full, Partially Finished, Sump Pump, Yes |
| CONSTRUCTION | Brick, Vinyl Siding |
| GARAGE | Yes |
| HEAT | Baseboard, Hot Water, Natural Gas |
| HOA DUES | Single Family Residence |
| INTERIOR | Ceiling Fan(s), Kitchen Island |
| LOT | 5197 sq ft |
| LOT DESCRIPTION | Rectangular Lot |
| LOT DIMENSIONS | 82X63 |
| PARKING | Underground, Garage Door Opener, Paved |
| STORIES | 1 |
| STYLE | Split Level |
| TAXES | 6599 |
| UTILITIES | Electricity Connected, Sewer Connected, Water Connected |
| WATER | Public |
MORTGAGE CALCULATOR
TOTAL MONTHLY PAYMENT
0
P
I
*Estimate only
| SATELLITE VIEW |
We respect your online privacy and will never spam you. By submitting this form with your telephone number
you are consenting for Joanne
Smith to contact you even if your name is on a Federal or State
"Do not call List".
Listing provided by: Debora Lovell, Howard Hanna Corning
The data relating to real estate on this web site comes in part from the Internet Data Exchange (IDX) Program of the New York State Alliance, powered by New York State Alliance. Real estate listings held by firms other than the owner of this site, are marked with the IDX logo and detailed information about them includes the Listing Broker's Firm Name.
All information deemed reliable but not guaranteed and should be independently verified. All properties are subject to prior sale, change or withdrawal. Neither the listing broker(s) nor this site's owner shall be responsible for any typographical errors, misinformation, misprints, and shall be held totally harmless.
© 2026 New York State Alliance. All rights reserved
All information deemed reliable but not guaranteed and should be independently verified. All properties are subject to prior sale, change or withdrawal. Neither the listing broker(s) nor this site's owner shall be responsible for any typographical errors, misinformation, misprints, and shall be held totally harmless.
© 2026 New York State Alliance. All rights reserved
This IDX solution is (c) Diverse Solutions 2026.