
 Twitter
 Facebook
 Email
Email
|


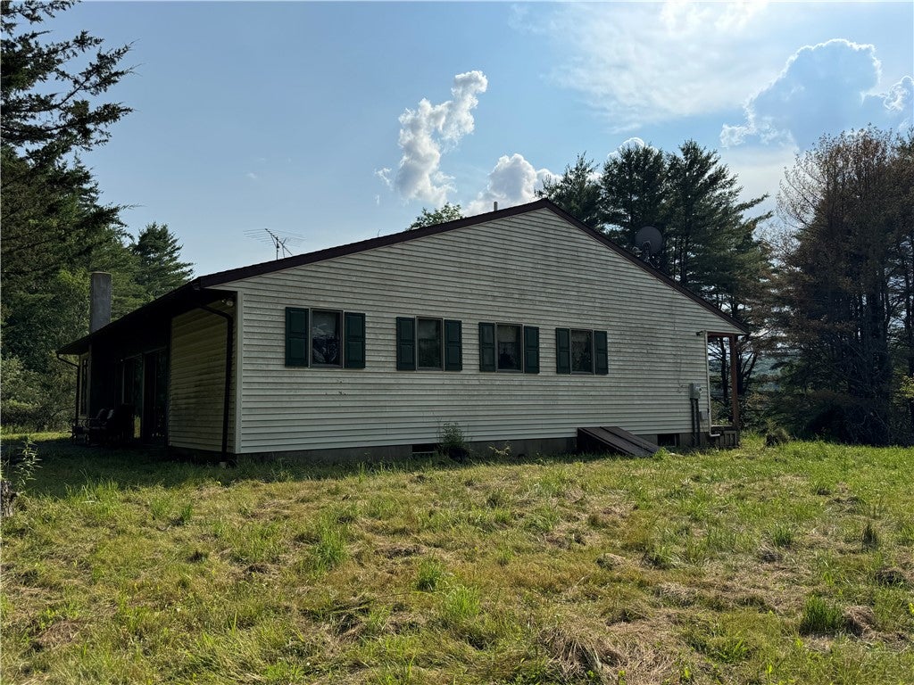
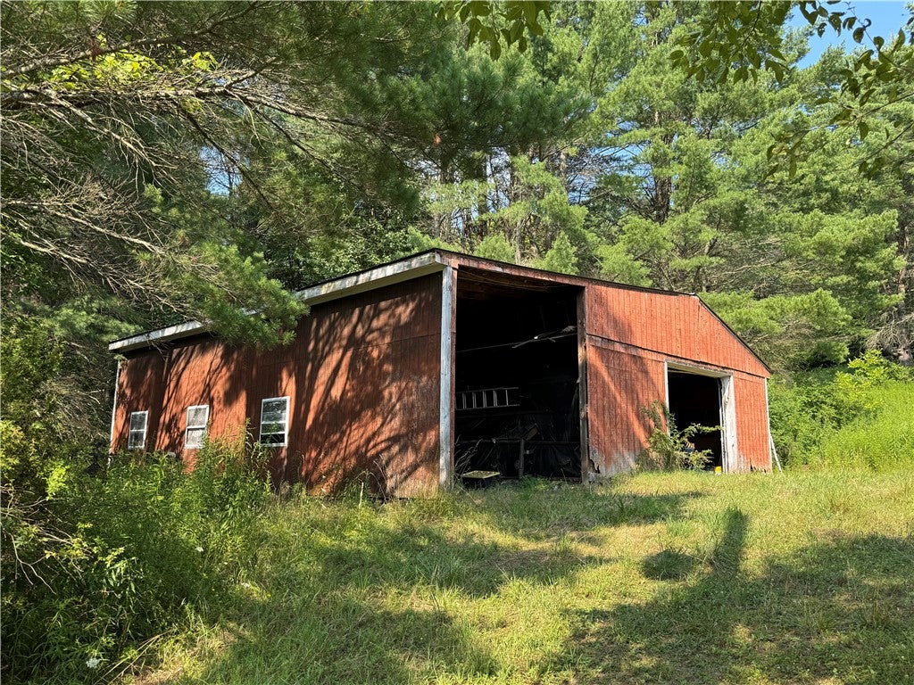

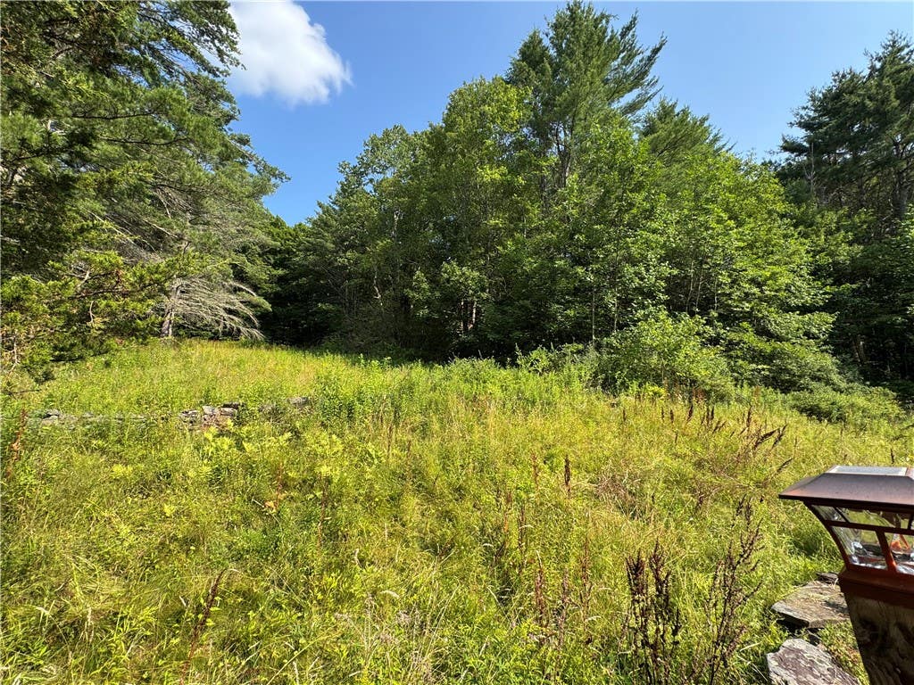


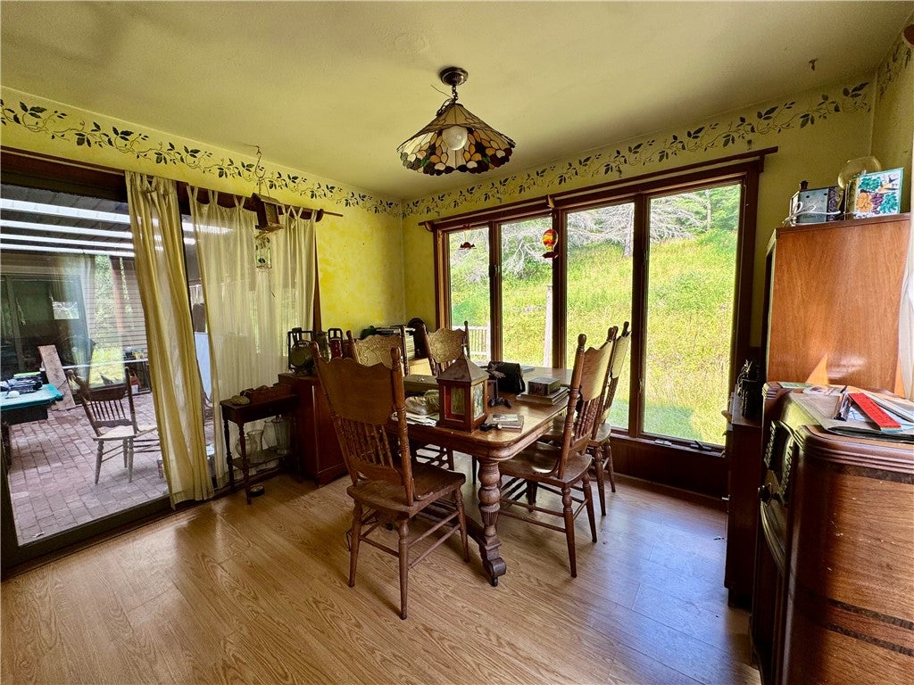
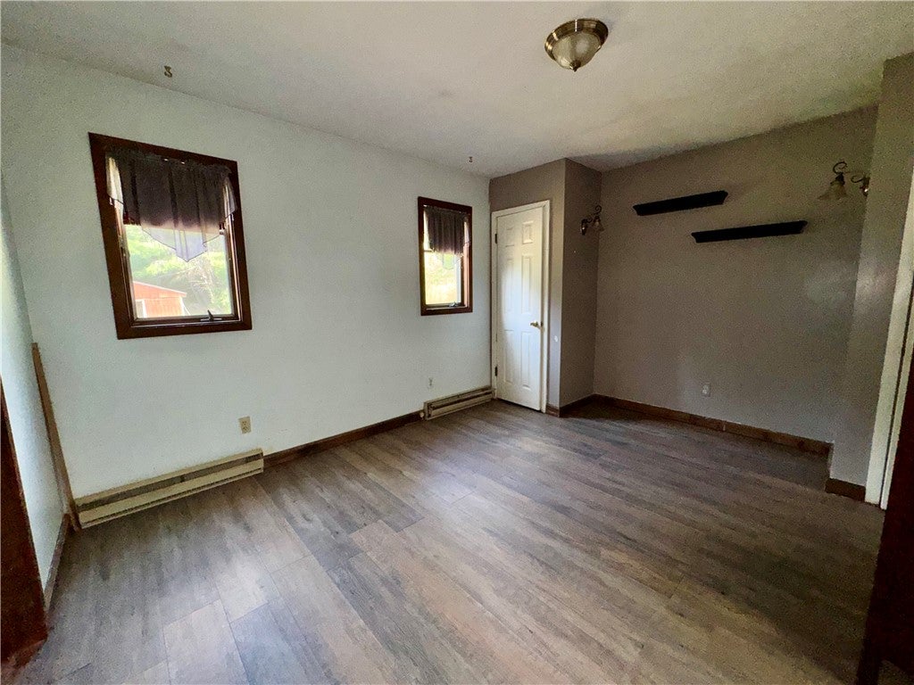


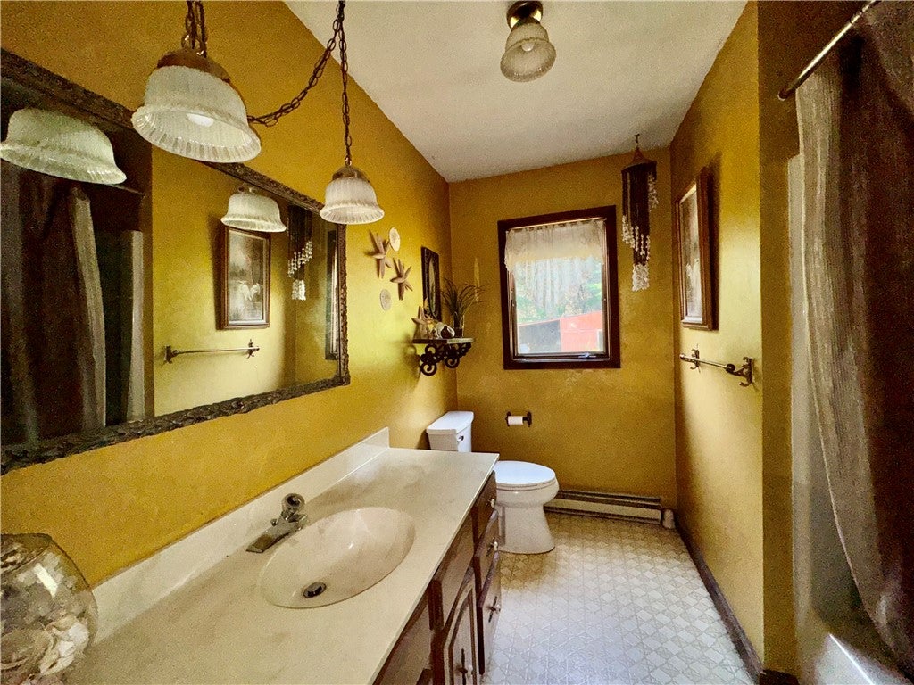


Location, Location, Location! It's the number one rule in real estate, and this property delivers. Just 2.5 miles from the village, you'll find 6.78 picturesque acres featuring a pond, mature trees, beautiful stone walls, and sweeping country views. This 3-bedroom, 2-bath U-shaped ranch offers a unique floor plan centered around an oversized atrium with direct access from the dining room, living room, and primary bedroom suite"”creating a peaceful indoor-outdoor retreat unlike any other. The light-filled living spaces flow seamlessly, offering an open and inviting layout that's perfect for everyday living and entertaining. A full basement with extra-high ceilings provides endless possibilities for recreation, a workshop, storage, or other future finished space. The attached two-car garage opens conveniently into the mudroom just off the kitchen. Outside, you'll enjoy the beauty and privacy of the expansive grounds, large barn, complete with a tranquil pond, mature landscaping, classic stone walls, and breathtaking panoramic views. While the property could benefit from some TLC, the exceptional location, acreage, and unique features make this a rare opportunity to create something truly special. * There will be a deeded right of way along the border of the parcel to the property behind this.
| DAYS ON MARKET | 2 | LAST UPDATED | 7/28/2026 |
|---|---|---|---|
| YEAR BUILT | 1985 | COMMUNITY | Otego-364889 |
| GARAGE SPACES | 2.0 | COUNTY | Otsego |
| STATUS | Active | PROPERTY TYPE(S) | Single Family |
| ADDITIONAL DETAILS | |
| AIR | Ceiling Fan(s) |
|---|---|
| AIR CONDITIONING | Yes |
| APPLIANCES | Dishwasher, Electric Oven, Electric Range, Electric Water Heater, Refrigerator, Water Heater |
| AREA | Otego-364889 |
| BARN/EQUESTRIAN | Yes |
| BASEMENT | Full, Yes |
| CONSTRUCTION | Frame, Vinyl Siding |
| EXTERIOR | Private Yard |
| FIREPLACE | Yes |
| GARAGE | Yes |
| HEAT | Baseboard, Forced Air, Oil |
| HOA DUES | Single Family Residence |
| INTERIOR | Ceiling Fan(s), Eat-in Kitchen, Kitchen Island, Master Downstairs, Natural Woodwork, Other, See Remarks |
| LOT | 6.78 acre(s) |
| LOT DESCRIPTION | Rectangular Lot |
| LOT DIMENSIONS | 599X725 |
| PARKING | Attached, Garage, Heated Garage, Garage Door Opener, Paved, Concrete |
| SEWER | Septic Tank |
| STORIES | 1 |
| STYLE | Contemporary, Ranch |
| TAXES | 6522 |
| UTILITIES | Electricity Connected |
| WATER | Private, Well |
MORTGAGE CALCULATOR
TOTAL MONTHLY PAYMENT
0
P
I
*Estimate only
| SATELLITE VIEW |
| / | |
We respect your online privacy and will never spam you. By submitting this form with your telephone number
you are consenting for Joanne
Smith to contact you even if your name is on a Federal or State
"Do not call List".
Listing provided by: Elizabeth A. Shultis GRI, Benson Agency Real Estate LLC, 607-434-5972
The data relating to real estate on this web site comes in part from the Internet Data Exchange (IDX) Program of the New York State Alliance, powered by New York State Alliance. Real estate listings held by firms other than the owner of this site, are marked with the IDX logo and detailed information about them includes the Listing Broker's Firm Name.
All information deemed reliable but not guaranteed and should be independently verified. All properties are subject to prior sale, change or withdrawal. Neither the listing broker(s) nor this site's owner shall be responsible for any typographical errors, misinformation, misprints, and shall be held totally harmless.
© 2026 New York State Alliance. All rights reserved
All information deemed reliable but not guaranteed and should be independently verified. All properties are subject to prior sale, change or withdrawal. Neither the listing broker(s) nor this site's owner shall be responsible for any typographical errors, misinformation, misprints, and shall be held totally harmless.
© 2026 New York State Alliance. All rights reserved
This IDX solution is (c) Diverse Solutions 2026.