
 Twitter
 Facebook
 Email
Email
|

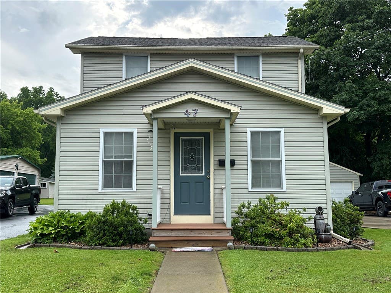
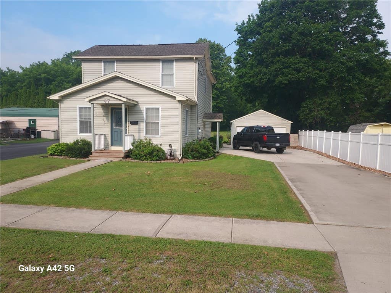
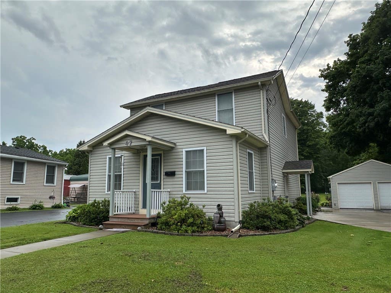
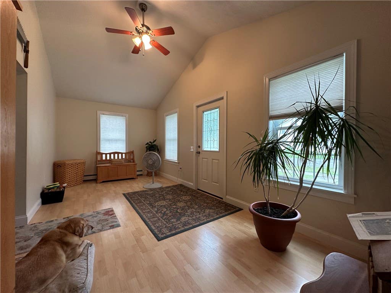
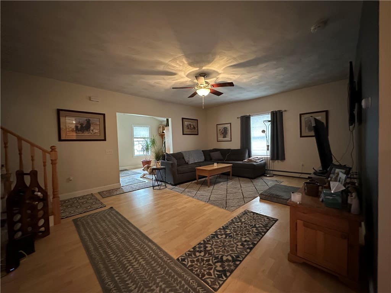
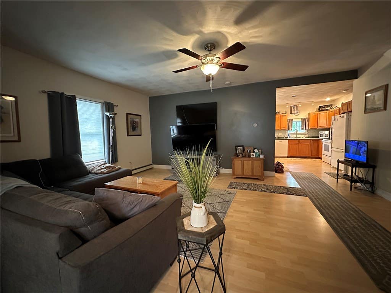
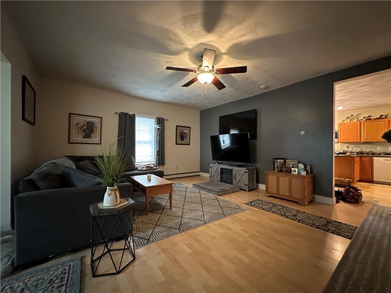
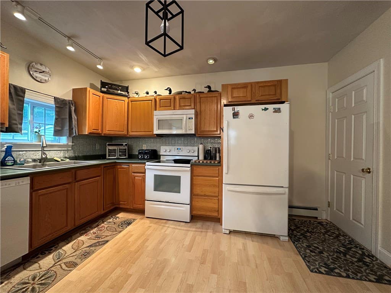
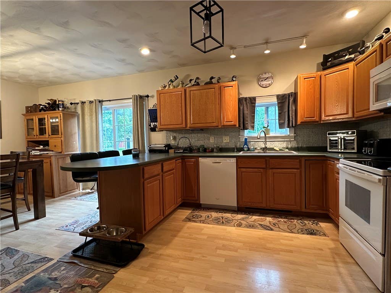
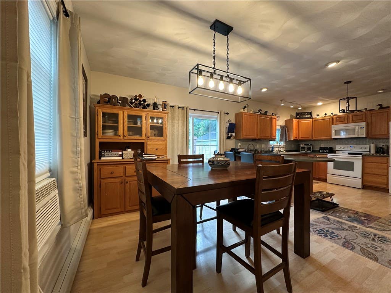
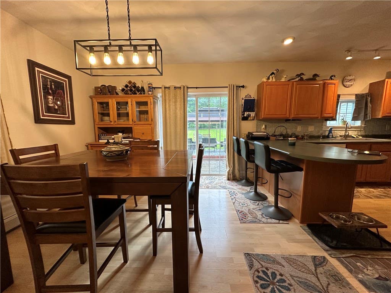
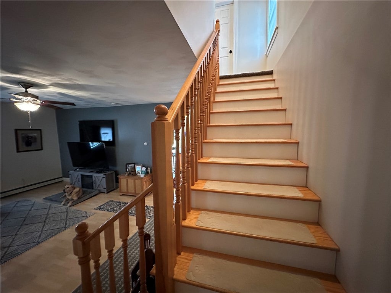
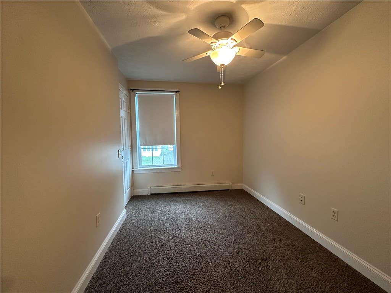
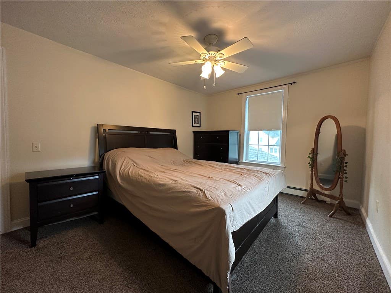
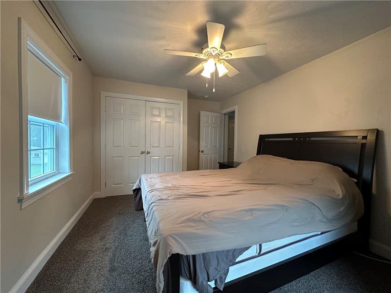
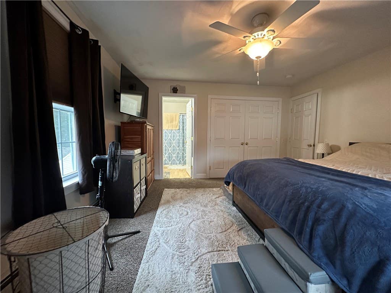
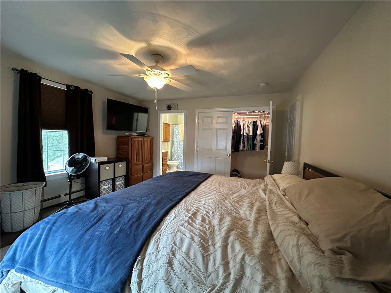
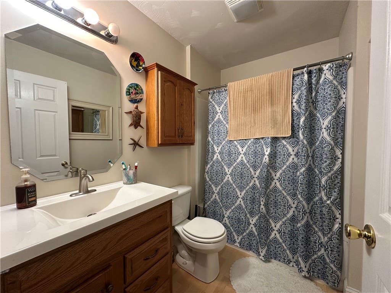
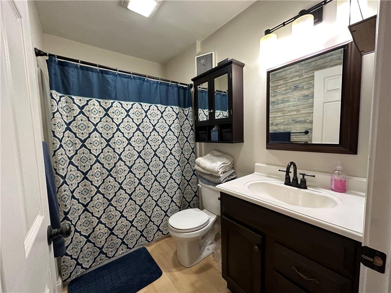
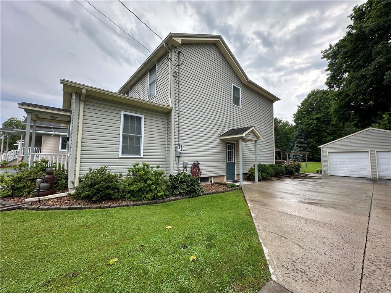
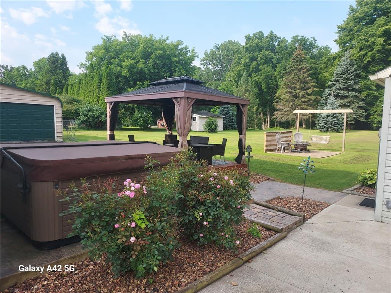
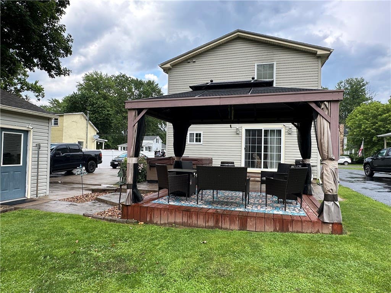
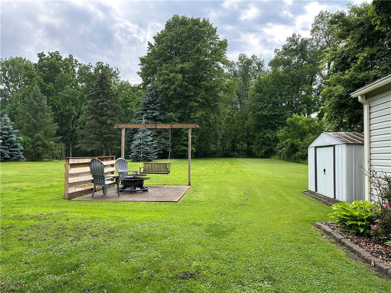
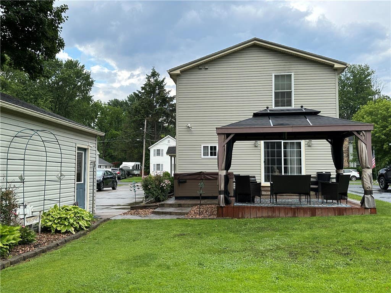
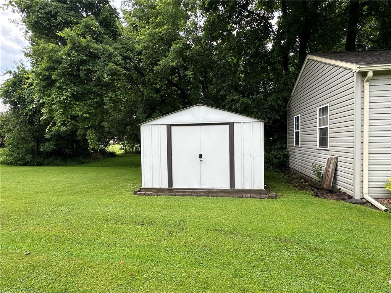
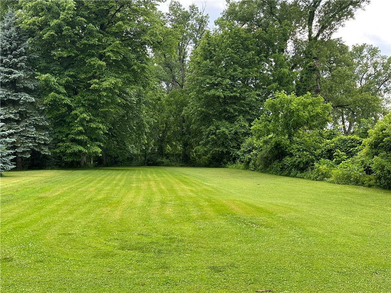
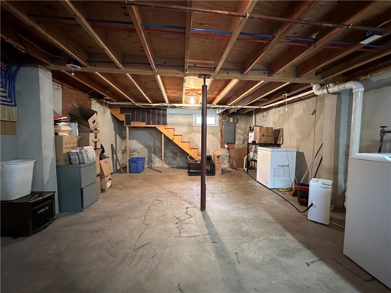
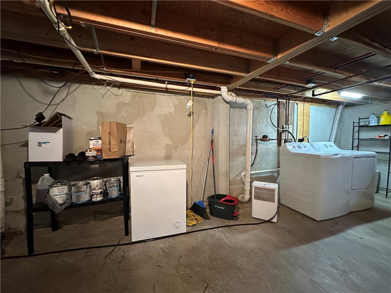
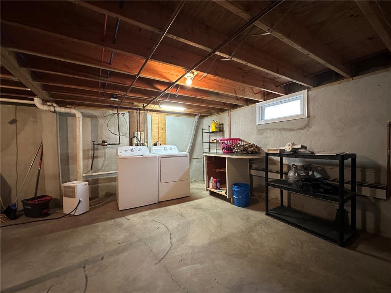
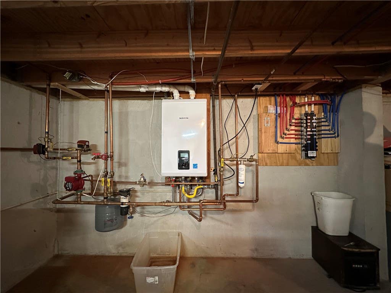
Welcome to 47 N Walnut Street! Looking for a 3 bedroom, 2 full bathroom with 2 car garage and large back yard? This is it! The primary bedroom has an ensuite with a second full bathroom available as well. Enjoy movie night, your favorite sports games, holidays and special occasions in the large family room. The kitchen and dining room offer plenty of space to have meals together. Hosting a party? The sliding doors allow easy access to bring food and drinks to the patio where the hot tub and gazebo are. The gazebo has electric and fans for those warm summer days. Enjoy the built in swing and fire pit area under the stars! Need space for gardens? Practicing sports? A Pool? This is the backyard you want! The shed and 2 car garage offer storage options for all your 'stuff'. The garage has electric and built-in storage shelves also. The concrete driveway is easy to maintain and the fence provides the right amount of privacy. This home was completely rebuilt from the basement up in 2012 and has been well maintained! The basement is dry and offers additional storage space. The furnace is 5 years old, roof about 14 years old and it has a combination boiler/hot water on demand. Schedule your showing today!
| DAYS ON MARKET | 1 | LAST UPDATED | 7/30/2026 |
|---|---|---|---|
| YEAR BUILT | 1910 | COMMUNITY | Waterloo Village-Waterloo-453801 |
| GARAGE SPACES | 2.0 | COUNTY | Seneca |
| STATUS | Active | PROPERTY TYPE(S) | Single Family |
| ADDITIONAL DETAILS | |
| AIR | Ceiling Fan(s) |
|---|---|
| AIR CONDITIONING | Yes |
| APPLIANCES | Dryer, Electric Oven, Electric Range, Gas Water Heater, Microwave, Refrigerator, Tankless Water Heater, Washer, Water Heater |
| AREA | Waterloo Village-Waterloo-453801 |
| BASEMENT | Full, Sump Pump, Yes |
| CONSTRUCTION | Attic/Crawl Hatchway(s) Insulated, Vinyl Siding |
| GARAGE | Yes |
| HEAT | Hot Water, Natural Gas |
| HOA DUES | Single Family Residence |
| INTERIOR | Ceiling Fan(s), Eat-in Kitchen, Kitchen Island |
| LOT | 0.46 acre(s) |
| LOT DESCRIPTION | Rectangular Lot |
| LOT DIMENSIONS | 60X335 |
| PARKING | Detached, Garage, Concrete |
| STORIES | 2 |
| STYLE | Two Story |
| TAXES | 5331 |
| UTILITIES | Electricity Connected, Sewer Connected, Water Connected |
| WATER | Public |
MORTGAGE CALCULATOR
TOTAL MONTHLY PAYMENT
0
P
I
*Estimate only
| SATELLITE VIEW |
| / | |
We respect your online privacy and will never spam you. By submitting this form with your telephone number
you are consenting for Joanne
Smith to contact you even if your name is on a Federal or State
"Do not call List".
Listing provided by: Kristin R. Fay, Howard Hanna, 585-396-5282
The data relating to real estate on this web site comes in part from the Internet Data Exchange (IDX) Program of the New York State Alliance, powered by New York State Alliance. Real estate listings held by firms other than the owner of this site, are marked with the IDX logo and detailed information about them includes the Listing Broker's Firm Name.
All information deemed reliable but not guaranteed and should be independently verified. All properties are subject to prior sale, change or withdrawal. Neither the listing broker(s) nor this site's owner shall be responsible for any typographical errors, misinformation, misprints, and shall be held totally harmless.
© 2026 New York State Alliance. All rights reserved
All information deemed reliable but not guaranteed and should be independently verified. All properties are subject to prior sale, change or withdrawal. Neither the listing broker(s) nor this site's owner shall be responsible for any typographical errors, misinformation, misprints, and shall be held totally harmless.
© 2026 New York State Alliance. All rights reserved
This IDX solution is (c) Diverse Solutions 2026.