
 Twitter
 Facebook
 Email
Email




|

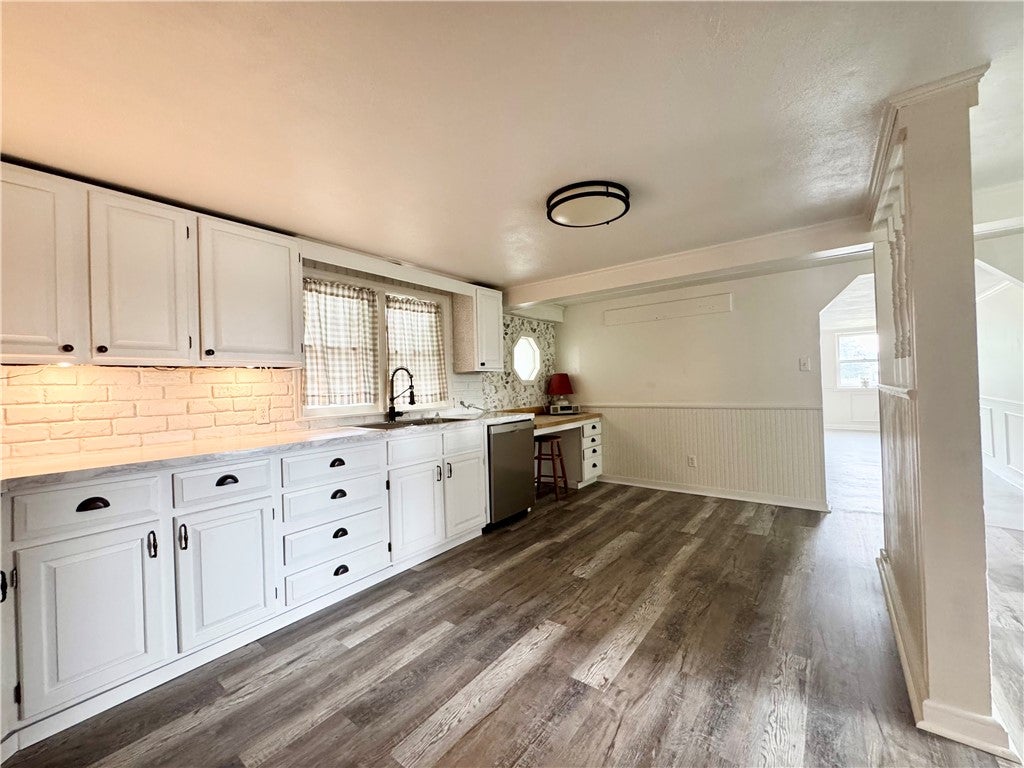
Welcome to this spacious 2,116-square-foot home in the heart of Elbridge! Originally built in 1884, this 4-bedroom, 2-bath home blends timeless character with thoughtful updates, including fresh interior paint, newer flooring and carpeting, and improvements made throughout the years. The generously sized living room features hardwood floors updated with a painted finish, chair rail detailing, and plenty of space for gathering. Just off the living room is a versatile bonus room, ideal for a home office, den, playroom, or hobby space. The kitchen includes all appliances and opens to a dining area separated by a partial wall with decorative spindles, creating definition while maintaining an open, connected feel. A spacious mudroom leads to the first-floor laundry room and provides convenient access to the large rear deck and backyard. A full bath completes the first floor. Upstairs, you'll find four bedrooms, a second full bath, and an eye-catching octagonal stained-glass window with a floral design that fills the stair landing with natural light while showcasing the home's original character. Set on an impressive 85' x 352' lot, this property offers an exceptionally deep backyard with plenty of room for recreation, gardening, or entertaining. A one-car detached garage, spacious rear deck, and expansive outdoor space make this property an outstanding combination of character, function, and room to enjoy"”all from its convenient Main Street location.
| DAYS ON MARKET | 67 | LAST UPDATED | 7/24/2026 |
|---|---|---|---|
| TRACT | Town/Elbridge | YEAR BUILT | 1884 |
| COMMUNITY | Elbridge-Village-312801 | GARAGE SPACES | 1.0 |
| COUNTY | Onondaga | STATUS | Conditional |
| PROPERTY TYPE(S) | Single Family |
| ADDITIONAL DETAILS | |
| APPLIANCES | Dishwasher, Exhaust Fan, Gas Oven, Gas Range, Gas Water Heater, Range Hood, Refrigerator, Water Heater |
|---|---|
| AREA | Elbridge-Village-312801 |
| BASEMENT | Exterior Entry, Walk-Up Access, Yes |
| CONSTRUCTION | Vinyl Siding |
| GARAGE | Yes |
| HEAT | Exhaust Fan, Forced Air, Natural Gas |
| HOA DUES | Single Family Residence |
| INTERIOR | Eat-in Kitchen, Other, See Remarks |
| LOT | 0.6869 acre(s) |
| LOT DESCRIPTION | Near Public Transit, Rectangular Lot |
| LOT DIMENSIONS | 85X352 |
| PARKING | Detached, Garage, Paved |
| SEWER | Septic Tank |
| STORIES | 2 |
| STYLE | Two Story |
| SUBDIVISION | Town/Elbridge |
| TAXES | 5504 |
| UTILITIES | Water Connected |
| WATER | Public |
MORTGAGE CALCULATOR
TOTAL MONTHLY PAYMENT
0
P
I
*Estimate only
| SATELLITE VIEW |
| / | |
We respect your online privacy and will never spam you. By submitting this form with your telephone number
you are consenting for Joanne
Smith to contact you even if your name is on a Federal or State
"Do not call List".
Listing provided by: Susan M. Riordan, Riordan Realty, 315-730-8974
The data relating to real estate on this web site comes in part from the Internet Data Exchange (IDX) Program of the New York State Alliance, powered by New York State Alliance. Real estate listings held by firms other than the owner of this site, are marked with the IDX logo and detailed information about them includes the Listing Broker's Firm Name.
All information deemed reliable but not guaranteed and should be independently verified. All properties are subject to prior sale, change or withdrawal. Neither the listing broker(s) nor this site's owner shall be responsible for any typographical errors, misinformation, misprints, and shall be held totally harmless.
© 2026 New York State Alliance. All rights reserved
All information deemed reliable but not guaranteed and should be independently verified. All properties are subject to prior sale, change or withdrawal. Neither the listing broker(s) nor this site's owner shall be responsible for any typographical errors, misinformation, misprints, and shall be held totally harmless.
© 2026 New York State Alliance. All rights reserved
This IDX solution is (c) Diverse Solutions 2026.