
 Twitter
 Facebook
 Email
Email






|

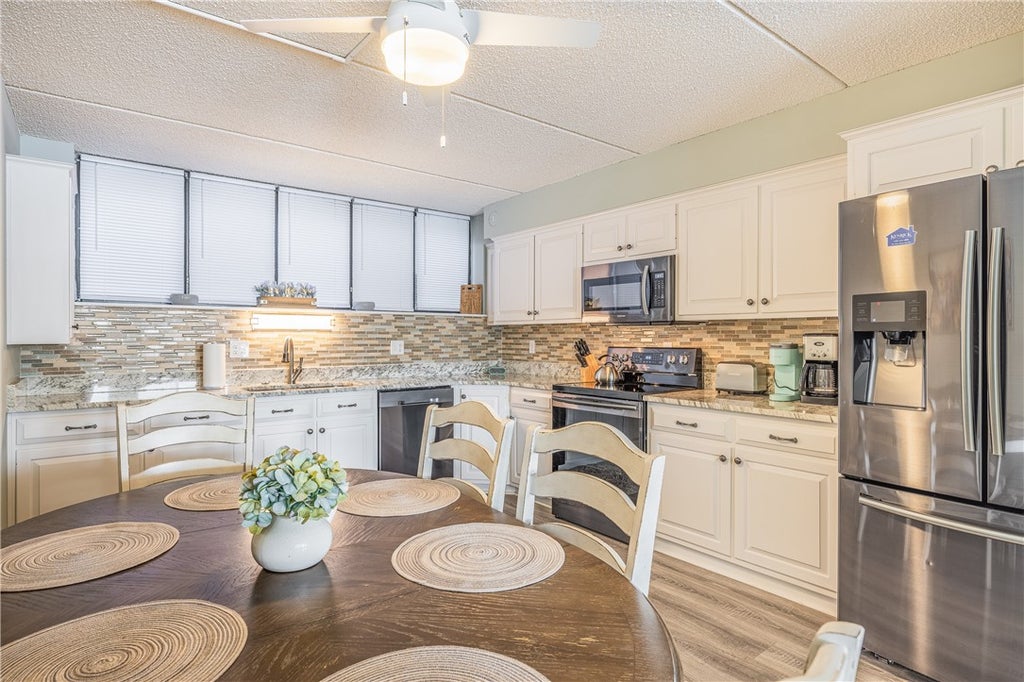
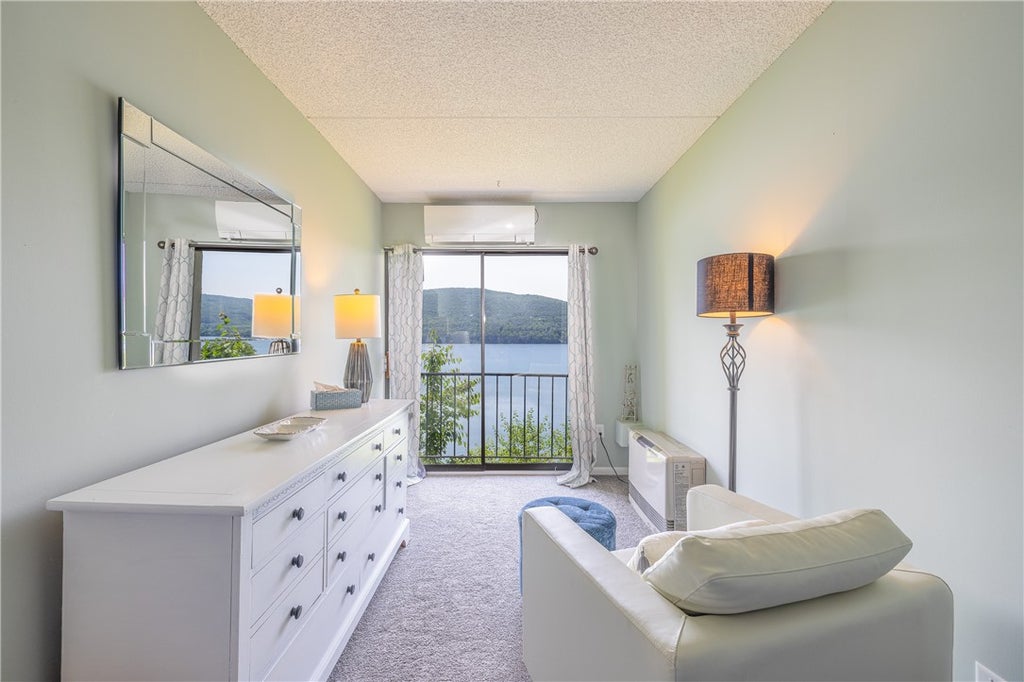
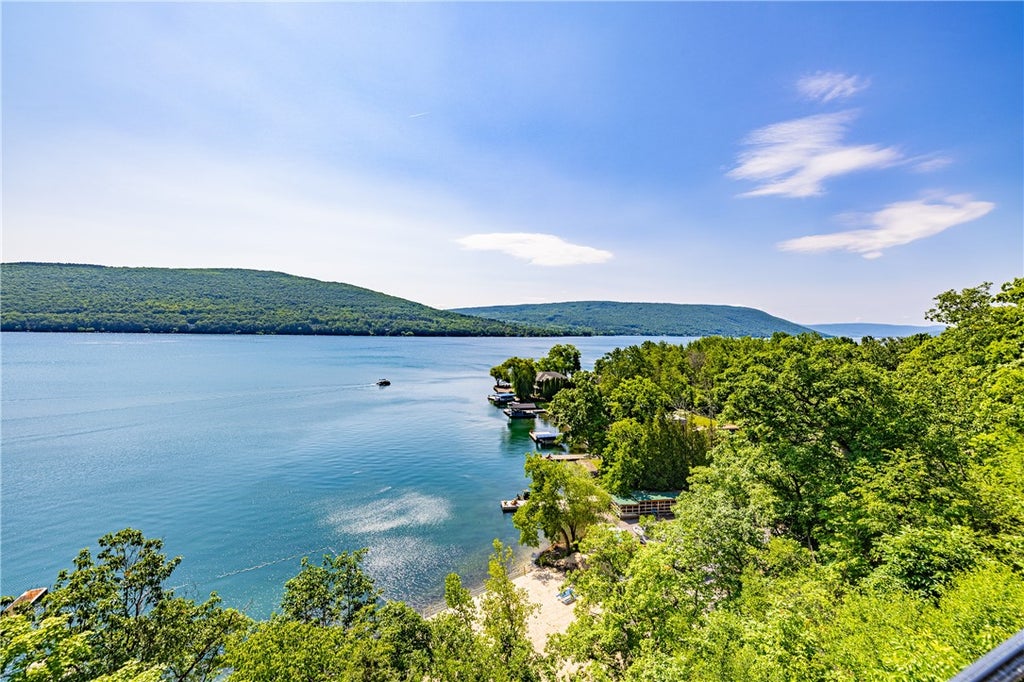
Welcome to 4 Cliffside Drive, a beautifully maintained 2-bedroom, 1.5-bath townhouse where comfortable living and sweeping views of Canandaigua Lake come together with ease. The main level features a bright eat-in kitchen and an inviting living room anchored by a wood stove, with sliding glass doors opening directly to the balcony. Framed by lake and hillside views, the balcony becomes a natural extension of the living space and a wonderful place to relax or gather. A half bathroom completes this level. Downstairs, both bedrooms enjoy views of the lake, while a versatile bonus room offers flexible space for a den, home office, or additional sitting area. A full bathroom completes the lower level. HOA amenities include access to the beach, clubhouse, tennis and basketball courts, playground, and exercise room, creating an easy way to enjoy the Canandaigua Lake lifestyle throughout the year.
| DAYS ON MARKET | 0 | LAST UPDATED | 7/29/2026 |
|---|---|---|---|
| YEAR BUILT | 1971 | COMMUNITY | South Bristol-324600 |
| COUNTY | Ontario | STATUS | Active |
| PROPERTY TYPE(S) | Condo/Townhouse/Co-Op |
| ADDITIONAL DETAILS | |
| AIR | Ceiling Fan(s), Ductless, Wall Unit(s) |
|---|---|
| AIR CONDITIONING | Yes |
| AMENITIES | Maintenance Structure, Snow Removal, Trash |
| APPLIANCES | Dishwasher, Electric Oven, Electric Range, Electric Water Heater, Microwave, Refrigerator, Water Heater |
| AREA | South Bristol-324600 |
| BASEMENT | None |
| CONSTRUCTION | Stucco |
| EXTERIOR | Balcony |
| FIREPLACE | Yes |
| HEAT | Ductless, Electric, Propane |
| HOA DUES | 825|Condominium |
| INTERIOR | Ceiling Fan(s), Eat-in Kitchen |
| LOT | 436 sq ft |
| LOT DESCRIPTION | Rectangular Lot, Waterfront |
| LOT DIMENSIONS | 20X18 |
| PARKING | Assigned, Covered, No Garage |
| STORIES | 2 |
| TAXES | 3110 |
| UTILITIES | Sewer Connected, Water Connected |
| VIEW | Yes |
| VIEW DESCRIPTION | Water |
| WATER | Public |
| WATER ACCESS | Canandaigua Lake |
| WATERFRONT | Yes |
| WATERFRONT DESCRIPTION | Beach Access, Lake |
MORTGAGE CALCULATOR
TOTAL MONTHLY PAYMENT
0
P
I
*Estimate only
| SATELLITE VIEW |
| / | |
We respect your online privacy and will never spam you. By submitting this form with your telephone number
you are consenting for Joanne
Smith to contact you even if your name is on a Federal or State
"Do not call List".
Listing provided by: Jeremy V. Havens, Elysian Homes by Mark Siwiec and Associates
The data relating to real estate on this web site comes in part from the Internet Data Exchange (IDX) Program of the New York State Alliance, powered by New York State Alliance. Real estate listings held by firms other than the owner of this site, are marked with the IDX logo and detailed information about them includes the Listing Broker's Firm Name.
All information deemed reliable but not guaranteed and should be independently verified. All properties are subject to prior sale, change or withdrawal. Neither the listing broker(s) nor this site's owner shall be responsible for any typographical errors, misinformation, misprints, and shall be held totally harmless.
© 2026 New York State Alliance. All rights reserved
All information deemed reliable but not guaranteed and should be independently verified. All properties are subject to prior sale, change or withdrawal. Neither the listing broker(s) nor this site's owner shall be responsible for any typographical errors, misinformation, misprints, and shall be held totally harmless.
© 2026 New York State Alliance. All rights reserved
This IDX solution is (c) Diverse Solutions 2026.