
 Twitter
 Facebook
 Email
Email
|

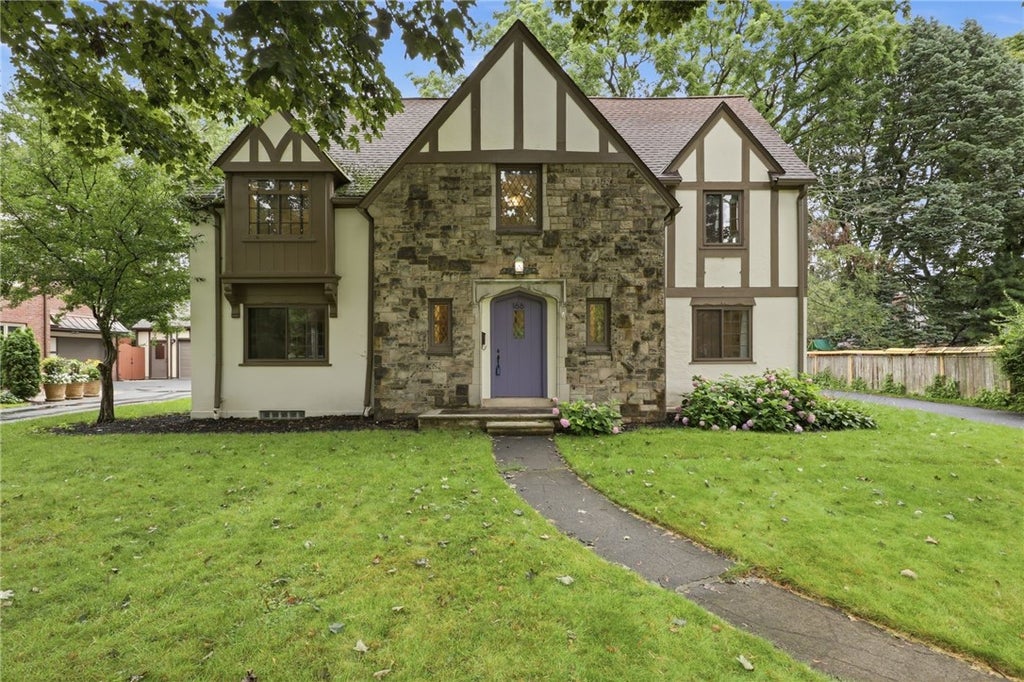


Welcome to 166 Monteroy Road, where timeless Tudor architecture meets sophisticated modern living in one of Brighton's most coveted neighborhoods. Nestled on a picturesque, sidewalk-lined street just steps from the shops, cafés, restaurants, and conveniences of 12 Corners, this exceptional residence beautifully blends historic character with today's most desirable updates. Offering 2,826 sq. ft., 4 bedrooms, 3 full bathrooms, and a convenient first-floor powder room, the home showcases rich hardwood floors, leaded glass windows, graceful archways, exquisite millwork, & original architectural details that define its timeless appeal. The remodeled kitchen is the heart of the home, featuring custom cabinetry, granite countertops, stainless steel appliances, an oversized center island, and a charming built-in breakfast nook perfect for morning coffee or casual dining. It flows seamlessly into the formal dining room & expansive living room, creating an inviting layout ideal for everyday living & entertaining. A convenient mudroom between the attached two-car garage & kitchen provides the perfect everyday landing zone. Filled with natural light, the spacious living room is anchored by a gas fireplace and opens to the inviting three-season porch overlooking the fully fenced backyard"”a peaceful extension of the home's living space. A private first-floor office adds flexibility and convenience to the main level. Upstairs, the luxurious primary suite features a stunning spa-inspired ensuite with a freestanding soaking tub, oversized glass shower, designer finishes, and an incredible walk-in closet. Three additional bedrooms are served by two more full bathrooms, including an updated hall bath and a private ensuite for the fourth bedroom. Outside, mature landscaping, a fully fenced backyard, and the distinctive stone-and-stucco Tudor façade create unforgettable curb appeal. Beautifully updated while honoring its architectural heritage, 166 Monteroy Road offers the perfect blend of timeless Brighton charm, modern comfort, and luxury finishes"”all just moments from parks, top-rated Brighton schools, 12 Corners, shopping, & dining! Del. Neg. 8/4 @ 10:00 AM.
| DAYS ON MARKET | 1 | LAST UPDATED | 7/29/2026 |
|---|---|---|---|
| TRACT | Struckmar | YEAR BUILT | 1938 |
| COMMUNITY | Brighton-Monroe Co.-262000 | GARAGE SPACES | 2.0 |
| COUNTY | Monroe | STATUS | Active |
| PROPERTY TYPE(S) | Single Family |
| ADDITIONAL DETAILS | |
| AIR | Central Air |
|---|---|
| AIR CONDITIONING | Yes |
| APPLIANCES | Built-In Range, Dishwasher, Disposal, Dryer, Exhaust Fan, Gas Cooktop, Gas Water Heater, Oven, Range Hood, Refrigerator, Washer, Water Heater |
| AREA | Brighton-Monroe Co.-262000 |
| BASEMENT | Full, Yes |
| CONSTRUCTION | Cedar, Stone, Stucco |
| FIREPLACE | Yes |
| GARAGE | Yes |
| HEAT | Exhaust Fan, Forced Air, Natural Gas |
| HOA DUES | Single Family Residence |
| INTERIOR | Breakfast Bar, Eat-in Kitchen, Kitchen Island, Natural Woodwork, Pantry, Storage |
| LOT | 0.25 acre(s) |
| LOT DESCRIPTION | Rectangular Lot |
| LOT DIMENSIONS | 80X125 |
| PARKING | Attached, Garage, Garage Door Opener, Paved |
| STORIES | 2 |
| STYLE | Colonial, Two Story |
| SUBDIVISION | Struckmar |
| TAXES | 21132 |
| UTILITIES | Cable Available, Electricity Connected, Sewer Connected, Water Connected |
| WATER | Public |
MORTGAGE CALCULATOR
TOTAL MONTHLY PAYMENT
0
P
I
*Estimate only
| SATELLITE VIEW |
| / | |
We respect your online privacy and will never spam you. By submitting this form with your telephone number
you are consenting for Joanne
Smith to contact you even if your name is on a Federal or State
"Do not call List".
Listing provided by: Amy L. Petrone, RE/MAX Realty Group
The data relating to real estate on this web site comes in part from the Internet Data Exchange (IDX) Program of the New York State Alliance, powered by New York State Alliance. Real estate listings held by firms other than the owner of this site, are marked with the IDX logo and detailed information about them includes the Listing Broker's Firm Name.
All information deemed reliable but not guaranteed and should be independently verified. All properties are subject to prior sale, change or withdrawal. Neither the listing broker(s) nor this site's owner shall be responsible for any typographical errors, misinformation, misprints, and shall be held totally harmless.
© 2026 New York State Alliance. All rights reserved
All information deemed reliable but not guaranteed and should be independently verified. All properties are subject to prior sale, change or withdrawal. Neither the listing broker(s) nor this site's owner shall be responsible for any typographical errors, misinformation, misprints, and shall be held totally harmless.
© 2026 New York State Alliance. All rights reserved
This IDX solution is (c) Diverse Solutions 2026.