
 Twitter
 Facebook
 Email
Email








|

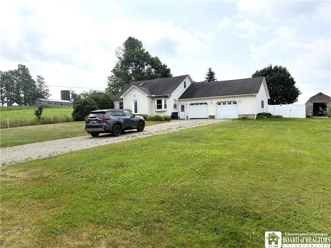
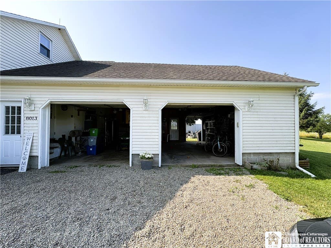
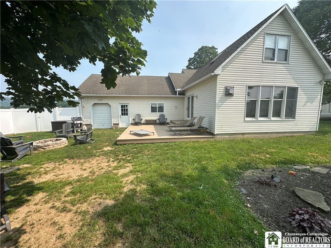
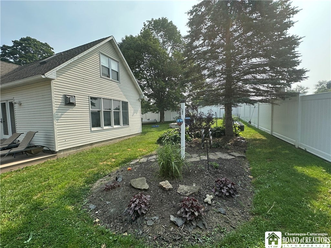
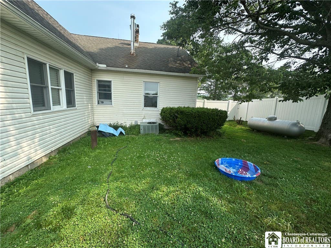
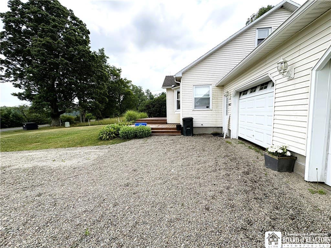
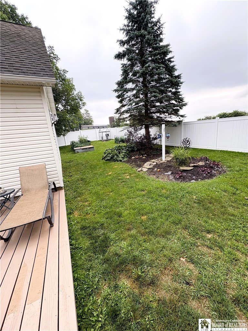
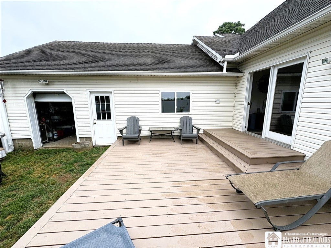
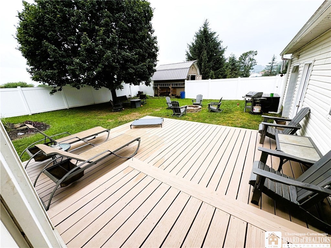
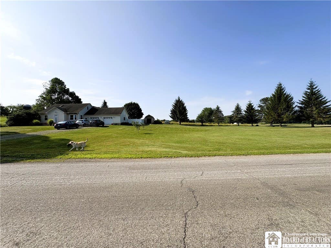
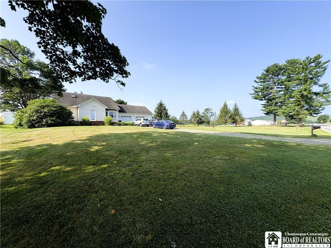
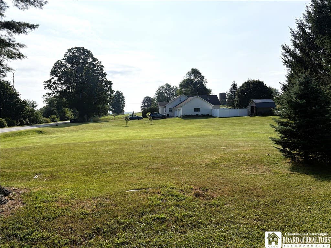
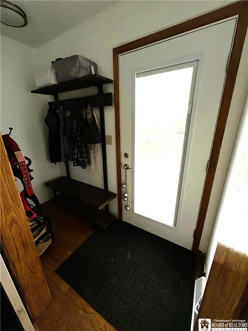
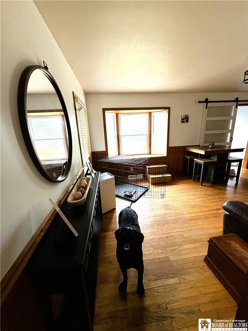
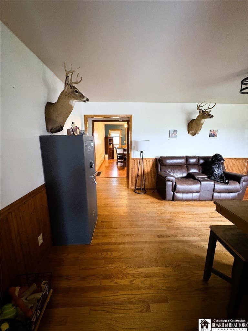
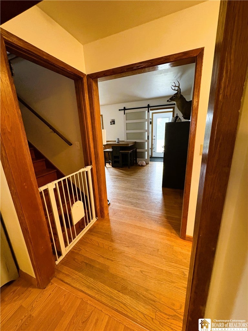
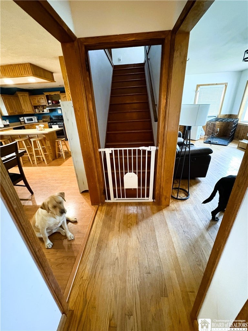
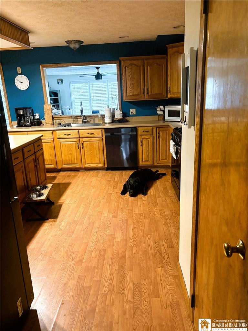
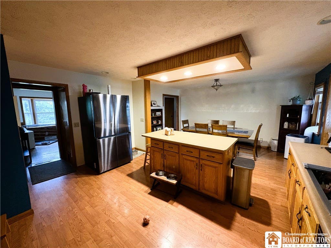
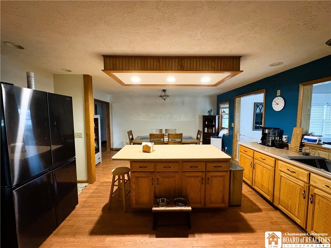
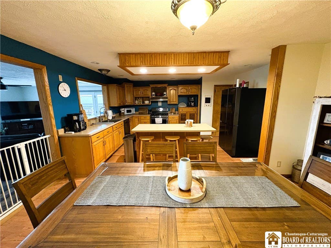
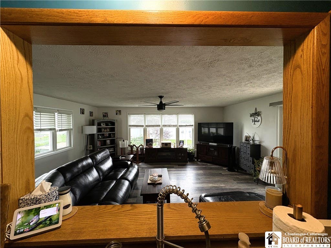
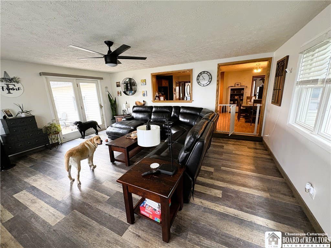
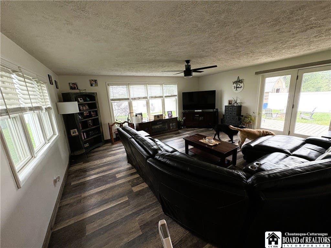
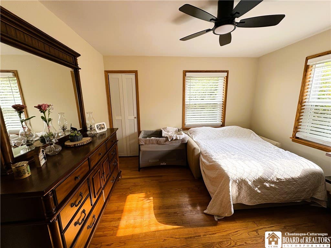
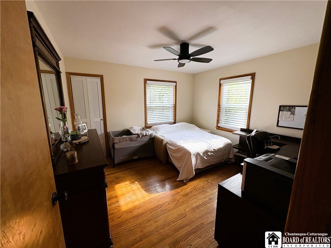
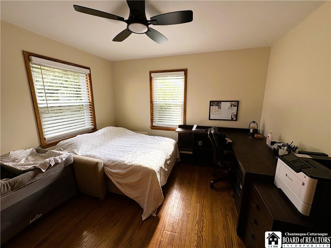
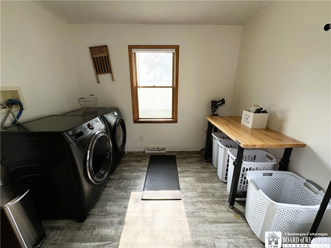
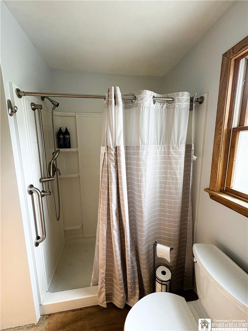
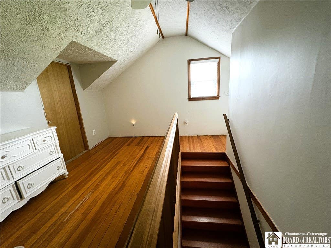
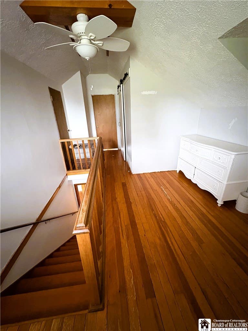
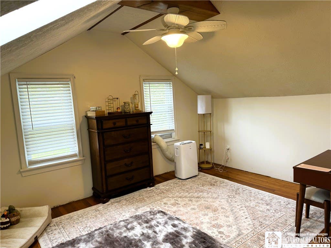
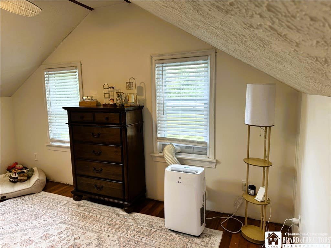
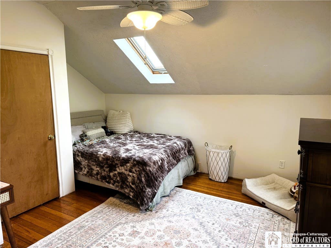
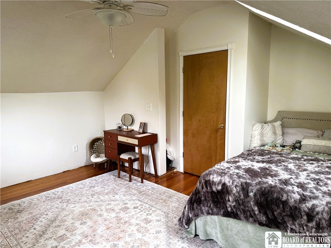
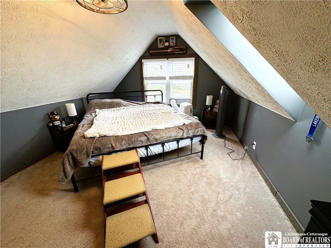
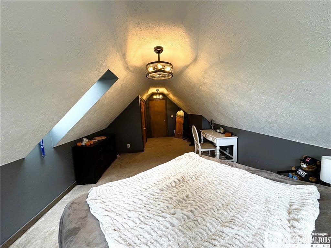
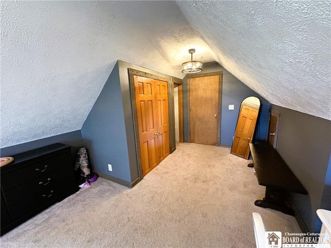
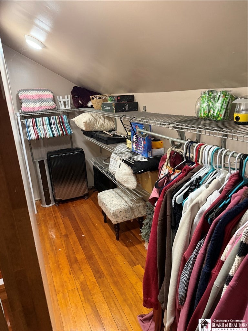
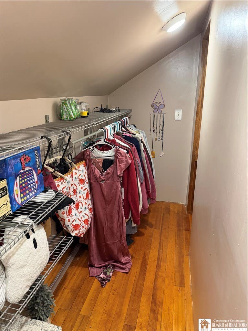
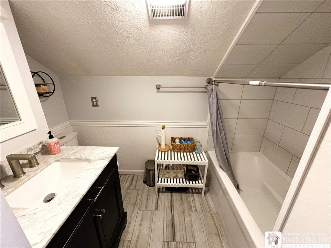
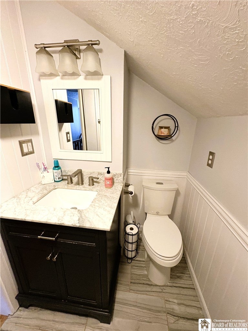
Welcome to this well-maintained 4-bedroom, 2-bath Cape Cod situated on a spacious corner lot in Clymer. This inviting home offers a functional layout with plenty of room for comfortable living. The spacious kitchen features a breakfast bar, gas range, dishwasher, and dining area, making it ideal for everyday meals and entertaining. The large family room/living room provides ample space for gathering with family and friends. Most of the home's windows have been replaced, and several rooms feature beautiful hardwood floors. The main level includes two bedrooms and a full bathroom. One of the bedrooms is currently being used as a convenient first-floor laundry room but could easily be converted back into a bedroom if desired. Upstairs, you'll find two additional bedrooms and a second full bathroom, offering privacy and flexibility for family members and guests. Outside, enjoy the welcoming front porch, rear deck for outdoor entertaining, and a fully fenced backyard that provides privacy and space for outdoor activities. A storage shed offers additional room for lawn equipment and storage. The attached 2.5-car garage provides plenty of room for vehicles, tools, and additional storage. Additional features include a forced-air propane furnace with an attached wood-burning furnace, offering the flexibility to heat the home with either propane or wood. The full basement includes a second laundry hookup and plenty of room for storage. The property also features private water and sewer. With its spacious lot, versatile floor plan, and desirable Clymer location, this home is ready for its next owner!
| DAYS ON MARKET | 1 | LAST UPDATED | 7/20/2026 |
|---|---|---|---|
| YEAR BUILT | 1960 | COMMUNITY | Clymer-063200 |
| GARAGE SPACES | 2.5 | COUNTY | Chautauqua |
| STATUS | Active | PROPERTY TYPE(S) | Single Family |
| ADDITIONAL DETAILS | |
| AIR | Ceiling Fan(s), Central Air |
|---|---|
| AIR CONDITIONING | Yes |
| APPLIANCES | Dishwasher, Gas Oven, Gas Range, Refrigerator, Water Heater |
| AREA | Clymer-063200 |
| BASEMENT | Full, Yes |
| CONSTRUCTION | Vinyl Siding |
| GARAGE | Yes |
| HEAT | Forced Air, Propane |
| HOA DUES | Single Family Residence |
| INTERIOR | Breakfast Bar, Ceiling Fan(s), Eat-in Kitchen, Master Downstairs |
| LOT | 1.2 acre(s) |
| LOT DESCRIPTION | Rectangular Lot |
| LOT DIMENSIONS | 185X295 |
| PARKING | Attached, Garage, Gravel |
| SEWER | Septic Tank |
| STORIES | 1 |
| STYLE | Cape Cod |
| TAXES | 3030 |
| WATER | Private, Well |
MORTGAGE CALCULATOR
TOTAL MONTHLY PAYMENT
0
P
I
*Estimate only
| SATELLITE VIEW |
| / | |
We respect your online privacy and will never spam you. By submitting this form with your telephone number
you are consenting for Joanne
Smith to contact you even if your name is on a Federal or State
"Do not call List".
Listing provided by: Richard Benedetto, Real Estate Advantage, 716-665-9403
The data relating to real estate on this web site comes in part from the Internet Data Exchange (IDX) Program of the New York State Alliance, powered by New York State Alliance. Real estate listings held by firms other than the owner of this site, are marked with the IDX logo and detailed information about them includes the Listing Broker's Firm Name.
All information deemed reliable but not guaranteed and should be independently verified. All properties are subject to prior sale, change or withdrawal. Neither the listing broker(s) nor this site's owner shall be responsible for any typographical errors, misinformation, misprints, and shall be held totally harmless.
© 2026 New York State Alliance. All rights reserved
All information deemed reliable but not guaranteed and should be independently verified. All properties are subject to prior sale, change or withdrawal. Neither the listing broker(s) nor this site's owner shall be responsible for any typographical errors, misinformation, misprints, and shall be held totally harmless.
© 2026 New York State Alliance. All rights reserved
This IDX solution is (c) Diverse Solutions 2026.