
 Twitter
 Facebook
 Email
Email
|

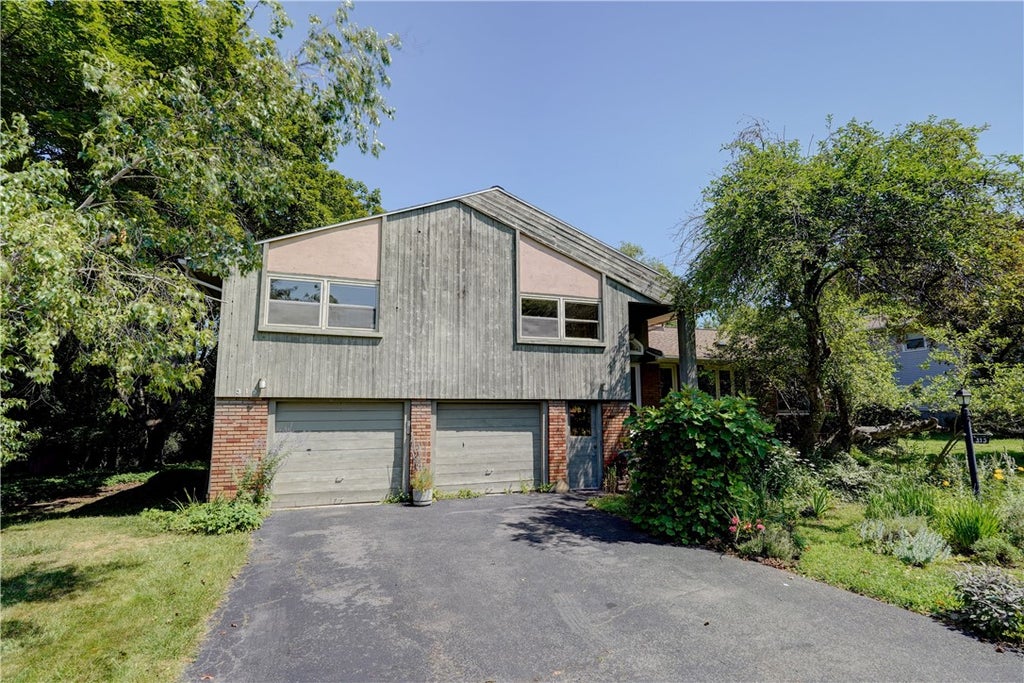


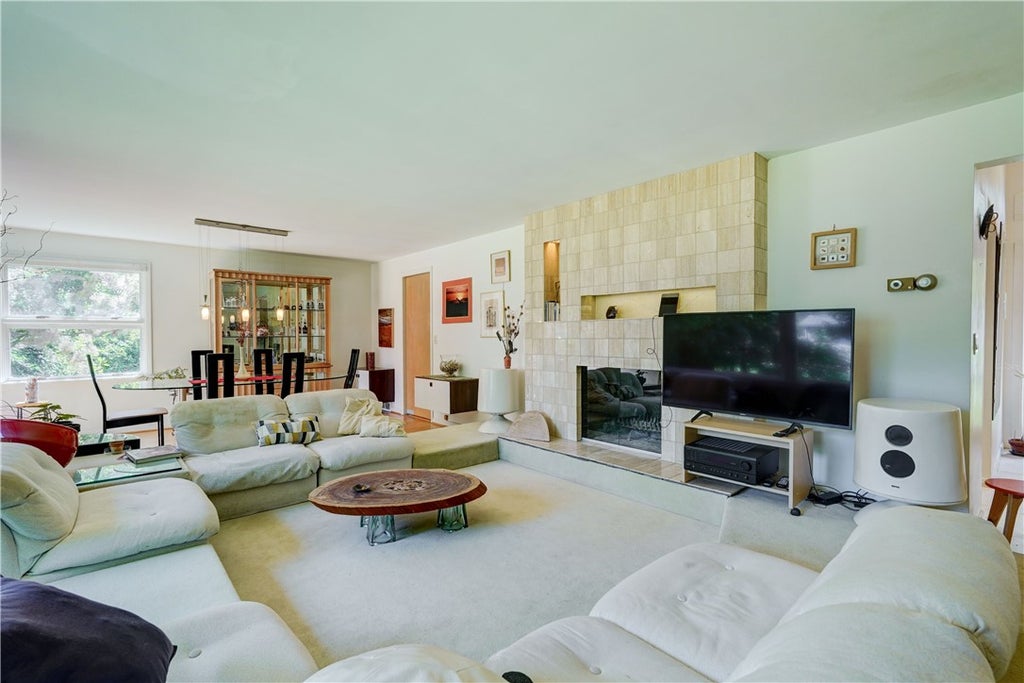

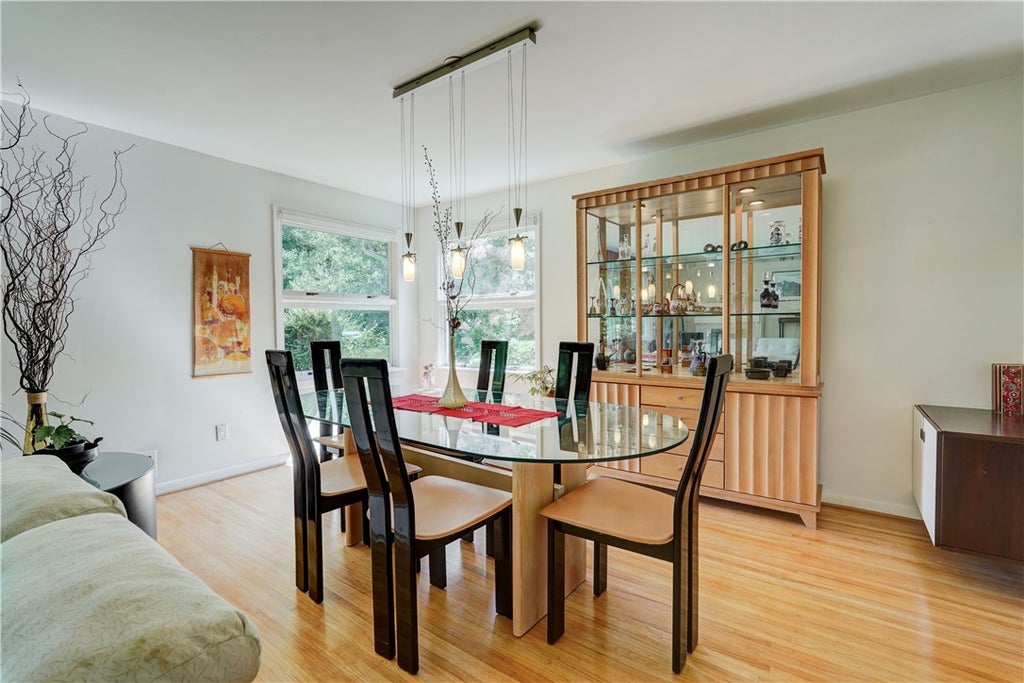


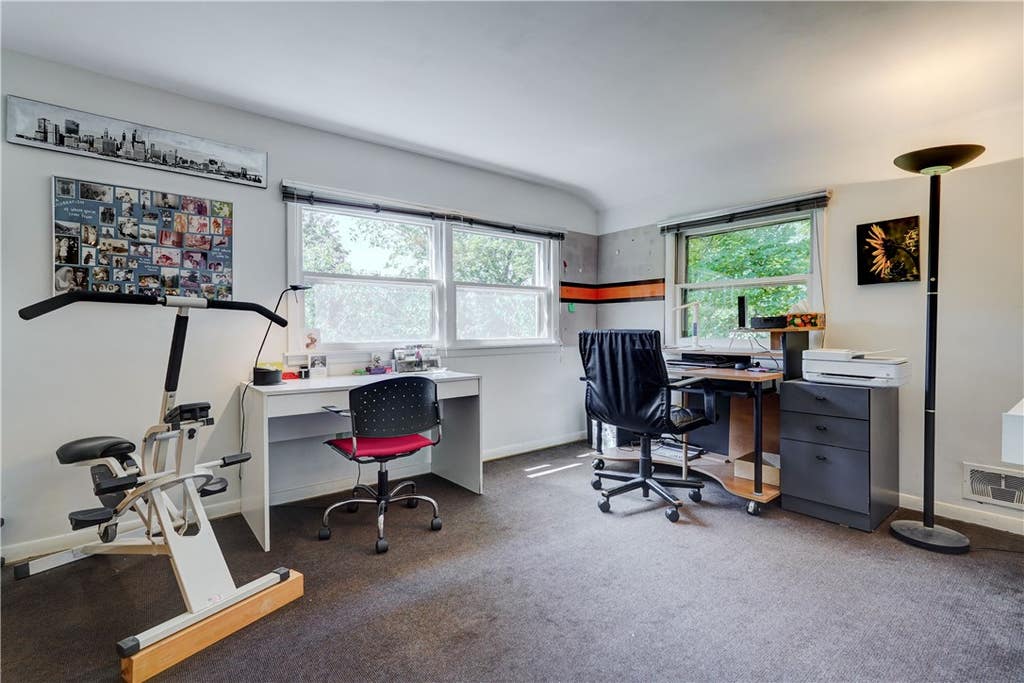

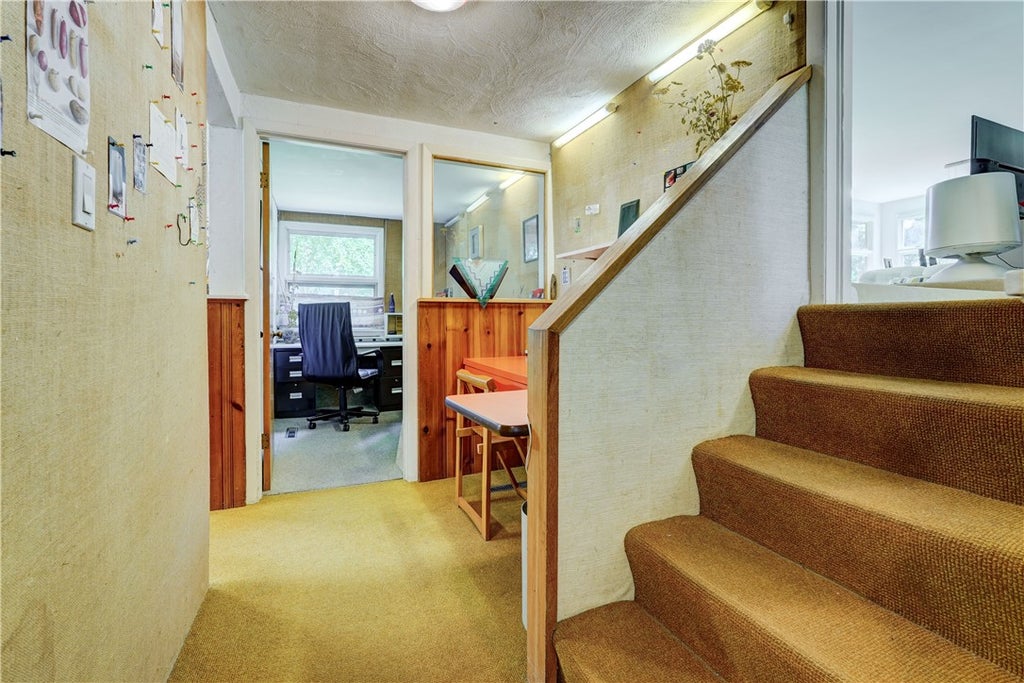


Prime Location with Brighton Schools , This spacious 4 plus bedroom, 2 1/2 bath mid-century modern home has been loved for 48 years. Large property lot with no drive thru traffic. This neighborhood is perfect for every family. The community center, Erie Canal and schools are walking distance away. The new asphalt roof installed 2025, New Heating and cooling system, HVAC installed in 2025, Hot water tank 2024, newer kitchen cabinets and new Refrigerator all give you peace of mind. Hardwood floor are under the carpets of the first and second floors. Just paint the interior walls and exterior cedar siding and this house will be transformed. Admire the lovely flower gardens and modern details that make this house special. This home is Owner occupied, allow 24 notice before showings. Delayed negotiations 8/6/2026 at 10:00 am.
| DAYS ON MARKET | 2 | LAST UPDATED | 7/28/2026 |
|---|---|---|---|
| TRACT | Queens Colony Sub | YEAR BUILT | 1963 |
| COMMUNITY | Brighton-Monroe Co.-262000 | GARAGE SPACES | 2.5 |
| COUNTY | Monroe | STATUS | Active |
| PROPERTY TYPE(S) | Single Family |
| Elementary School | French Road Elementary |
|---|---|
| Jr. High School | Twelve Corners Middle |
| High School | Brighton High |
| ADDITIONAL DETAILS | |
| AIR | Central Air, Zoned |
|---|---|
| AIR CONDITIONING | Yes |
| APPLIANCES | Dishwasher, Disposal, Double Oven, Dryer, Electric Cooktop, Exhaust Fan, Gas Water Heater, Microwave, Range Hood, Refrigerator, Water Heater |
| AREA | Brighton-Monroe Co.-262000 |
| BASEMENT | Partially Finished, Sump Pump, Yes |
| CONSTRUCTION | Attic/Crawl Hatchway(s) Insulated, Cedar, Wood Siding |
| FIREPLACE | Yes |
| GARAGE | Yes |
| HEAT | Exhaust Fan, Forced Air, Hot Water, Natural Gas, Zoned |
| HOA DUES | Single Family Residence |
| INTERIOR | Eat-in Kitchen, Entrance Foyer, Natural Woodwork, Pantry, Storage |
| LOT | 0.4 acre(s) |
| LOT DESCRIPTION | Near Public Transit, Rectangular Lot |
| LOT DIMENSIONS | 95X199 |
| PARKING | Attached, Garage, Storage, Driveway, Garage Door Opener, Paved |
| STORIES | 2 |
| STYLE | Split Level, Two Story |
| SUBDIVISION | Queens Colony Sub |
| TAXES | 10210 |
| UTILITIES | Electricity Connected, Sewer Connected, Water Connected |
| WATER | Public |
MORTGAGE CALCULATOR
TOTAL MONTHLY PAYMENT
0
P
I
*Estimate only
| SATELLITE VIEW |
| / | |
We respect your online privacy and will never spam you. By submitting this form with your telephone number
you are consenting for Joanne
Smith to contact you even if your name is on a Federal or State
"Do not call List".
Listing provided by: Elizabeth S. Merrill, Mitchell Pierson, Jr., Inc.
The data relating to real estate on this web site comes in part from the Internet Data Exchange (IDX) Program of the New York State Alliance, powered by New York State Alliance. Real estate listings held by firms other than the owner of this site, are marked with the IDX logo and detailed information about them includes the Listing Broker's Firm Name.
All information deemed reliable but not guaranteed and should be independently verified. All properties are subject to prior sale, change or withdrawal. Neither the listing broker(s) nor this site's owner shall be responsible for any typographical errors, misinformation, misprints, and shall be held totally harmless.
© 2026 New York State Alliance. All rights reserved
All information deemed reliable but not guaranteed and should be independently verified. All properties are subject to prior sale, change or withdrawal. Neither the listing broker(s) nor this site's owner shall be responsible for any typographical errors, misinformation, misprints, and shall be held totally harmless.
© 2026 New York State Alliance. All rights reserved
This IDX solution is (c) Diverse Solutions 2026.