
 Twitter
 Facebook
 Email
Email




|

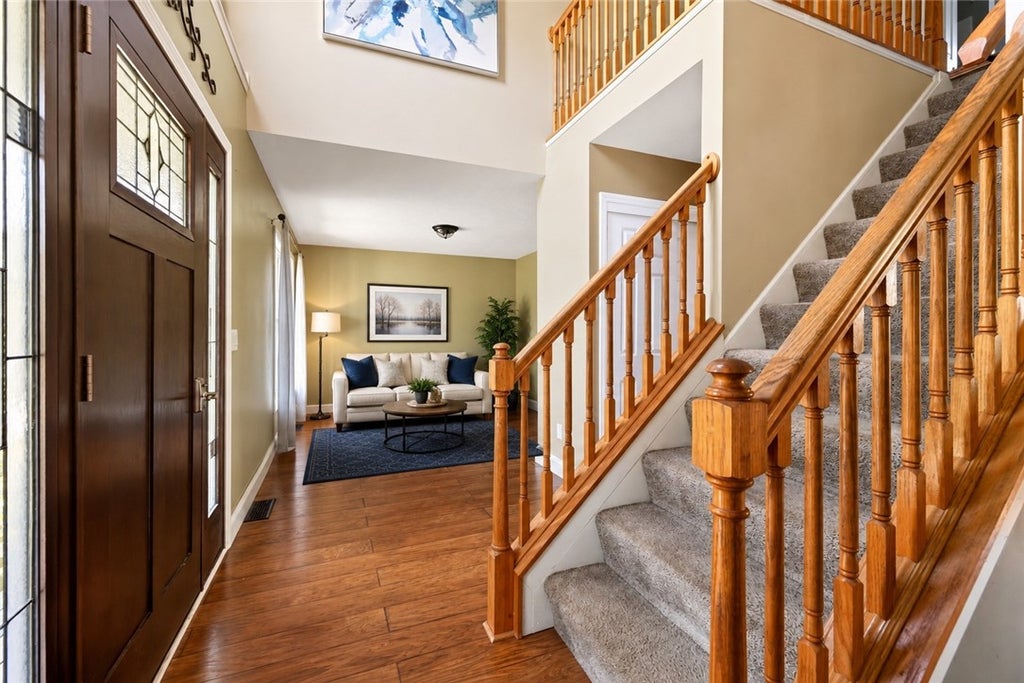
Welcome to this sprawling 4 bedroom, 3 bath colonial situated on a beautiful .60-acre lot in Wayne Schools! An impressive two-story foyer welcomes you inside, where you'll find a formal dining room, a spacious living room, and a large eat-in kitchen featuring black stainless-steel appliances, tile backsplash, pantry, abundant cabinetry, and sliding glass doors leading to the backyard. Upstairs, the oversized 4th bedroom above the garage offers endless possibilities as a guest suite, bonus room, or home office. The primary suite features a walk-in closet and private bath. Enjoy the convenience of first-floor laundry and a full basement complete with workshop space. Step outside to the fully fenced backyard with a patio and pergola, perfect for relaxing or entertaining. The large storage shed and attached garage offer lots of extra storage! Numerous updates and improvements include 2023 Comfort front door and sliding glass door, 2019 energy audit with added rim joist and attic insulation, garage door opener (2019), permanent whole-house generator and 200-amp transfer switch, glass block basement windows, flooring, and furnace with humidifier, central air, and water heater all 7 years old. Owned water filtration system. With generous living spaces and quality updates, this is a home you'll be proud to call your own! Delayed Negotiations - Offers Due Tuesday Aug 4th at 10am.
| DAYS ON MARKET | 1 | LAST UPDATED | 7/29/2026 |
|---|---|---|---|
| YEAR BUILT | 2002 | COMMUNITY | Walworth-544400 |
| GARAGE SPACES | 2.5 | COUNTY | Wayne |
| STATUS | Active | PROPERTY TYPE(S) | Single Family |
| Elementary School | Wayne Elementary |
|---|---|
| Jr. High School | Wayne Central Middle |
| High School | Wayne Senior High |
| ADDITIONAL DETAILS | |
| AIR | Central Air |
|---|---|
| AIR CONDITIONING | Yes |
| APPLIANCES | Dishwasher, Dryer, Exhaust Fan, Free-Standing Range, Gas Oven, Gas Range, Gas Water Heater, Microwave, Oven, Range Hood, Refrigerator, Washer, Water Heater, Water Purifier Owned |
| AREA | Walworth-544400 |
| BASEMENT | Full, Yes |
| CONSTRUCTION | Spray Foam Insulation, Vinyl Siding |
| EXTERIOR | Playground |
| GARAGE | Yes |
| HEAT | Exhaust Fan, Forced Air, Natural Gas |
| HOA DUES | Single Family Residence |
| INTERIOR | Eat-in Kitchen, Entrance Foyer, Pantry |
| LOT | 0.6 acre(s) |
| LOT DESCRIPTION | Cul-De-Sac, Rectangular Lot |
| LOT DIMENSIONS | 112X193 |
| PARKING | Attached, Garage, Driveway, Garage Door Opener, Paved |
| SEWER | Septic Tank |
| STORIES | 2 |
| STYLE | Colonial |
| TAXES | 8369 |
| UTILITIES | Cable Available, Electricity Connected, Water Connected |
| WATER | Public |
MORTGAGE CALCULATOR
TOTAL MONTHLY PAYMENT
0
P
I
*Estimate only
| SATELLITE VIEW |
| / | |
We respect your online privacy and will never spam you. By submitting this form with your telephone number
you are consenting for Joanne
Smith to contact you even if your name is on a Federal or State
"Do not call List".
Listing provided by: Jennifer L. Isaac, Howard Hanna, 585-749-4426
The data relating to real estate on this web site comes in part from the Internet Data Exchange (IDX) Program of the New York State Alliance, powered by New York State Alliance. Real estate listings held by firms other than the owner of this site, are marked with the IDX logo and detailed information about them includes the Listing Broker's Firm Name.
All information deemed reliable but not guaranteed and should be independently verified. All properties are subject to prior sale, change or withdrawal. Neither the listing broker(s) nor this site's owner shall be responsible for any typographical errors, misinformation, misprints, and shall be held totally harmless.
© 2026 New York State Alliance. All rights reserved
All information deemed reliable but not guaranteed and should be independently verified. All properties are subject to prior sale, change or withdrawal. Neither the listing broker(s) nor this site's owner shall be responsible for any typographical errors, misinformation, misprints, and shall be held totally harmless.
© 2026 New York State Alliance. All rights reserved
This IDX solution is (c) Diverse Solutions 2026.