
 Twitter
 Facebook
 Email
Email
|
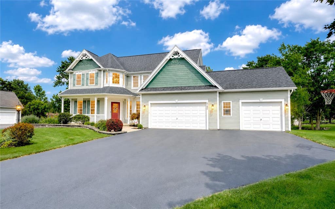
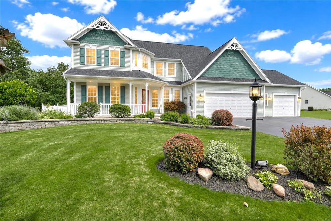
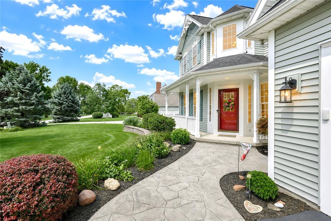
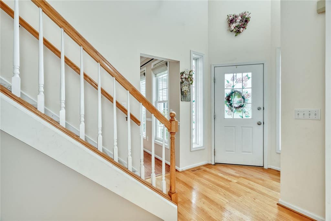
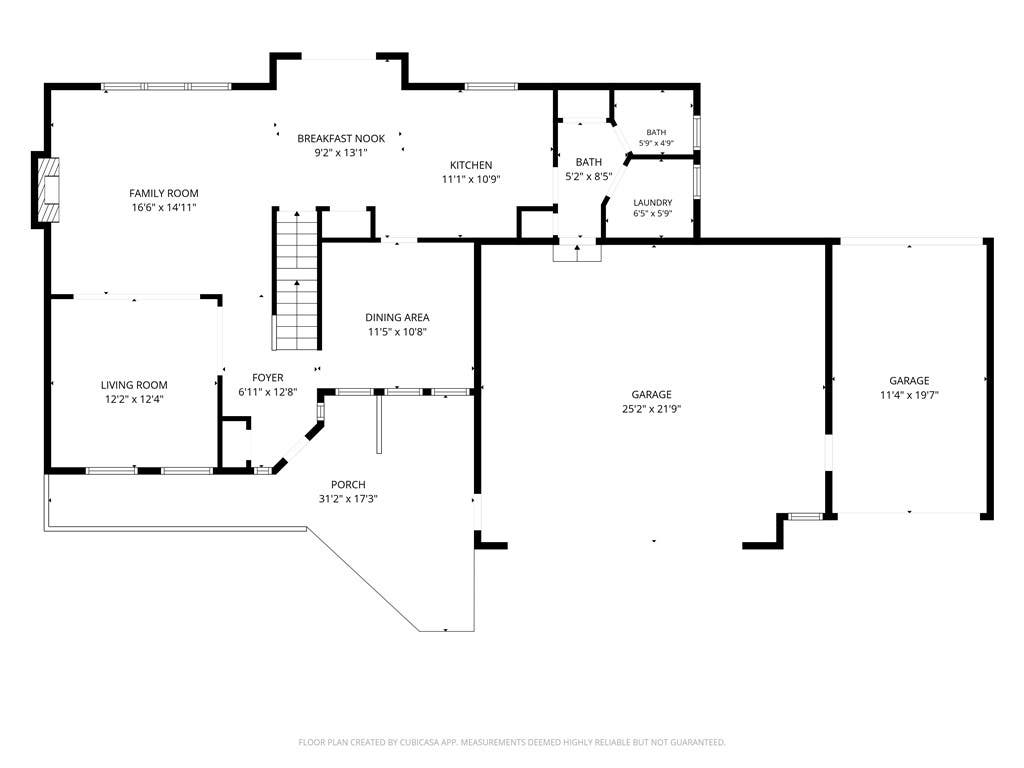
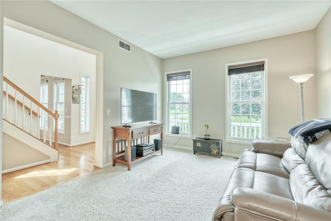
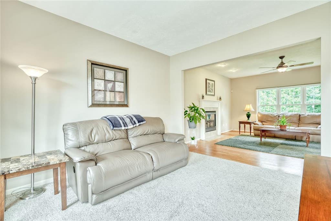
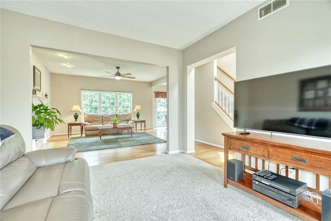
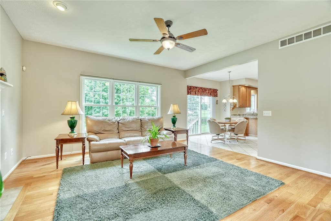
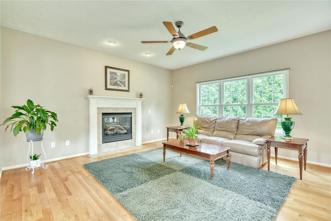
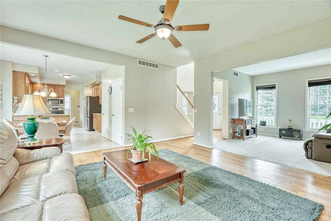
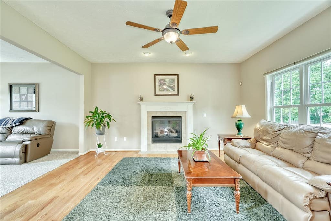
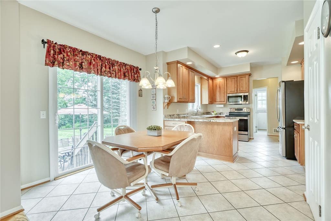
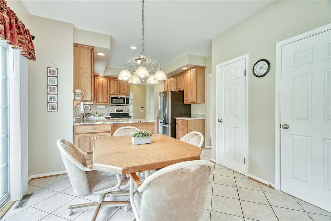
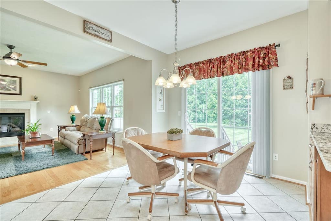
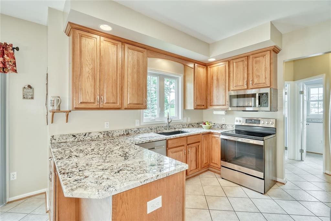
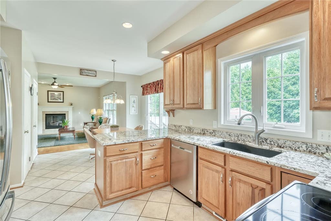
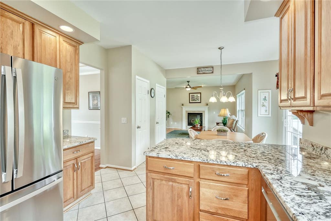
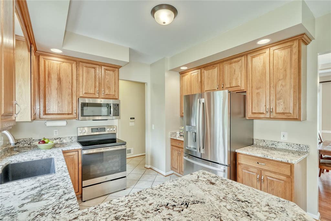
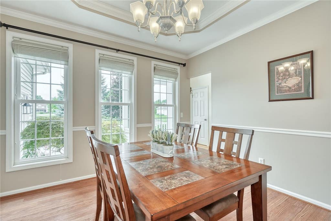
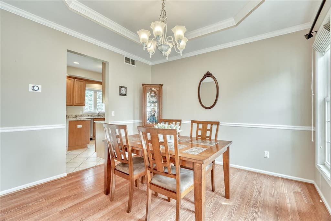
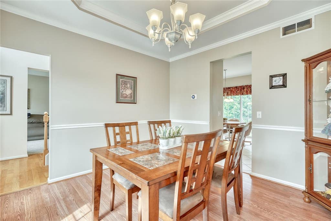
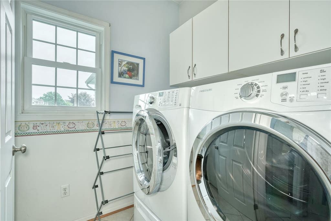
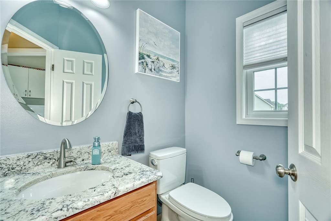
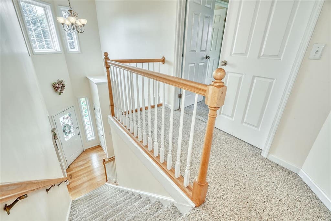
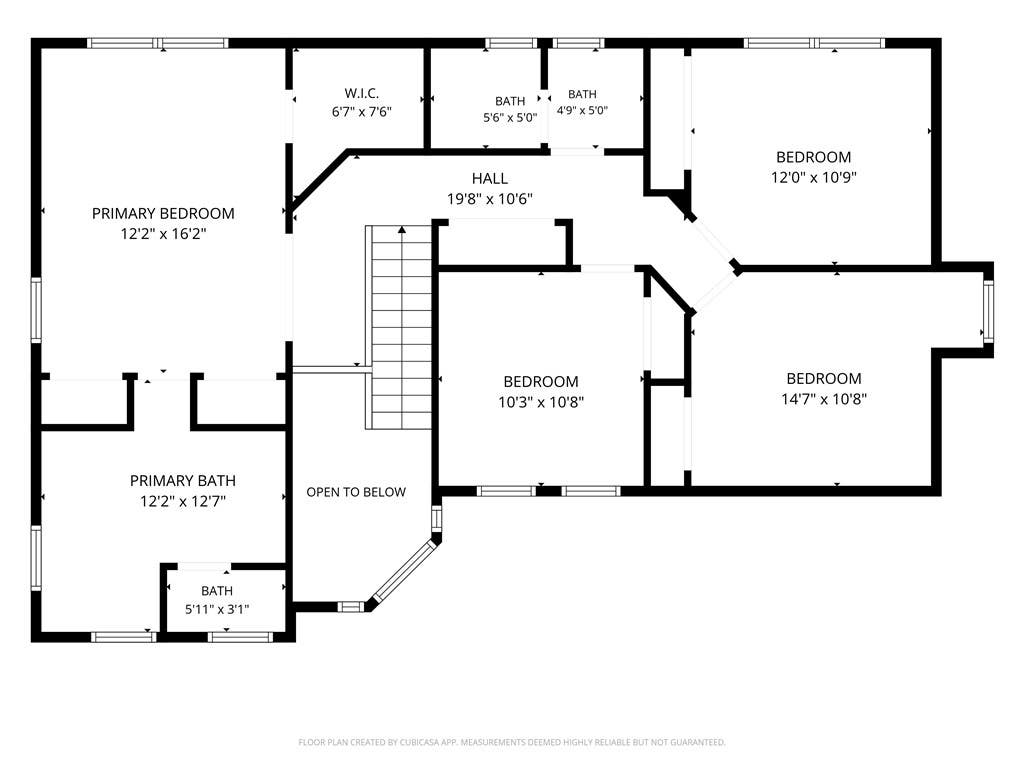
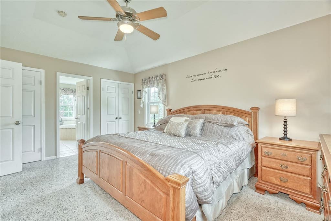
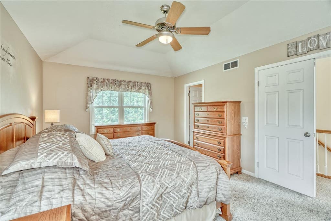
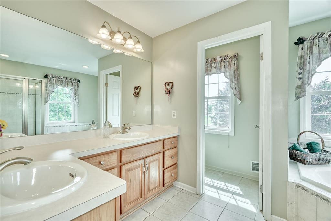
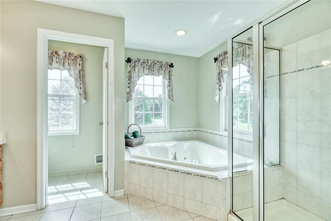
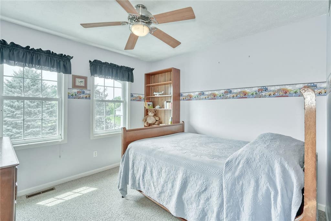
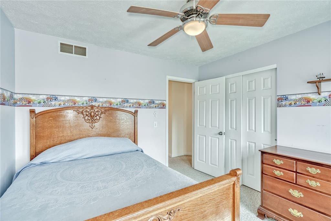
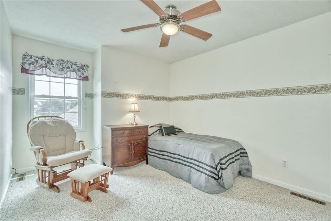
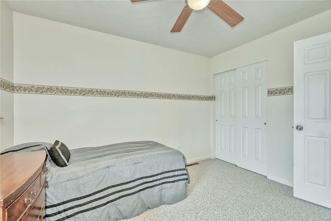
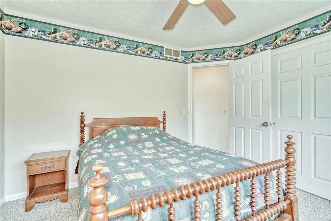
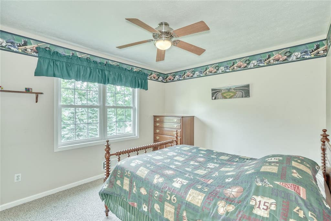
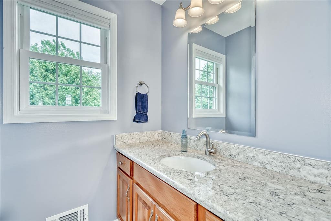
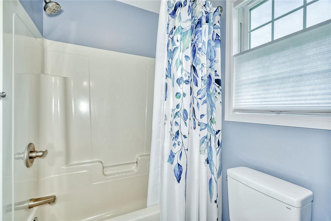
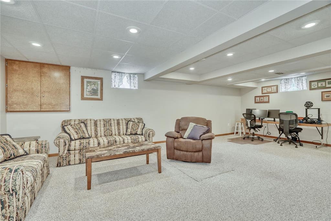
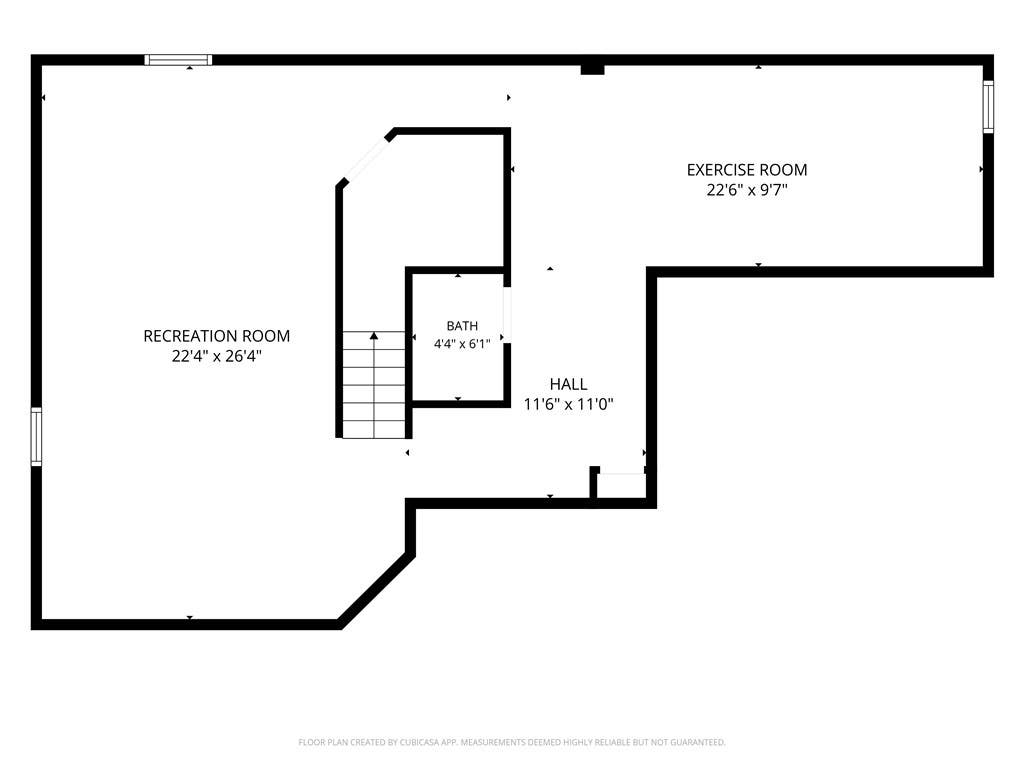
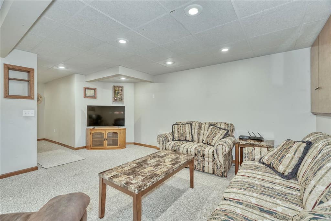
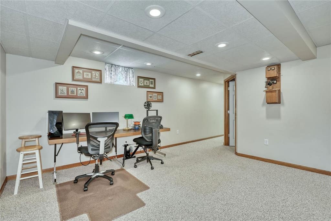
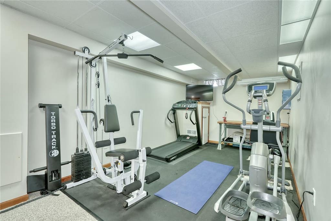
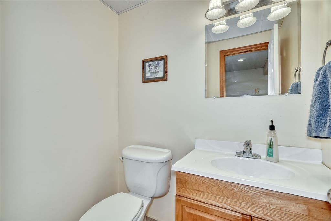
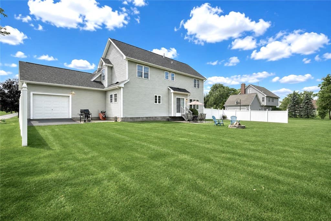
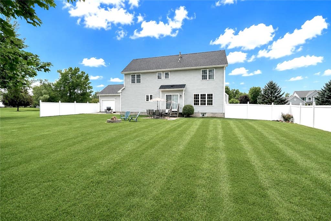
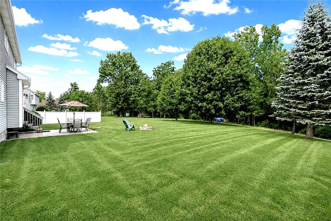
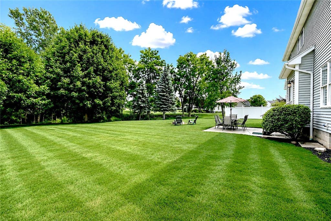
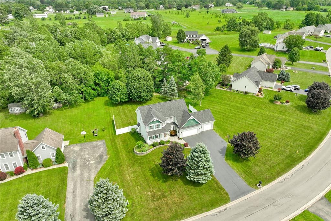
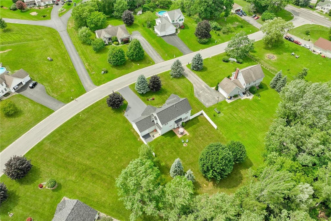

**FORMER BARONE MODEL HOME!!** GREAT SPACE W/QUALITY CONSTRUCTION. THOUGHTFUL DESIGN - SPACIOUS OPEN-FLOW LAYOUT w/Bonus 3-CAR GARAGE!! PRIVATE 0.67-ACRE LOT. QUALITY CRAFTSMANSHIP. & NEW REPLACEMENT WINDOWS. IMPRESSIVE TWO-STORY FOYER, 9-FOOT CEILINGS!! OPEN & CONNECTED FAMILY ROOM w/hardwood flooring & gas fireplace! BRIGHT & SPACIOUS EAT-IN KITCHEN- Quality HICKORY cabinetry, GRANITE COUNTERTOPS, breakfast bar, stainless steel appliances, tiled flooring and a sink overlooking the backyard. Eat-in area w/Sliding glass doors leading directly to the backyard patio. FORMAL DINING ROOM w/tray ceiling! Convenient FIRST-FLOOR LAUNDRY ROOM & HALF BATH (updated with granite!) **BONUS!!**THREE-CAR GARAGE w/ATTIC & REAR OVERHEAD DOOR! Plenty of room for vehicles & storage, plus pull-down stairs leading to unfinished attic and a bonus overhead door opening to backyard/patio! FOUR SECOND-FLOOR BEDROOMS! Spacious PRIMARY SUITE w/volume ceilings & GREAT CLOSET SPACE! (a WALK-IN CLOSET plus TWO ADDITIONAL CLOSETS!!) GENEROUS PRIMARY BATH with corner whirlpool tub, separate step-in shower, double-sink vanity & private toilet. Completing the 2nd floor are Three additional bedrooms & a full bath w/separate vanity area (updated with quartz!) **EXTRA SQUARE FOOTAGE!!** The COMPLETELY FINISHED BASEMENT adds a tremendous amount of additional living space with an EXTRA HALF BATH"”plenty of space for recreation room, home gym, home office etc. BEAUTIFUL LANDSCAPING WITH RETAINING WALLS! Outstanding CURB APPEAL! Oversized 0.67-ACRE LOT. w/privacy fencing between neighbors. Mature trees along the rear property line w/no house directly behind you! 2 Patios, firepit & plenty of room to enjoy! NEW ROOF!! NEW WINDOWS!! FRESHLY PAINTED FIRST FLOOR. A beautifully maintained home offering the space, quality construction and thoughtful design that made Barone Homes one of the area's most respected builders. **Showings start thursday 6/30...DELAYED NEGOTIATIONS WEDNESDAY AUG. 5 @ 12PM NOON.
| DAYS ON MARKET | 2 | LAST UPDATED | 7/28/2026 |
|---|---|---|---|
| YEAR BUILT | 2002 | COMMUNITY | Ontario-543400 |
| GARAGE SPACES | 3.0 | COUNTY | Wayne |
| STATUS | Active | PROPERTY TYPE(S) | Single Family |
| Elementary School | Wayne Elementary |
|---|---|
| Jr. High School | Wayne Central Middle |
| High School | Wayne Senior High |
| ADDITIONAL DETAILS | |
| AIR | Ceiling Fan(s), Central Air |
|---|---|
| AIR CONDITIONING | Yes |
| APPLIANCES | Dishwasher, Electric Oven, Electric Range, Gas Water Heater, Humidifier, Microwave, Refrigerator, Water Heater |
| AREA | Ontario-543400 |
| BASEMENT | Finished, Full, Sump Pump, Yes |
| CONSTRUCTION | Vinyl Siding |
| FIREPLACE | Yes |
| GARAGE | Yes |
| HEAT | Forced Air, Natural Gas |
| HOA DUES | Single Family Residence |
| INTERIOR | Breakfast Bar, Ceiling Fan(s), Eat-in Kitchen, Entrance Foyer, Natural Woodwork, Other, Pantry, See Remarks |
| LOT | 0.67 acre(s) |
| LOT DESCRIPTION | Agricultural, Irregular Lot |
| LOT DIMENSIONS | 220X215 |
| PARKING | Attached, Garage, Driveway, Garage Door Opener, Paved |
| STORIES | 2 |
| STYLE | Colonial, Two Story |
| TAXES | 7626 |
| UTILITIES | Cable Available, Electricity Connected, Sewer Connected, Water Connected |
| WATER | Public |
MORTGAGE CALCULATOR
TOTAL MONTHLY PAYMENT
0
P
I
*Estimate only
| SATELLITE VIEW |
| / | |
We respect your online privacy and will never spam you. By submitting this form with your telephone number
you are consenting for Joanne
Smith to contact you even if your name is on a Federal or State
"Do not call List".
Listing provided by: Sara Verstraete, RE/MAX Realty Group
The data relating to real estate on this web site comes in part from the Internet Data Exchange (IDX) Program of the New York State Alliance, powered by New York State Alliance. Real estate listings held by firms other than the owner of this site, are marked with the IDX logo and detailed information about them includes the Listing Broker's Firm Name.
All information deemed reliable but not guaranteed and should be independently verified. All properties are subject to prior sale, change or withdrawal. Neither the listing broker(s) nor this site's owner shall be responsible for any typographical errors, misinformation, misprints, and shall be held totally harmless.
© 2026 New York State Alliance. All rights reserved
All information deemed reliable but not guaranteed and should be independently verified. All properties are subject to prior sale, change or withdrawal. Neither the listing broker(s) nor this site's owner shall be responsible for any typographical errors, misinformation, misprints, and shall be held totally harmless.
© 2026 New York State Alliance. All rights reserved
This IDX solution is (c) Diverse Solutions 2026.