
 Twitter
 Facebook
 Email
Email
|

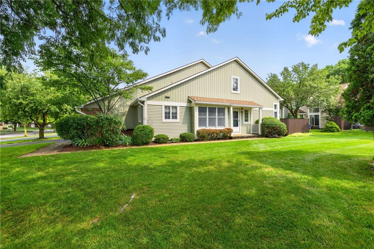
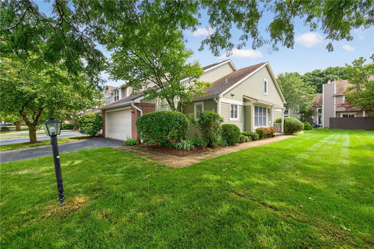
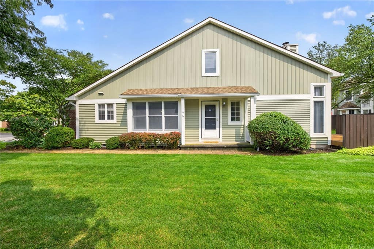
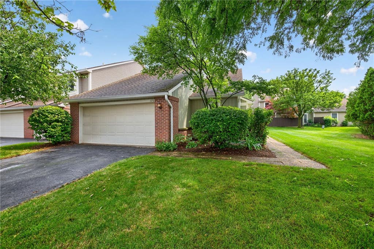
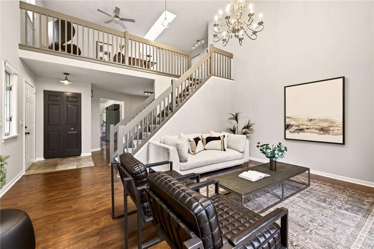
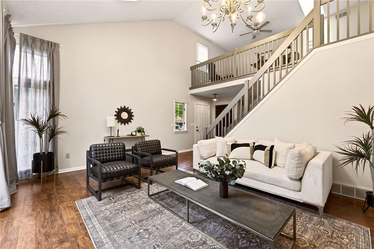
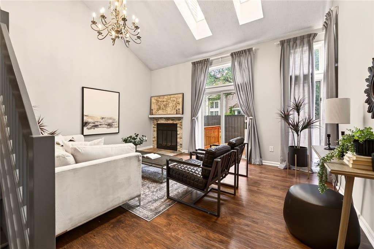
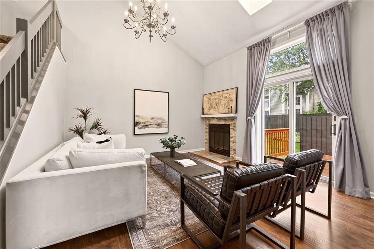
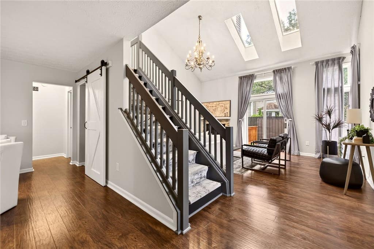
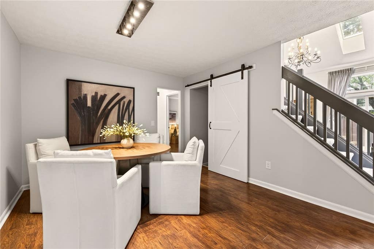
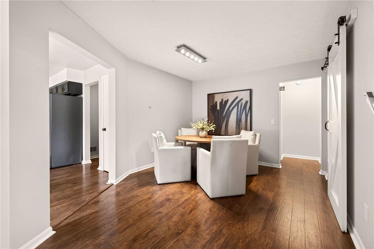
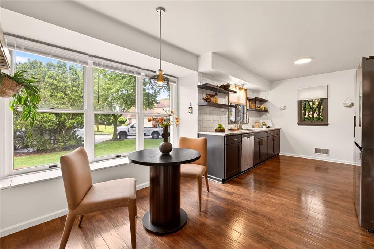
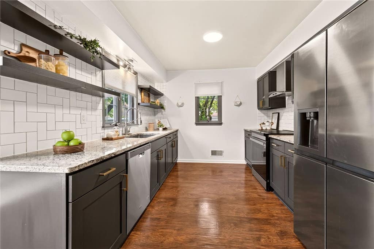
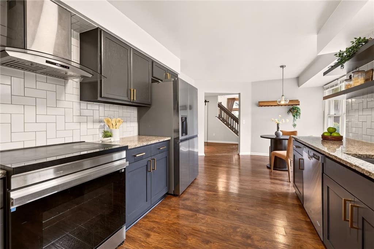
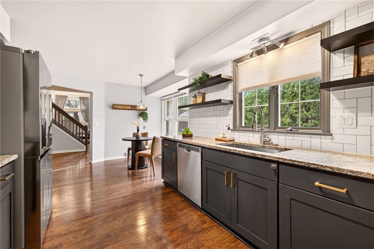
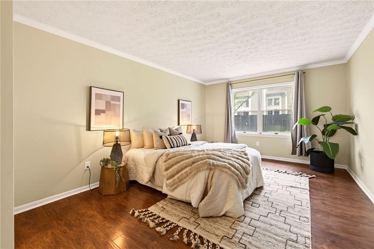
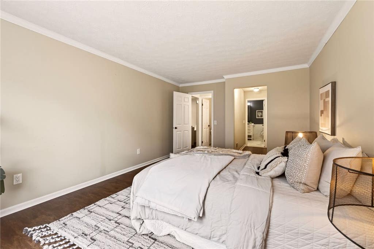
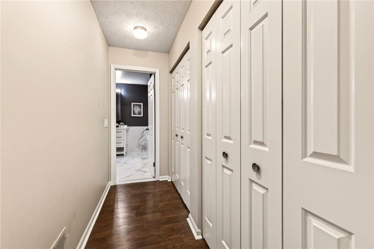
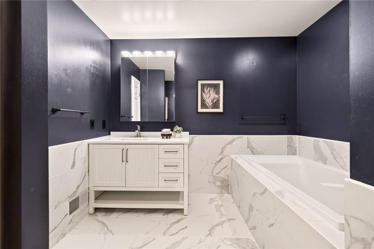
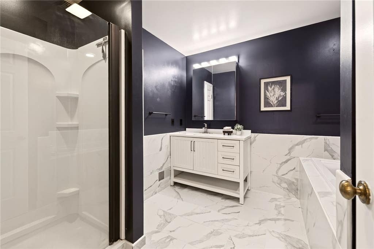
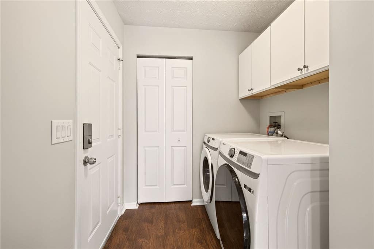
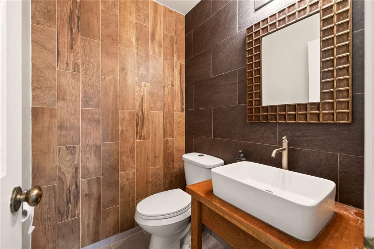
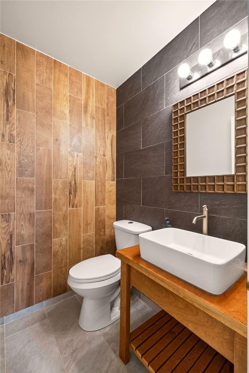
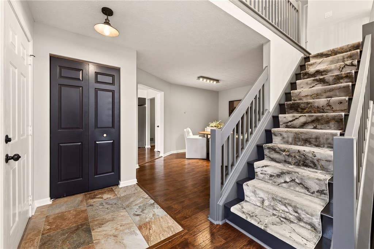
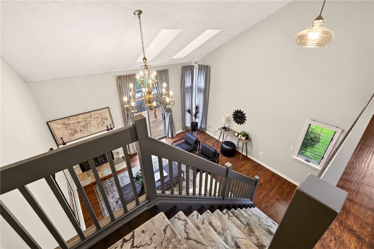
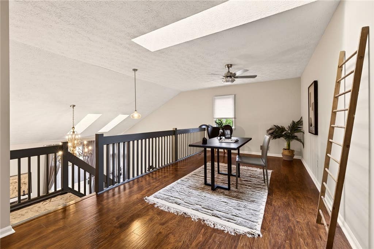
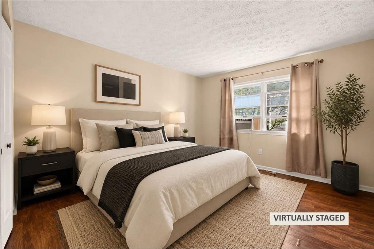
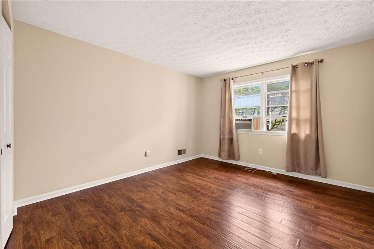
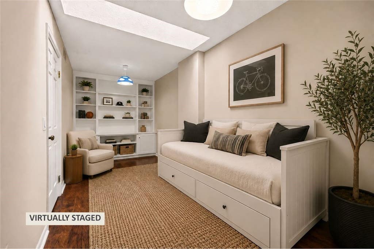
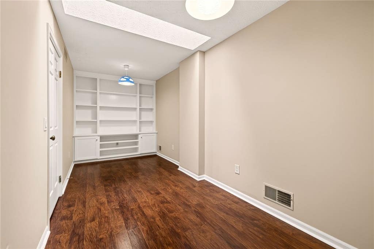
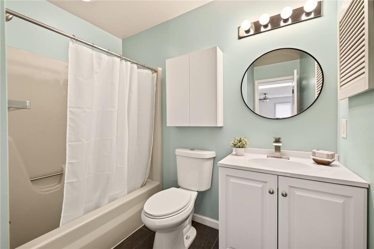
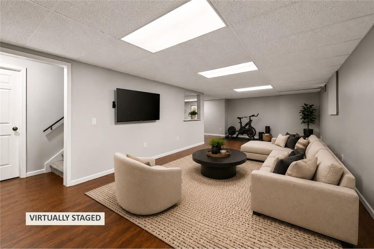
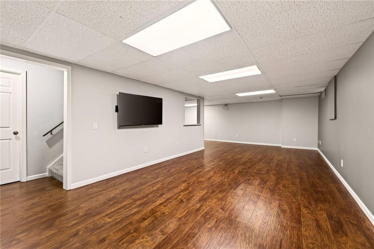
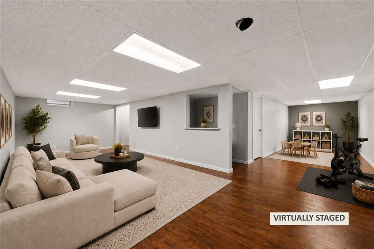
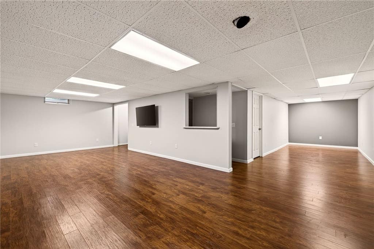
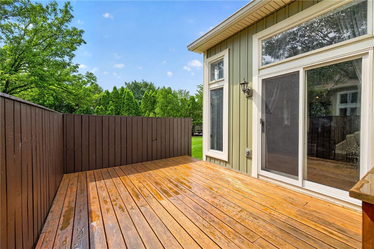
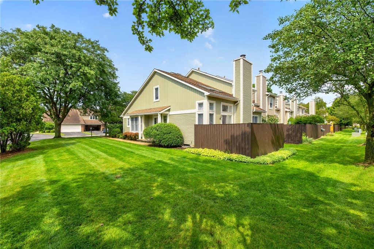
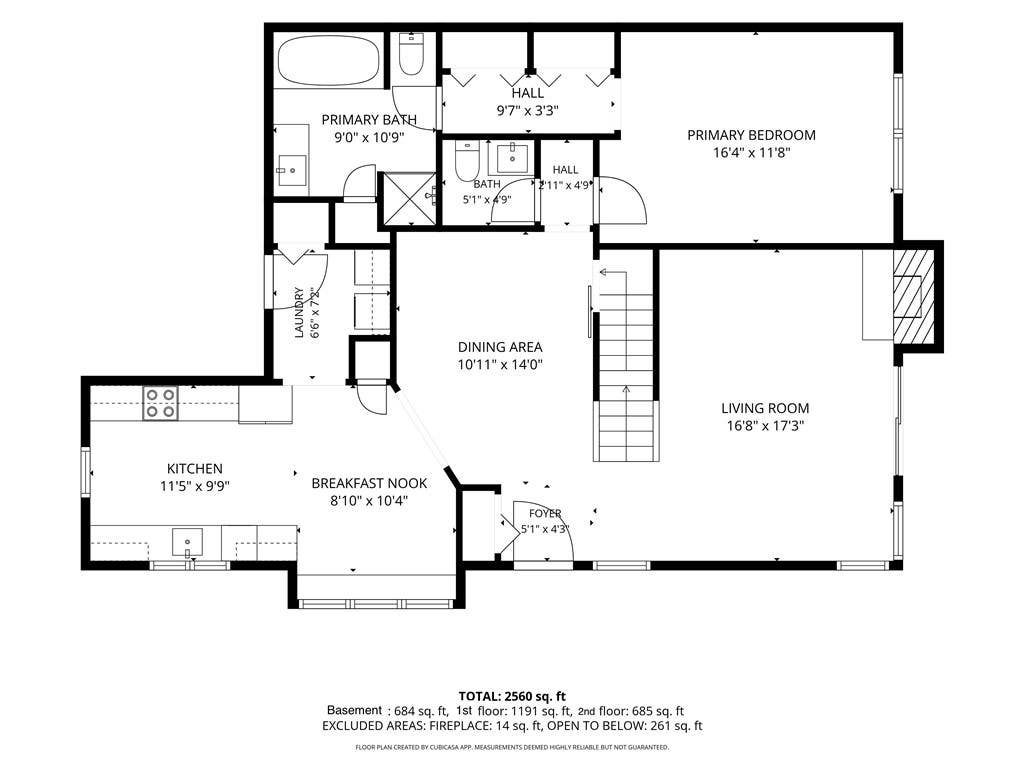
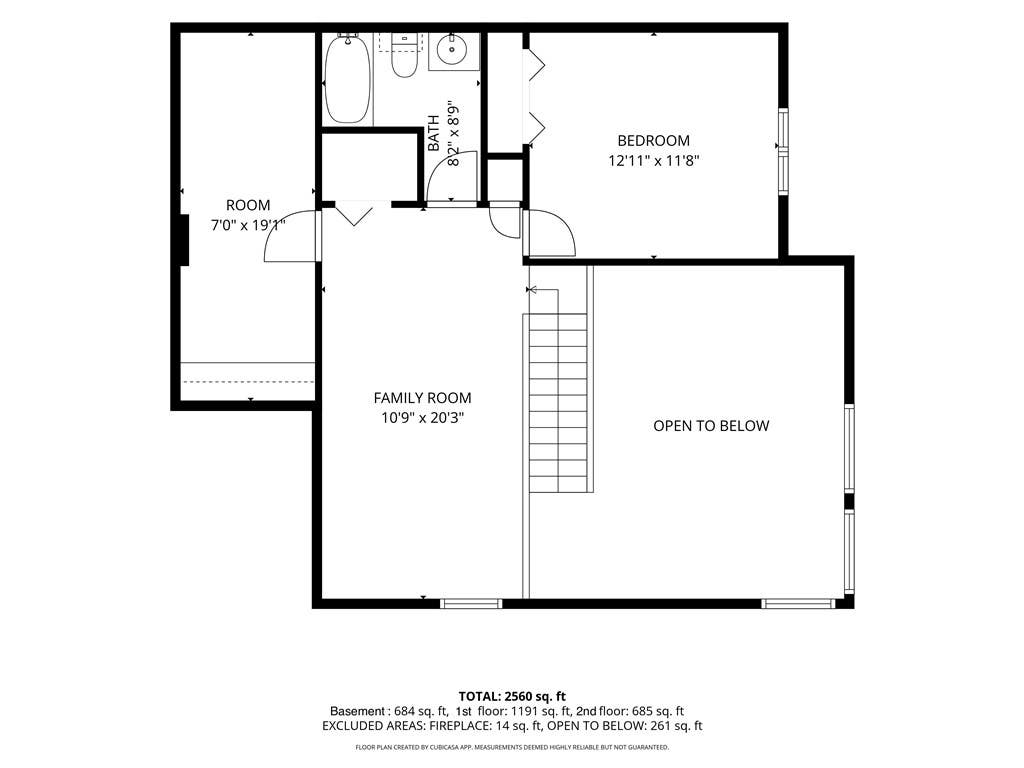
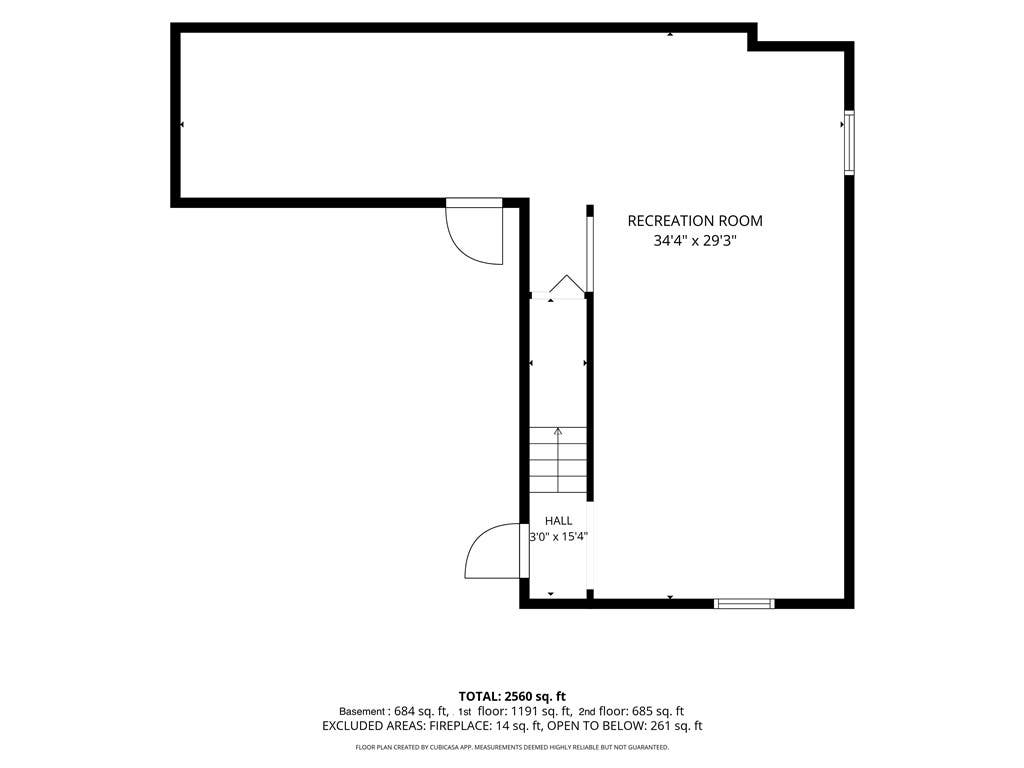
Welcome to 176 Montpelier Circle, a beautifully updated RARE end-unit Cape townhouse in Brighton's desirable Brittany Commons community! Offering nearly 1,900 sqft of living space PLUS a huge fin basement (see floor plan), this 3-bedroom, 2.5-bath home combines the ease of low-maintenance living w/the space & comfort of a single-family home. Ideally located close to shopping, restaurants, parks & expressways, you'll love the convenience of this prime Brighton location within the Brighton School District. HOA covers exterior maintenance, snow removal, garbage/recycling, plus water for truly carefree living. Thoughtfully updated throughout, the home features new flooring in nearly every room & an inviting open floor plan filled w/natural light. The welcoming foyer opens to a dramatic living room w/soaring cathedral ceilings, skylights, floor-to-ceiling windows & a cozy wood-burning fireplace w/ tile surround. Sliding glass doors lead to private wood deck. The renovated eat-in kitchen ('20) features striking black cabinetry, modern open shelving, granite countertops, a tiled backsplash, stainless steel appliances, pantry storage & bright dining area with bench seating & storage. A formal dining room sits just beyond. The convenient 1st floor primary suite offers expansive dual closets & a beautifully renovated en-suite bath w/elegant tile flooring, a soaking tub & separate step-in shower. An updated powder room, 1st floor laundry (w/washer & dryer included) complete the main level. Upstairs, the spacious loft overlooking the living room offers flexibility as a home office, reading nook or potential addt'l bedroom & includes a skylight & built-in shelving. 2 more generously sized bedrooms & an updated full bath create an ideal space for guests or a teen suite. The huge finished basement provides exceptional bonus living space for a family room, home gym, office or playroom. Major updates include a newer furnace & central air ('19), brand-new hot water heater ('26), new vinyl siding ('21) & new sump pump ('25). A two-car attached garage completes this move-in ready Brighton gem. THIS is low maintenance living at its best! Don't miss out! Offers due 8/6 @12p
| DAYS ON MARKET | 1 | LAST UPDATED | 7/30/2026 |
|---|---|---|---|
| TRACT | Brittany Commons | YEAR BUILT | 1987 |
| COMMUNITY | Brighton-Monroe Co.-262000 | GARAGE SPACES | 2.0 |
| COUNTY | Monroe | STATUS | Active |
| PROPERTY TYPE(S) | Condo/Townhouse/Co-Op |
| Elementary School | French Road Elementary |
|---|---|
| Jr. High School | Twelve Corners Middle |
| High School | Brighton High |
| ADDITIONAL DETAILS | |
| AIR | Ceiling Fan(s), Central Air |
|---|---|
| AIR CONDITIONING | Yes |
| AMENITIES | Insurance, Maintenance Structure, Sewer, Snow Removal, Trash, Water |
| APPLIANCES | Dishwasher, Disposal, Dryer, Electric Oven, Electric Range, Exhaust Fan, Gas Water Heater, Humidifier, Range Hood, Refrigerator, Washer, Water Heater |
| AREA | Brighton-Monroe Co.-262000 |
| BASEMENT | Finished, Full, Sump Pump, Yes |
| CONSTRUCTION | Vinyl Siding |
| FIREPLACE | Yes |
| GARAGE | Yes |
| HEAT | Exhaust Fan, Forced Air, Natural Gas |
| HOA DUES | 340|Townhouse |
| INTERIOR | Cathedral Ceiling(s), Ceiling Fan(s), Eat-in Kitchen, Entrance Foyer, Granite Counters, Master Downstairs, Pantry |
| LOT | 8276 sq ft |
| LOT DESCRIPTION | Pie Shaped Lot |
| LOT DIMENSIONS | 111X112 |
| PARKING | Assigned, Attached, Garage, Other, See Remarks, Garage Door Opener |
| STORIES | 1 |
| SUBDIVISION | Brittany Commons |
| TAXES | 8520 |
| UTILITIES | Cable Available, Electricity Connected, Sewer Connected, Water Connected |
| WATER | Public |
MORTGAGE CALCULATOR
TOTAL MONTHLY PAYMENT
0
P
I
*Estimate only
| SATELLITE VIEW |
| / | |
We respect your online privacy and will never spam you. By submitting this form with your telephone number
you are consenting for Joanne
Smith to contact you even if your name is on a Federal or State
"Do not call List".
Listing provided by: Susan E. Glenz, Keller Williams Realty Greater Rochester, 585-340-4940
The data relating to real estate on this web site comes in part from the Internet Data Exchange (IDX) Program of the New York State Alliance, powered by New York State Alliance. Real estate listings held by firms other than the owner of this site, are marked with the IDX logo and detailed information about them includes the Listing Broker's Firm Name.
All information deemed reliable but not guaranteed and should be independently verified. All properties are subject to prior sale, change or withdrawal. Neither the listing broker(s) nor this site's owner shall be responsible for any typographical errors, misinformation, misprints, and shall be held totally harmless.
© 2026 New York State Alliance. All rights reserved
All information deemed reliable but not guaranteed and should be independently verified. All properties are subject to prior sale, change or withdrawal. Neither the listing broker(s) nor this site's owner shall be responsible for any typographical errors, misinformation, misprints, and shall be held totally harmless.
© 2026 New York State Alliance. All rights reserved
This IDX solution is (c) Diverse Solutions 2026.