
 Twitter
 Facebook
 Email
Email






|

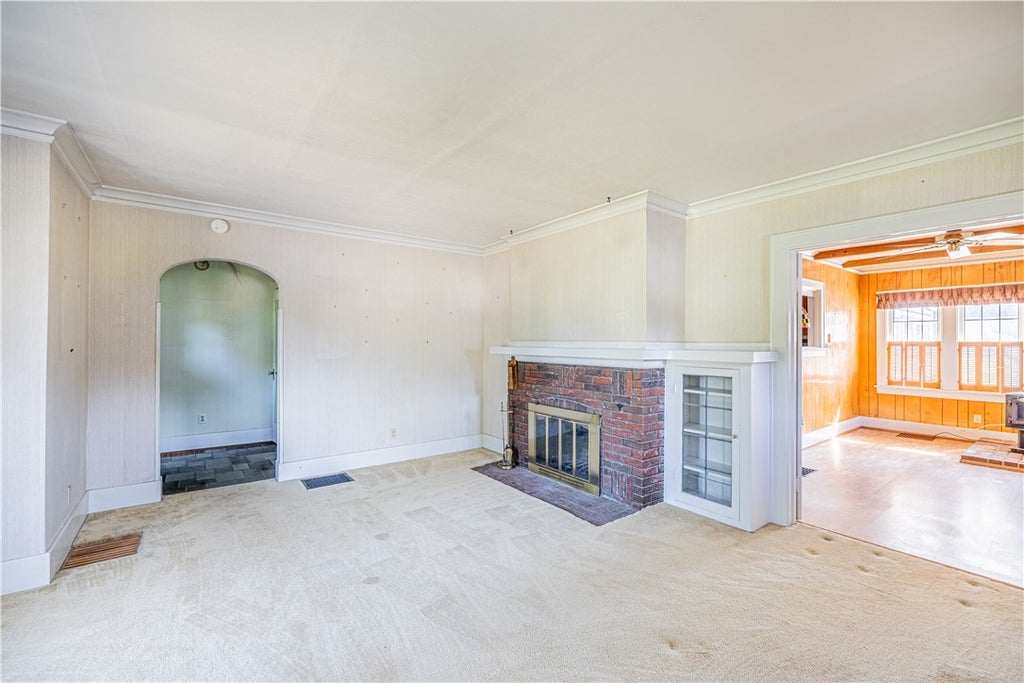
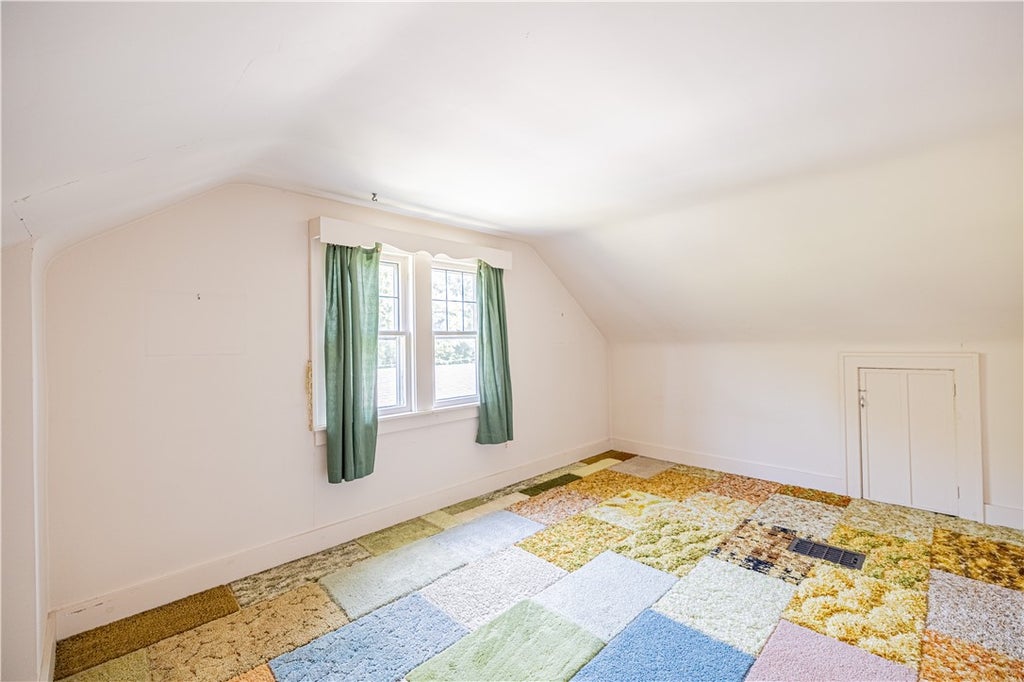
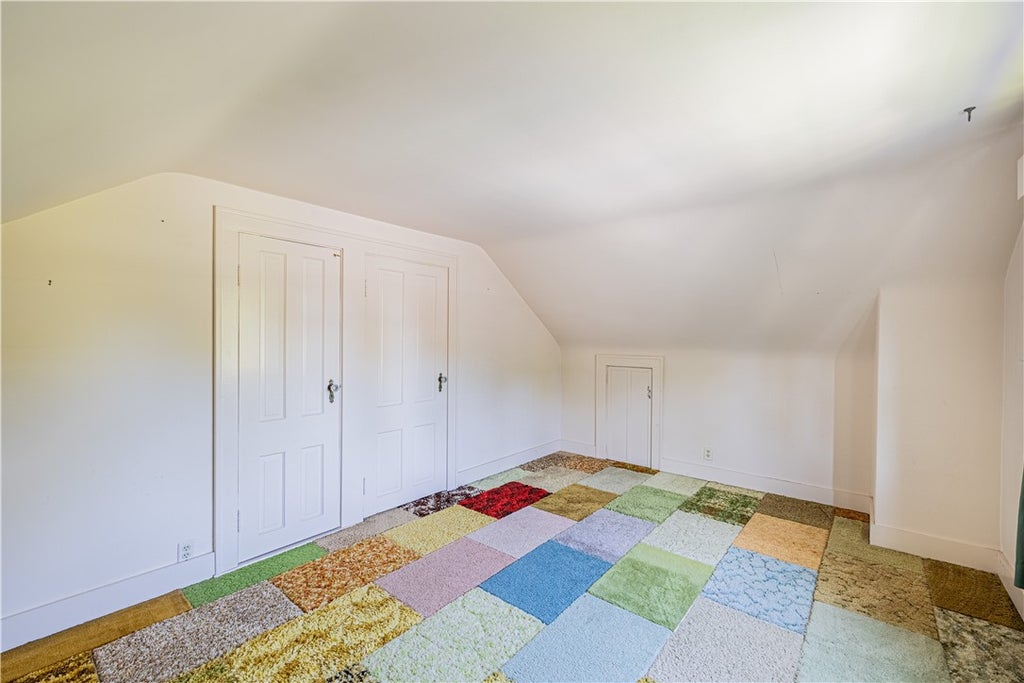
Welcome to 32 Timpat Drive, a charming four-bedroom, two-full-bath Cape Cod offering a flexible floor plan, inviting living spaces, and a beautifully established backyard. The main level features a comfortable living room centered around a classic wood-burning fireplace, along with an eat-in kitchen and two additional gathering spaces that provide wonderful versatility for formal dining, casual meals, entertaining, or everyday relaxation. Each space is enhanced by its own wood-burning stove, adding warmth and character throughout the home. Two bedrooms are conveniently located on the first floor, including one with direct access to the centrally located full bathroom. Upstairs, two additional bedrooms and a second full bathroom create a comfortable and functional layout with space to spread out. The full unfinished basement offers abundant storage, laundry and utility space, along with a traditional fruit cellar. Outside, a small deck steps down to a patio overlooking the expansive, fully fenced backyard. Filled with established flowers, birdhouses, and mature landscaping, the park-like setting offers a peaceful place to garden, entertain, or simply enjoy the outdoors. An additional shed-style structure provides flexible storage or hobby possibilities. A long driveway and deep detached garage complete this welcoming home with generous parking and plenty of room for vehicles, tools, and outdoor equipment. With its flexible living spaces, inviting character, generous storage, and beautifully established outdoor setting, 32 Timpat Drive is ready to welcome its next owner. All offers to be reviewed on Monday August 3rd at 2pm.
| DAYS ON MARKET | 1 | LAST UPDATED | 7/29/2026 |
|---|---|---|---|
| YEAR BUILT | 1937 | COMMUNITY | Gates-262600 |
| GARAGE SPACES | 1.5 | COUNTY | Monroe |
| STATUS | Active | PROPERTY TYPE(S) | Single Family |
| ADDITIONAL DETAILS | |
| AIR | Central Air |
|---|---|
| AIR CONDITIONING | Yes |
| APPLIANCES | Dishwasher, Dryer, Electric Oven, Electric Range, Freezer, Gas Water Heater, Refrigerator, Washer, Water Heater |
| AREA | Gates-262600 |
| BASEMENT | Full, Yes |
| CONSTRUCTION | Wood Siding |
| FIREPLACE | Yes |
| GARAGE | Yes |
| HEAT | Forced Air, Natural Gas |
| HOA DUES | Single Family Residence |
| INTERIOR | Cedar Closet(s), Eat-in Kitchen, Master Downstairs |
| LOT | 0.38 acre(s) |
| LOT DESCRIPTION | Rectangular Lot |
| LOT DIMENSIONS | 75X227 |
| PARKING | Detached, Garage, Paved |
| STORIES | 1 |
| STYLE | Cape Cod |
| TAXES | 6484 |
| UTILITIES | Sewer Connected, Water Connected |
| WATER | Public |
MORTGAGE CALCULATOR
TOTAL MONTHLY PAYMENT
0
P
I
*Estimate only
| SATELLITE VIEW |
| / | |
We respect your online privacy and will never spam you. By submitting this form with your telephone number
you are consenting for Joanne
Smith to contact you even if your name is on a Federal or State
"Do not call List".
Listing provided by: Gretchen Eleanor Nace, Elysian Homes by Mark Siwiec and Associates
The data relating to real estate on this web site comes in part from the Internet Data Exchange (IDX) Program of the New York State Alliance, powered by New York State Alliance. Real estate listings held by firms other than the owner of this site, are marked with the IDX logo and detailed information about them includes the Listing Broker's Firm Name.
All information deemed reliable but not guaranteed and should be independently verified. All properties are subject to prior sale, change or withdrawal. Neither the listing broker(s) nor this site's owner shall be responsible for any typographical errors, misinformation, misprints, and shall be held totally harmless.
© 2026 New York State Alliance. All rights reserved
All information deemed reliable but not guaranteed and should be independently verified. All properties are subject to prior sale, change or withdrawal. Neither the listing broker(s) nor this site's owner shall be responsible for any typographical errors, misinformation, misprints, and shall be held totally harmless.
© 2026 New York State Alliance. All rights reserved
This IDX solution is (c) Diverse Solutions 2026.