
 Twitter
 Facebook
 Email
Email




|

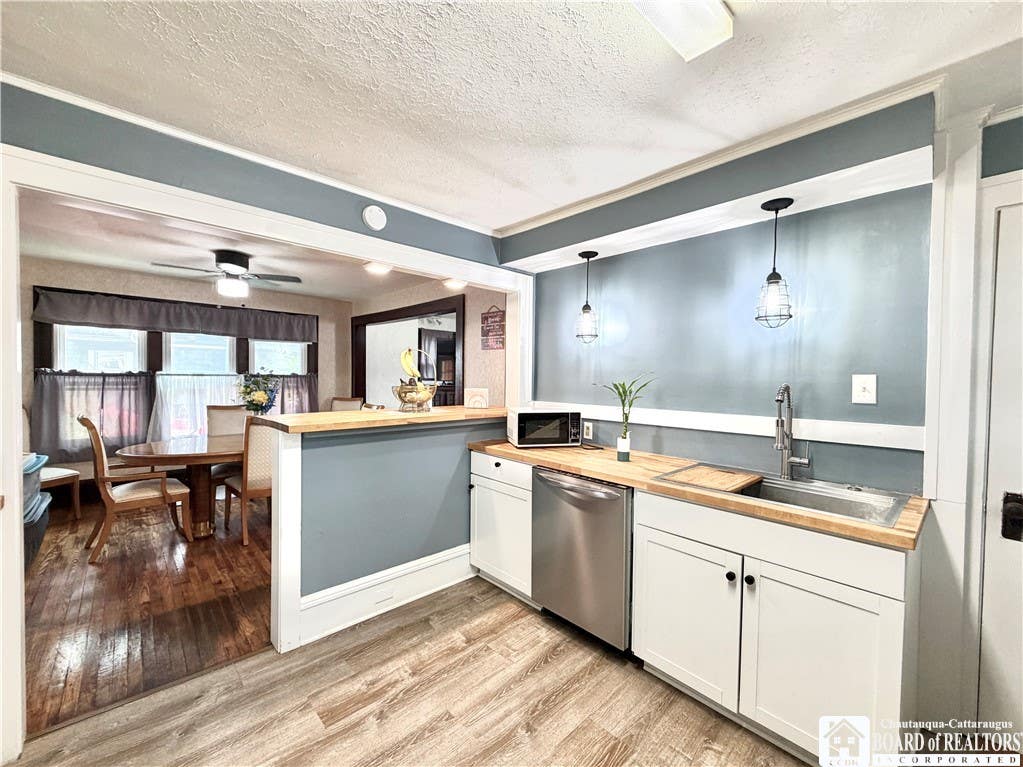
Welcome home to this charming 3-bedroom, 1-bath residence offering comfort, convenience, and timeless appeal. Inside, you'll find a cozy wood burning fireplace, beautiful built-in cabinetry, many updated vinyl replacement windows and solid hardwood floors throughout the living room, dining room and bedrooms. The home has two entrances for added convenience - a mudroom off the front of the home and direct access from the backyard which makes entertaining and summer grilling a breeze! The kitchen has a spacious layout with room to add additional cabinetry if desired, or move the washer to this space for complete first floor laundry convenience. There is a spacious breakfast bar with a butcher block countertop that opens up to the formal dining space. All three bedrooms and the full-bathroom are located on the second floor, with the rear bedroom featuring a quaint private balcony"”an ideal spot to enjoy your morning coffee or unwind at the end of the day. Located in the basement area is laundry hookups, a new hot water tank and an updated furnace. The home's exterior is finished with low-maintenance vinyl siding, new gutters and a freshly painted front and rear porch that's complemented by low maintenance landscaping "” providing excellent curb appeal. The detached one-car garage provides added storage and off-street parking. Ideally situated in a convenient central location, this home is less than 2 miles from Chautauqua Lake, downtown Jamestown, and various shopping centers, grocery stores and restaurants! Whether you're looking for your first home, or an investment opportunity, this property combines classic character with everyday convenience.
| DAYS ON MARKET | 2 | LAST UPDATED | 7/25/2026 |
|---|---|---|---|
| YEAR BUILT | 1920 | COMMUNITY | Jamestown-City-060800 |
| GARAGE SPACES | 1.0 | COUNTY | Chautauqua |
| STATUS | Active | PROPERTY TYPE(S) | Single Family |
| Elementary School | Lincoln Elementary |
|---|---|
| Jr. High School | Persell Middle |
| High School | Jamestown High |
| ADDITIONAL DETAILS | |
| APPLIANCES | Gas Water Heater, Water Heater |
|---|---|
| AREA | Jamestown-City-060800 |
| BASEMENT | Full, Yes |
| CONSTRUCTION | Vinyl Siding |
| EXTERIOR | Balcony |
| FIREPLACE | Yes |
| GARAGE | Yes |
| HEAT | Forced Air, Natural Gas |
| HOA DUES | Single Family Residence |
| INTERIOR | Breakfast Bar, Entrance Foyer |
| LOT | 3899 sq ft |
| LOT DESCRIPTION | Rectangular Lot |
| LOT DIMENSIONS | 50X78 |
| PARKING | Detached, Garage, Paved |
| STORIES | 2 |
| STYLE | Historic Antique, Two Story |
| TAXES | 2980 |
| UTILITIES | Electricity Connected, Sewer Connected, Water Connected |
| WATER | Public |
MORTGAGE CALCULATOR
TOTAL MONTHLY PAYMENT
0
P
I
*Estimate only
| SATELLITE VIEW |
| / | |
We respect your online privacy and will never spam you. By submitting this form with your telephone number
you are consenting for Joanne
Smith to contact you even if your name is on a Federal or State
"Do not call List".
Listing provided by: Amy Garris, Real Estate Advantage, (716) 450-7798
The data relating to real estate on this web site comes in part from the Internet Data Exchange (IDX) Program of the New York State Alliance, powered by New York State Alliance. Real estate listings held by firms other than the owner of this site, are marked with the IDX logo and detailed information about them includes the Listing Broker's Firm Name.
All information deemed reliable but not guaranteed and should be independently verified. All properties are subject to prior sale, change or withdrawal. Neither the listing broker(s) nor this site's owner shall be responsible for any typographical errors, misinformation, misprints, and shall be held totally harmless.
© 2026 New York State Alliance. All rights reserved
All information deemed reliable but not guaranteed and should be independently verified. All properties are subject to prior sale, change or withdrawal. Neither the listing broker(s) nor this site's owner shall be responsible for any typographical errors, misinformation, misprints, and shall be held totally harmless.
© 2026 New York State Alliance. All rights reserved
This IDX solution is (c) Diverse Solutions 2026.